Welcome to this inviting 3-bedroom, 2.5-bath ranch home situated on a beautiful 1-acre lot with the rare benefit of city utilities! Featuring a highly desirable split-bedroom floor plan, this single-level home offers a layout designed for privacy and effortless daily living.
Inside, you will find newer flooring throughout and a bright living room centered around a cozy gas fireplace. The spacious eat-in kitchen provides excellent counter space and seating options, complemented by a formal dining room ideal for hosting family and friends. The primary suite serves as a comfortable retreat, complete with a private full bath and a walk-in closet. Ceiling fans are located in all three bedrooms for year-round comfort.
Outdoor living is a highlight, featuring a charming covered front porch, a back deck overlooking the expansive yard, and a handy storage shed. The full unfinished basement offers tremendous potential for customization or extra storage and features a second gas fireplace. Recent improvements include a hot water heater replaced in 2025. Schedule your private showing today to experience this exceptional combination of acreage, city amenities, and comfortable ranch living! Seller is offering a One Year Home Warranty with America's Preferred for Buyer's peace of mind.
Contingent
$329,900
135 Northpark Dr, Wadsworth, OH 44281
3beds
1,655sqft
Single Family Residence
Built in 1999
1.18 Acres Lot
$-- Zestimate®
$199/sqft
$-- HOA
What's special
Second gas fireplaceHandy storage shedCharming covered front porchSeating optionsCozy gas fireplaceNewer flooring throughoutWalk-in closet
- 12 days |
- 1,934 |
- 75 |
Likely to sell faster than
Zillow last checked:
Listing updated:
Listed by:
Bunny Dennison 330-858-2345 bunnydennison@kw.com,
Keller Williams Elevate
Source: MLS Now,MLS#: 5235294 Originating MLS: Akron Cleveland Association of REALTORS
Originating MLS: Akron Cleveland Association of REALTORSFacts & features
Interior
Bedrooms & bathrooms
- Bedrooms: 3
- Bathrooms: 3
- Full bathrooms: 2
- 1/2 bathrooms: 1
- Main level bathrooms: 3
- Main level bedrooms: 3
Primary bedroom
- Description: Flooring: Carpet
- Level: First
- Dimensions: ND x ND
Bedroom
- Description: Flooring: Carpet
- Level: First
- Dimensions: ND x ND
Bedroom
- Description: Flooring: Carpet
- Level: First
- Dimensions: ND x ND
Primary bathroom
- Description: Flooring: Tile
- Level: First
- Dimensions: ND x ND
Dining room
- Description: Flooring: Carpet
- Level: First
- Dimensions: ND x ND
Eat in kitchen
- Description: Flooring: Tile
- Level: First
- Dimensions: ND x ND
Laundry
- Description: Flooring: Tile
- Level: First
- Dimensions: ND x ND
Living room
- Description: Flooring: Carpet
- Level: First
- Dimensions: ND x ND
Heating
- Forced Air, Gas
Cooling
- Central Air
Appliances
- Included: Dryer, Dishwasher, Disposal, Microwave, Range, Refrigerator, Washer
- Laundry: Laundry Room
Features
- Ceiling Fan(s), Eat-in Kitchen, Pantry, Walk-In Closet(s)
- Basement: Full,Unfinished,Sump Pump
- Number of fireplaces: 2
- Fireplace features: Basement, Gas, Glass Doors, Gas Log, Living Room
Interior area
- Total structure area: 1,655
- Total interior livable area: 1,655 sqft
- Finished area above ground: 1,655
Video & virtual tour
Property
Parking
- Total spaces: 2
- Parking features: Attached, Concrete, Garage, Garage Door Opener
- Attached garage spaces: 2
Features
- Levels: One
- Stories: 1
- Patio & porch: Deck, Front Porch
Lot
- Size: 1.18 Acres
Details
- Additional structures: Shed(s)
- Parcel number: 04020D11103
Construction
Type & style
- Home type: SingleFamily
- Architectural style: Ranch
- Property subtype: Single Family Residence
Materials
- Vinyl Siding
- Roof: Asphalt,Fiberglass
Condition
- Year built: 1999
Details
- Warranty included: Yes
Utilities & green energy
- Sewer: Public Sewer
- Water: Public
Community & HOA
Community
- Security: Smoke Detector(s)
HOA
- Has HOA: No
Location
- Region: Wadsworth
Financial & listing details
- Price per square foot: $199/sqft
- Tax assessed value: $273,940
- Annual tax amount: $3,257
- Date on market: 8/10/2026
- Cumulative days on market: 12 days
- Listing terms: Cash,Conventional,FHA,VA Loan
Estimated market value
Not available
Estimated sales range
Not available
Not available
Price history
| Date | Event | Price |
|---|---|---|
| 8/10/2026 | Listed for sale | $329,900+131.5%$199/sqft |
Source:  MLS Now #5235294 Report a problem MLS Now #5235294 Report a problem | ||
| 1/12/2000 | Sold | $142,500+67.6%$86/sqft |
Source: Public Record Report a problem | ||
| 10/23/1995 | Sold | $85,000$51/sqft |
Source: Public Record Report a problem | ||
Public tax history
| Year | Property taxes | Tax assessment |
|---|---|---|
| 2025 | $2,873 -10.3% | $95,880 +16.3% |
| 2024 | $3,205 -1.1% | $82,420 |
| 2023 | $3,240 -0.4% | $82,420 |
| 2022 | $3,251 +23.3% | $82,420 +25% |
| 2021 | $2,636 | $65,930 |
| 2020 | $2,636 -0.1% | $65,930 |
| 2019 | $2,639 +19.9% | $65,930 +23.4% |
| 2018 | $2,201 0% | $53,420 |
| 2017 | $2,202 -1.6% | $53,420 |
| 2016 | $2,238 +8.1% | $53,420 +11% |
| 2015 | $2,069 -1.6% | $48,120 |
| 2014 | $2,103 -0.1% | $48,120 |
| 2013 | $2,106 -23.9% | $48,120 -10.4% |
| 2012 | $2,766 +4.1% | $53,710 |
| 2011 | $2,656 +11.6% | $53,710 |
| 2010 | $2,380 -0.2% | $53,710 -11.3% |
| 2009 | $2,384 -0.1% | $60,570 |
| 2008 | $2,386 +6.1% | $60,570 |
| 2007 | $2,250 | $60,570 +10.1% |
| 2000 | -- | $55,000 |
Find assessor info on the county website
Monthly payment
Est. payment
Payment breakdown
Explore the cost of this home by adjusting the details. Changes won't be saved.Climate risks
Neighborhood: 44281
Nearby schools
GreatSchools rating
- 8/10Franklin Elementary SchoolGrades: K-4Distance: 0.2 mi
- 8/10Wadsworth Middle SchoolGrades: 7-8Distance: 1.4 mi
- 7/10Wadsworth High SchoolGrades: 9-12Distance: 1.3 mi
Schools provided by the listing agent
- District: Wadsworth CSD - 5207
Source: MLS Now. This data may not be complete. We recommend contacting the local school district to confirm school assignments for this home.
- $346,2006 bd2 ba2.1k sqft141-143 Southpark Dr, Wadsworth, OH 44281Off Market
- $346,4003 bd3 ba2.5k sqft145 Southpark Dr, Wadsworth, OH 44281Off Market
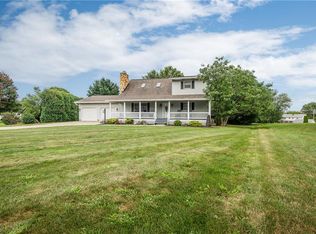
- $188,5002 bd1 ba-- sqft141 Southpark Dr, Wadsworth, OH 44281Off Market
- $---- bd-- ba-- sqft143 Southpark Dr, Wadsworth, OH 44281Off Market
- $277,7004 bd3 ba1.8k sqft139-141 Northpark Dr, Wadsworth, OH 44281Off Market
- $471,0003 bd2 ba2.4k sqft623 Main St, Wadsworth, OH 44281Off Market
- $--2 bd2 ba920 sqft139 Northpark Dr, Wadsworth, OH 44281Off Market
- $--2 bd2 ba1.2k sqft141 Northpark Dr #A, Wadsworth, OH 44281Off Market
A local agent can set up tours, give advice and negotiate with sellers.
Similar homes
- $375,0003 bd2 ba1.7k sqft2642 Blake Rd, Wadsworth, OH 44281For Sale
 MLS ID #5233708, Meru Maharaj, RE/MAX Oasis Dream Homes. MLS Now
 - $299,5003 bd2 ba2k sqft230 Valley View Dr, Wadsworth, OH 44281For Sale
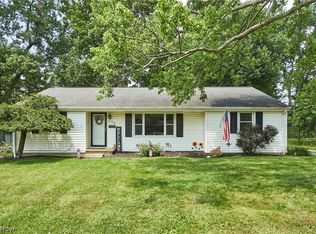 MLS ID #5229795, Ryan Shaffer, EXP Realty, LLC.. MLS Now
 - $349,0003 bd3 ba2.3k sqft15111 Mount Eaton Rd, Rittman, OH 44270For Sale
 MLS ID #5236075, Darlene Hall, Keller Williams Chervenic Rlty. MLS Now
 - $364,9003 bd3 ba1.8k sqft233 S Portage St, Doylestown, OH 44230For Sale
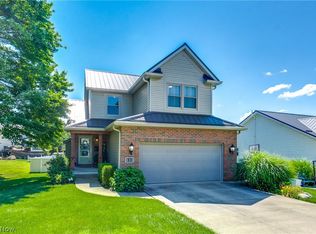 MLS ID #5236080, Amy Wengerd, EXP Realty, LLC.. MLS Now
 - $314,0002 bd2 ba1.2k sqft114 Barkwood Dr, Wadsworth, OH 44281For SaleMLS ID #5231753, Tony Morganti, RE/MAX Crossroads Properties. MLS Now
- $314,9003 bd2 ba2.3k sqft6109 N Oval Rd, Clinton, OH 44216For SaleMLS ID #5233961, Darlene Hall, Keller Williams Chervenic Rlty. MLS Now
- $285,0003 bd2 ba1.6k sqft427 W Sunset Dr, Rittman, OH 44270For SaleMLS ID #5232531, Tyson T Hartzler, Real of Ohio. MLS Now
- $329,9003 bd3 ba2.2k sqft1970 Cherrywood Ln, Akron, OH 44312For SaleMLS ID #5234989, Joshua B Horning, RE/MAX Edge Realty. MLS Now
- $359,9003 bd3 ba2.3k sqft1619 Reed St, Canal Fulton, OH 44614For SaleMLS ID #5236914, Cathy M Corral, RE/MAX Edge Realty. MLS Now
- $300,0003 bd3 ba1.8k sqft941 Karla Dr, Clinton, OH 44216For Sale
 MLS ID #226030317, Kevin Wasie, Exactly. Columbus and Central Ohio Regional MLS
 - $299,9003 bd3 ba2.1k sqft792 Jolson Ave, Akron, OH 44319For SaleMLS ID #5231566, Ryan Shaffer, EXP Realty, LLC.. MLS Now
- $334,9003 bd3 ba1.9k sqft9786 Hocking St NW, Massillon, OH 44646For SaleMLS ID #5231093, Cyndi Foster, Coldwell Banker Schmidt Realty. MLS Now
- $400,0003 bd3 ba2k sqft14104 Nussbaum Rd, Dalton, OH 44618For SaleMLS ID #5237560, Kevin Lehman, Kaufman Realty & Auction, LLC. MLS Now
- $319,9004 bd2 ba1.6k sqft321 Perry Rd, Tallmadge, OH 44278For SaleMLS ID #5234894, Jeffrey Carducci, McDowell Homes Real Estate Services. MLS Now
- $345,0003 bd2 ba1.7k sqft563 Kapity Dr, Mogadore, OH 44260For SaleMLS ID #5226015, Debbie L Ferrante, RE/MAX Edge Realty. MLS Now
- $299,9003 bd2 ba2.1k sqft1204 Taplin Ave, Akron, OH 44319For SaleMLS ID #5229838, Jose Medina, Keller Williams Legacy Group Realty. MLS Now
- $289,4003 bd3 ba1.5k sqft3061 Dover Dr, Akron, OH 44312For SaleMLS ID #5238150, Seth Kienzle, Real Integrity. MLS Now
- $285,0003 bd1 ba1.8k sqft4723 Everett Rd, Richfield, OH 44286For SaleMLS ID #5232688, Luke Schimpf, EXP Realty, LLC.. MLS Now
- $299,0004 bd3 ba1.9k sqft2329 Oak Point Dr, Akron, OH 44321For SaleMLS ID #5223612, Scott W Scheffer, Cutler Real Estate. MLS Now
- $399,9003 bd2 ba2.3k sqft8035 High Mill Ave NW, Canal Fulton, OH 44614For SaleMLS ID #5236413, Holly M Van Riper, Keller Williams Legacy Group Realty. MLS Now
