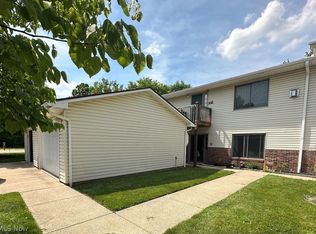
Welcome home to this beautifully updated 2-bedroom, 2-bath detached ranch condominium in Wadsworth's desirable Briarthorn Community. Offering the privacy and independence of a single-family home with the convenience of low-maintenance condominium living, this home truly delivers the best of both worlds—all with the ease of one-floor living.
The thoughtfully designed eat-in kitchen features abundant cabinet and counter space, stunning new granite countertops, and a complete suite of new stainless steel appliances that are all included. Sliding doors open to a private deck, creating the perfect spot to enjoy your morning coffee or unwind at the end of the day.
Recent updates throughout the home provide a fresh, modern feel, including all new carpeting in the living room and both bedrooms, new luxury vinyl plank flooring in the kitchen and laundry room, new granite countertops in the kitchen and both bathrooms, and updated bathroom fixtures, including new sinks, faucets, and a new commode in the primary bath. The entire interior has also been freshly painted, making this home truly move-in ready. The full basement offers abundant room for storage or expanded living space.
Enjoy the comfort, privacy, and carefree lifestyle you've been looking for in one of Wadsworth's most desirable condominium communities.
Active
$314,000
114 Barkwood Dr, Wadsworth, OH 44281
2beds
1,204sqft
Condominium
Built in 1996
-- sqft lot
$-- Zestimate®
$261/sqft
$480/mo HOA
What's special
Private deckStunning new granite countertopsFresh modern feelThoughtfully designed eat-in kitchenUpdated bathroom fixtures
- 20 days |
- 1,172 |
- 28 |
Zillow last checked:
Listing updated:
Listed by:
Tony Morganti 330-352-9513 tony@tonymorganti.com,
RE/MAX Crossroads Properties,
Carol S Morganti 330-352-9516,
RE/MAX Crossroads Properties
Source: MLS Now,MLS#: 5231753 Originating MLS: Akron Cleveland Association of REALTORS
Originating MLS: Akron Cleveland Association of REALTORSFacts & features
Interior
Bedrooms & bathrooms
- Bedrooms: 2
- Bathrooms: 2
- Full bathrooms: 2
- Main level bathrooms: 2
- Main level bedrooms: 2
Primary bedroom
- Description: Flooring: Carpet
- Level: First
- Dimensions: 15 x 12
Bedroom
- Description: Flooring: Carpet
- Level: First
- Dimensions: 12 x 11
Primary bathroom
- Description: Flooring: Luxury Vinyl Tile
- Features: Granite Counters
- Level: First
- Dimensions: 10 x 5
Eat in kitchen
- Description: Flooring: Luxury Vinyl Tile
- Features: Granite Counters
- Level: First
- Dimensions: 17 x 12
Great room
- Description: Flooring: Carpet
- Features: Fireplace
- Level: First
- Dimensions: 17 x 15
Laundry
- Description: Flooring: Luxury Vinyl Tile
- Level: First
- Dimensions: 9 x 6
Heating
- Forced Air, Gas
Cooling
- Central Air
Appliances
- Included: Dishwasher, Microwave, Range, Refrigerator
- Laundry: Main Level, Laundry Room
Features
- Ceiling Fan(s), Entrance Foyer, Eat-in Kitchen, Granite Counters, His and Hers Closets, Primary Downstairs, Multiple Closets, Natural Woodwork
- Basement: Full,Unfinished,Sump Pump
- Number of fireplaces: 1
- Fireplace features: Gas, Gas Log, Great Room
Interior area
- Total structure area: 1,204
- Total interior livable area: 1,204 sqft
- Finished area above ground: 1,204
Video & virtual tour
Property
Parking
- Total spaces: 2
- Parking features: Additional Parking, Attached, Garage, Garage Door Opener, Guest
- Attached garage spaces: 2
Features
- Levels: One
- Stories: 1
- Patio & porch: Deck
Details
- Parcel number: 04020B09170
Construction
Type & style
- Home type: Condo
- Architectural style: Ranch
- Property subtype: Condominium
Materials
- Vinyl Siding
- Roof: Asphalt,Fiberglass
Condition
- Updated/Remodeled
- Year built: 1996
Utilities & green energy
- Sewer: Public Sewer
- Water: Public
Community & HOA
Community
- Subdivision: Briarthorn Condo
HOA
- Has HOA: Yes
- Services included: Association Management, Insurance, Maintenance Grounds, Maintenance Structure, Reserve Fund, Roof, Snow Removal
- HOA fee: $425 monthly
- HOA name: Briarthorn
- Second HOA fee: $55 monthly
Location
- Region: Wadsworth
Financial & listing details
- Price per square foot: $261/sqft
- Tax assessed value: $241,040
- Annual tax amount: $3,260
- Date on market: 8/1/2026
- Cumulative days on market: 21 days
Estimated market value
Not available
Estimated sales range
Not available
Not available
Price history
| Date | Event | Price |
|---|---|---|
| 8/1/2026 | Listed for sale | $314,000+96.3%$261/sqft |
Source:  MLS Now #5231753 Report a problem MLS Now #5231753 Report a problem | ||
| 8/31/2017 | Sold | $160,000+7.4%$133/sqft |
Source: MLS Now #3902294 Report a problem | ||
| 3/15/1996 | Sold | $149,000$124/sqft |
Source: Public Record Report a problem | ||
Public tax history
| Year | Property taxes | Tax assessment |
|---|---|---|
| 2025 | $3,260 -2.2% | $84,370 +13.6% |
| 2024 | $3,333 -0.2% | $74,290 |
| 2023 | $3,341 -0.1% | $74,290 |
| 2022 | $3,344 +19.5% | $74,290 +25% |
| 2021 | $2,798 | $59,430 |
| 2020 | $2,798 -0.1% | $59,430 |
| 2019 | $2,802 +11.4% | $59,430 +18.9% |
| 2018 | $2,514 +24.6% | $49,990 |
| 2017 | $2,018 -1.6% | $49,990 |
| 2016 | $2,051 +2.8% | $49,990 +7% |
| 2015 | $1,995 -1.6% | $46,720 |
| 2014 | $2,028 -0.1% | $46,720 |
| 2013 | $2,030 -9.9% | $46,720 -11% |
| 2012 | $2,252 +4.2% | $52,510 |
| 2011 | $2,160 +11.6% | $52,510 |
| 2010 | $1,935 -2.1% | $52,510 -11.1% |
| 2009 | $1,977 -0.1% | $59,070 |
| 2008 | $1,979 -9.6% | $59,070 |
| 2007 | $2,191 +4% | $59,070 +12.1% |
| 2006 | $2,106 +0.3% | $52,700 |
| 2005 | $2,101 -2% | $52,700 |
| 2004 | $2,144 +0.1% | $52,700 +5% |
| 2003 | $2,141 +13.2% | $50,210 |
| 2002 | $1,892 +106% | $50,210 |
| 2001 | $918 | $50,210 -3.8% |
| 2000 | -- | $52,210 |
Find assessor info on the county website
Monthly payment
Est. payment
Payment breakdown
Explore the cost of this home by adjusting the details. Changes won't be saved.Climate risks
Neighborhood: 44281
Nearby schools
GreatSchools rating
- 9/10Overlook Elementary SchoolGrades: PK-4Distance: 1 mi
- 8/10Wadsworth Middle SchoolGrades: 7-8Distance: 1.3 mi
- 7/10Wadsworth High SchoolGrades: 9-12Distance: 1.4 mi
Schools provided by the listing agent
- District: Wadsworth CSD - 5207
Source: MLS Now. This data may not be complete. We recommend contacting the local school district to confirm school assignments for this home.
- $391,5003 bd3 ba2.4k sqft115 Barkwood Dr, Wadsworth, OH 44281Off Market

- $252,5002 bd2 ba1.3k sqft112 Barkwood Dr, Wadsworth, OH 44281Off Market
- $370,8003 bd2 ba2.2k sqft116 Barkwood Dr, Wadsworth, OH 44281Off Market
- $263,5003 bd2 ba2k sqft635 Bent Creek Dr, Wadsworth, OH 44281Off Market
- $212,0002 bd2 ba1.2k sqft633 Bent Creek Dr, Wadsworth, OH 44281Off Market
- $267,5002 bd2 ba-- sqft637 Bent Creek Dr, Wadsworth, OH 44281Sold
- $334,8003 bd3 ba1.9k sqft111 Barkwood Dr, Wadsworth, OH 44281Off Market
- $204,6002 bd2 ba1.2k sqft651 Bent Creek Dr, Wadsworth, OH 44281Off Market
A local agent can set up tours, give advice and negotiate with sellers.
Similar homes
- $329,9003 bd3 ba1.6k sqft135 Northpark Dr, Wadsworth, OH 44281For Sale
 MLS ID #5235294, Bunny Dennison, Keller Williams Elevate. MLS Now
 - $375,0003 bd2 ba1.7k sqft2642 Blake Rd, Wadsworth, OH 44281For Sale
 MLS ID #5233708, Meru Maharaj, RE/MAX Oasis Dream Homes. MLS Now
 - $214,9002 bd1 ba1.1k sqft552 Main St Suite H, Wadsworth, OH 44281For Sale
 MLS ID #5229442, Barbara Lesure, Howard Hanna. MLS Now
 - $169,9002 bd1 ba1k sqft143 Grandview Ave, Wadsworth, OH 44281For Sale
 MLS ID #5233962, Anthony R Latina, RE/MAX Crossroads Properties. MLS Now
 - $325,0002 bd2 ba1.7k sqft3841 Fennway Blvd, Medina, OH 44256For SaleMLS ID #5236646, Jessica Nader, RE/MAX Crossroads Properties. MLS Now
- $329,9003 bd2 ba1.7k sqft1129 Oak Tree Rd, Akron, OH 44320For SaleMLS ID #5233035, Lakita Head, Keller Williams Legacy Group Realty. MLS Now
- $314,4953 bd3 ba1.4k sqft331 Mark Dr, Tallmadge, OH 44278For SaleMLS ID #5234501, Linda S Ashcraft, RE/MAX Edge Realty. MLS Now
- $285,0003 bd2 ba1.6k sqft427 W Sunset Dr, Rittman, OH 44270For SaleMLS ID #5232531, Tyson T Hartzler, Real of Ohio. MLS Now
- $255,0003 bd2 ba1.7k sqft12280 Whitman Rd, Doylestown, OH 44230For SaleMLS ID #5228775, Dorothy Davis, EXP Realty, LLC.. MLS Now
- $298,0002 bd2 ba1.4k sqft919 Baffin Dr, Canal Fulton, OH 44614For Sale By Owner
- $249,9002 bd2 ba1.3k sqft105 Northcliff Ln, Rittman, OH 44270For SaleMLS ID #5231457, Ashley Moses, Coldwell Banker Schmidt Realty. MLS Now
- $319,9004 bd2 ba1.6k sqft321 Perry Rd, Tallmadge, OH 44278For SaleMLS ID #5234894, Jeffrey Carducci, McDowell Homes Real Estate Services. MLS Now
- $294,9003 bd2 ba1.5k sqft4195 Regal Ave, Brunswick, OH 44212For SaleMLS ID #5226854, Brandy Gregg, EXP Realty, LLC.. MLS Now
- $289,4003 bd3 ba1.5k sqft3061 Dover Dr, Akron, OH 44312For SaleMLS ID #5238150, Seth Kienzle, Real Integrity. MLS Now
- $335,0002 bd1 ba1.7k sqft3823 & 3827 Richlawn Rd, Richfield, OH 44286For SaleMLS ID #5229512, Aimee Neiman, Keller Williams Chervenic Rlty. MLS Now
- $310,0003 bd2 ba1.7k sqft3295 Waterside Dr, Akron, OH 44319For SaleMLS ID #5229673, Kelli Shultz, Shultz Realty, LLC. MLS Now
- $329,9003 bd2 ba1.3k sqft15234 Orrville St NW, North Lawrence, OH 44666For SaleMLS ID #5232581, Seth Kienzle, Real Integrity. MLS Now
- $279,9003 bd3 ba1.6k sqft311 Blair Dr, Akron, OH 44321For SaleMLS ID #5210347, Jodi L Hodson, Howard Hanna. MLS Now
- $237,0002 bd2 ba1.2k sqft3800 Rosemont Blvd APT 109B, Akron, OH 44333For SaleMLS ID #5231848, Rhesa M Toth, Cutler Real Estate. MLS Now
- $315,0004 bd3 ba1.7k sqft9307 Strausser St NW, Massillon, OH 44646For SaleMLS ID #5230969, Jason B Terry, RE/MAX Crossroads Properties. MLS Now
