This very-well maintained, one-owner cluster home ranch is the kind of home that makes everyday living feel easy!
Step inside to a welcoming entryway, with a bedroom and full bath right off the front of the home—perfect for guests, an office, or whatever fits your needs. The spacious living room features 10-foot ceilings and a cozy gas fireplace, giving the home a warm and open feel.
The open kitchen has tile flooring for easy cleanup, a spacious pantry, and stainless-steel appliances including a stove that is approximately one month old. All appliances stay—including the washer, and dryer. The laundry room is conveniently located just inside from the attached 2-car garage. The large primary bedroom features an en-suite bath with double sinks and a very spacious walk-in closet.
Sliding glass doors from the kitchen lead to the enclosed back patio, a perfect place to enjoy your morning coffee or relax at the end of the day. Major updates include a new furnace (approx. 2020), and hot water tank (approx. 2021).
The HOA covers mowing, snow removal, and exterior maintenance, so you can enjoy all the comforts of home without all the upkeep. Schedule your private showing today!
Active
Price cut: $10K (9/14)
$239,900
105 Northcliff Ln, Rittman, OH 44270
2beds
1,397sqft
Condominium, Multi Family, Single Family Residence
Built in 2008
-- sqft lot
$-- Zestimate®
$172/sqft
$300/mo HOA
What's special
Open kitchenWelcoming entrywayLarge primary bedroomCozy gas fireplaceTile flooringStainless-steel appliancesVery spacious walk-in closet
- 59 days
- 586
- 31
Zillow last checked:
Listing updated:
Listed by:
Ashley Moses 330-774-2205 ashley.moses@cbschmidtohio.com,
Coldwell Banker Schmidt Realty
Source: MLS Now,MLS#: 5231457 Originating MLS: Akron Cleveland Association of REALTORS
Originating MLS: Akron Cleveland Association of REALTORSFacts & features
Interior
Bedrooms & bathrooms
- Bedrooms: 2
- Bathrooms: 2
- Full bathrooms: 2
- Main level bathrooms: 2
- Main level bedrooms: 2
Heating
- Gas
Cooling
- Central Air
Appliances
- Included: Dryer, Dishwasher, Microwave, Range, Refrigerator, Washer
- Laundry: Main Level, Laundry Room
Features
- Ceiling Fan(s), Double Vanity, Entrance Foyer, Open Floorplan, Pantry, Vaulted Ceiling(s), Walk-In Closet(s)
- Basement: None
- Number of fireplaces: 1
- Fireplace features: Gas, Living Room
Interior area
- Total structure area: 1,397
- Total interior livable area: 1,397 sqft
- Finished area above ground: 1,397
Video & virtual tour
Property
Parking
- Total spaces: 2
- Parking features: Driveway, Garage
- Garage spaces: 2
Features
- Levels: One
- Stories: 1
- Patio & porch: Enclosed, Patio, Porch
- Pool features: None
Lot
- Size: 1,777 Square Feet
Details
- Parcel number: 01130A06005
- Special conditions: Estate
Construction
Type & style
- Home type: Condo
- Architectural style: Cluster Home,Ranch
- Property subtype: Condominium, Multi Family, Single Family Residence
Materials
- Brick, Vinyl Siding
- Roof: Asphalt,Fiberglass
Condition
- Year built: 2008
Utilities & green energy
- Sewer: Public Sewer
- Water: Public
Community & HOA
HOA
- Has HOA: No
- Services included: Insurance, Maintenance Grounds, Maintenance Structure, Snow Removal
- HOA fee: $300 monthly
Location
- Region: Rittman
Financial & listing details
- Price per square foot: $172/sqft
- Tax assessed value: $192,110
- Annual tax amount: $4,812
- Date on market: 7/28/2026
- Cumulative days on market: 59 days
Estimated market value
Not available
Estimated sales range
Not available
Not available
Price history
| Date | Event | Price |
|---|---|---|
| 9/14/2026 | Price change | $239,900-4%$172/sqft |
Source:  MLS Now #5231457 Report a problem MLS Now #5231457 Report a problem | ||
| 8/10/2026 | Price change | $249,900-5.7%$179/sqft |
Source: MLS Now #5231457 Report a problem | ||
| 7/28/2026 | Listed for sale | $264,900+89.3%$190/sqft |
Source: MLS Now #5231457 Report a problem | ||
| 5/5/2008 | Sold | $139,900$100/sqft |
Source: MLS Now #1501497 Report a problem | ||
Public tax history
| Year | Property taxes | Tax assessment |
|---|---|---|
| 2025 | $1,520 -21.6% | $67,240 +6.3% |
| 2024 | $1,939 -1.6% | $63,270 |
| 2023 | $1,971 -5.8% | $63,270 |
| 2022 | $2,093 +25.8% | $63,270 +30% |
| 2021 | $1,664 | $48,670 |
| 2020 | $1,664 -1.4% | $48,670 |
| 2019 | $1,686 -3.9% | $48,670 -0.2% |
| 2018 | $1,754 -0.2% | $48,750 |
| 2017 | $1,757 -1.6% | $48,750 |
| 2016 | $1,786 +5.8% | $48,750 +7% |
| 2015 | $1,688 +1.6% | $45,560 |
| 2014 | $1,662 +8.4% | $45,560 |
| 2013 | $1,533 -1.2% | $45,560 -1.1% |
| 2012 | $1,551 +2.1% | $46,090 |
| 2011 | $1,519 +0.2% | $46,090 |
| 2010 | $1,516 -12.8% | $46,090 +1.7% |
| 2009 | $1,740 +179.1% | $45,300 +187.6% |
| 2008 | $623 | $15,750 |
Find assessor info on the county website
Monthly payment
Est. payment
Payment breakdown
Explore the cost of this home by adjusting the details. Changes won't be saved.Climate risks
Neighborhood: 44270
Nearby schools
Schools provided by the listing agent
- District: Cloverleaf LSD - 5204
Source: MLS Now. This data may not be complete. We recommend contacting the local school district to confirm school assignments for this home.

Similar homes
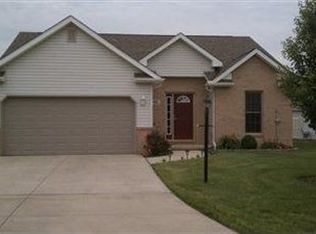
- $295,0003 bd2 ba1.1k sqft202 Home St, Rittman, OH 44270For Sale
 MLS ID #5237243, Tina Kassa, EXP Realty, LLC.. MLS Now
 - $240,0003 bd2 ba1k sqft130 W Main St, Seville, OH 44273For Sale
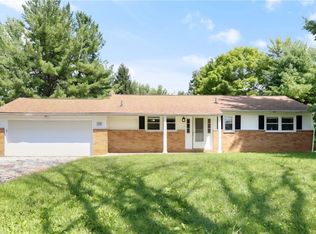 MLS ID #5234599, Jen Wiles, The Danberry Co.. MLS Now
 - $216,9002 bd2 ba1.4k sqft3082 Bayberry Cv, Wooster, OH 44691For Sale
 MLS ID #5242769, Amy Marinello, Berkshire Hathaway HomeServices Professional Realty. MLS Now
 - $269,9003 bd1 ba1.4k sqft540 Bird St, Wadsworth, OH 44281For Sale
 MLS ID #5244233, Mike Karl, Keller Williams Living. MLS Now
