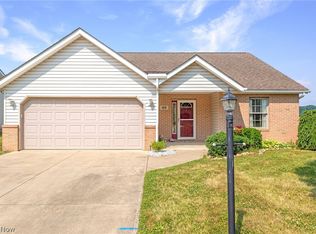
Fully updated ranch-style cluster home featuring two bedrooms plus a den/third-bedroom option. The home offers two full bathrooms, including a beautifully updated primary bath with two separate vanities, a whirlpool tub, and a walk-in shower. The spacious kitchen boasts hardwood floors, quartz countertops, abundant cabinetry, and a large island. Enjoy year-round outdoor living in the generously sized, covered patio with pergola. A fully finished basement provides additional living space and ample storage. The home also features a convenient two-car attached garage. A wonderful combination of comfort, style, and functionality!
Active
Price cut: $24.8K (9/3)
$374,250
120 Northcliff Ln, Rittman, OH 44270
3beds
2,162sqft
Single Family Residence
Built in 2006
43 Square Feet Lot
$369,300 Zestimate®
$173/sqft
$300/mo HOA
What's special
Large islandTwo-car attached garageFully finished basementAdditional living spaceBeautifully updated primary bathTwo separate vanitiesWhirlpool tub
- 31 days
- 890
- 10
Zillow last checked:
Listing updated:
Listed by:
Linda J Febus 216-440-1085 lindafebus@howardhanna.com,
Howard Hanna
Source: MLS Now,MLS#: 5239420
Facts & features
Interior
Bedrooms & bathrooms
- Bedrooms: 3
- Bathrooms: 3
- Full bathrooms: 3
- Main level bathrooms: 2
- Main level bedrooms: 3
Primary bedroom
- Description: Flooring: Hardwood
- Features: Tray Ceiling(s), Walk-In Closet(s)
- Level: First
- Dimensions: 17.3 x 13.6
Bedroom
- Description: Flooring: Hardwood
- Level: First
- Dimensions: 13.5 x 11.5
Den
- Description: Flooring: Hardwood
- Level: First
- Dimensions: 11.6 x 10.4
Family room
- Description: Flooring: Hardwood
- Level: First
- Dimensions: 15 x 17.3
Kitchen
- Description: Flooring: Ceramic Tile
- Features: Granite Counters
- Level: First
- Dimensions: 20 x 15.6
Laundry
- Description: Flooring: Ceramic Tile
- Level: First
- Dimensions: 7.7 x 6.58
Other
- Description: Flooring: Hardwood
- Features: Fireplace
- Level: First
- Dimensions: 12.7 x 14
Sunroom
- Description: Flooring: Hardwood
- Level: First
- Dimensions: 12 x 13
Heating
- Forced Air, Gas
Cooling
- Central Air
Appliances
- Included: Dryer, Dishwasher, Disposal, Microwave, Range, Refrigerator, Washer
Features
- Tray Ceiling(s), Double Vanity, Eat-in Kitchen, Granite Counters, Primary Downstairs, Walk-In Closet(s)
- Basement: Unfinished
- Number of fireplaces: 1
Interior area
- Total structure area: 2,162
- Total interior livable area: 2,162 sqft
- Finished area above ground: 2,162
- Finished area below ground: 0
Video & virtual tour
Property
Parking
- Parking features: Garage
- Garage spaces: 2
Features
- Levels: One
- Stories: 1
- Patio & porch: Rear Porch, Covered
- Exterior features: Other
Lot
- Size: 43 Square Feet
Details
- Parcel number: 01130A07010
- Lease amount: $0
- Special conditions: Standard
Construction
Type & style
- Home type: SingleFamily
- Architectural style: Ranch
- Property subtype: Single Family Residence
Materials
- Brick, Vinyl Siding
- Foundation: Block
- Roof: Asphalt
Condition
- Year built: 2006
Utilities & green energy
- Sewer: Public Sewer
- Water: Public
Community & HOA
HOA
- Has HOA: Yes
- Services included: Insurance, Maintenance Grounds, Maintenance Structure, Roof, Snow Removal
- HOA fee: $300 monthly
- HOA name: Vista Ridge Condominium Ass.
Location
- Region: Rittman
Financial & listing details
- Price per square foot: $173/sqft
- Tax assessed value: $272,940
- Annual tax amount: $2,455
- Date on market: 8/25/2026
- Cumulative days on market: 33 days
- Listing agreement: Exclusive Right To Sell
- Listing terms: Cash,Conventional,FHA,VA Loan
Estimated market value
$369,300
$351,000 - $388,000
$2,593/mo
Price history
| Date | Event | Price |
|---|---|---|
| 9/3/2026 | Price change | $374,250-6.2%$173/sqft |
Source: MLS Now #5239420 Report a problem | ||
| 8/25/2026 | Listed for sale | $399,000+115.7%$185/sqft |
Source: MLS Now #5239420 Report a problem | ||
| 6/22/2016 | Sold | $185,000-3.6%$86/sqft |
Source: Public Record Report a problem | ||
| 10/2/2015 | Listing removed | $192,000$89/sqft |
Source: Keller Williams - Keller Williams Tri-County Properties #3707797 Report a problem | ||
| 5/8/2015 | Listed for sale | $192,000-12.2%$89/sqft |
Source: Keller Williams - Keller Williams Tri-County Properties #3707797 Report a problem | ||
| 8/1/2008 | Sold | $218,575$101/sqft |
Source: Public Record Report a problem | ||
Public tax history
| Year | Property taxes | Tax assessment |
|---|---|---|
| 2025 | $2,455 -13.3% | $95,530 +9.3% |
| 2024 | $2,833 -1.3% | $87,440 |
| 2023 | $2,869 -4% | $87,440 |
| 2022 | $2,989 +21.7% | $87,440 +30% |
| 2021 | $2,456 | $67,260 |
| 2020 | $2,456 -1.4% | $67,260 |
| 2019 | $2,490 -4.2% | $67,260 -0.5% |
| 2018 | $2,600 -0.2% | $67,610 |
| 2017 | $2,604 -14.3% | $67,610 |
| 2016 | $3,038 +4.2% | $67,610 +7% |
| 2015 | $2,916 +1.6% | $63,190 |
| 2014 | $2,871 +8.3% | $63,190 |
| 2013 | $2,650 -1% | $63,190 -1.2% |
| 2012 | $2,677 +2.8% | $63,980 |
| 2011 | $2,603 +0.2% | $63,980 |
| 2010 | $2,598 +0.5% | $63,980 -5% |
| 2009 | $2,586 -0.2% | $67,350 |
| 2008 | $2,591 -3.7% | $67,350 |
| 2007 | $2,689 | $67,350 |
Find assessor info on the county website
Monthly payment
Est. payment
Payment breakdown
Explore the cost of this home by adjusting the details. Changes won't be saved.Climate risks
Neighborhood: 44270
Nearby schools
Schools provided by the listing agent
- District: Cloverleaf LSD - 5204
Source: MLS Now. This data may not be complete. We recommend contacting the local school district to confirm school assignments for this home.
Similar homes
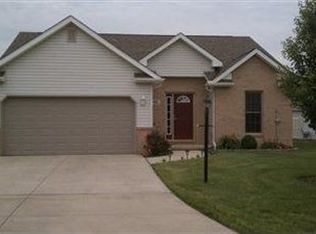
- $369,9003 bd2 ba2.5k sqft11050 E Easton Rd, Rittman, OH 44270For Sale
 MLS ID #5238896, Brian Leatherman, The Milton Corporation. MLS Now
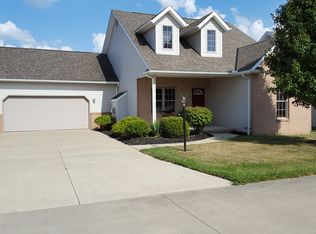
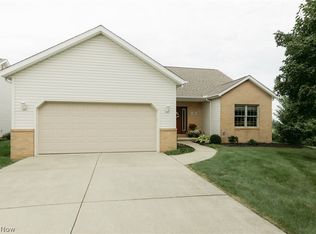
 - $349,0002 bd2 ba1.8k sqft130 Northcliff Ln, Rittman, OH 44270For Sale
 MLS ID #5242402, Jen Wiles, The Danberry Co.. MLS Now
 - $399,9003 bd2 ba1.8k sqft40 W Maple Dr, Seville, OH 44273For Sale
 MLS ID #5231899, Susan Warren, Keller Williams Chervenic Rlty. MLS Now
 - $375,0004 bd3 ba2k sqft1433 Logan Ln, Wooster, OH 44691For Sale
 MLS ID #5247581, Junior E Miller, Kaufman Realty & Auction, LLC.. MLS Now
