Beautiful Ranch-Style Condominium with Scenic Farmland Views. Welcome to this charming single-standing condominium, built in 2005 and situated on a desirable end corner lot. This two-bedroom, two-full-bath ranch offers comfortable one-level living with a thoughtful layout and beautiful views. The inviting entryway is defined by elegant pillars that create a natural separation from the living area while maintaining an open and welcoming feel. The home features 9-foot ceilings, adding to the spacious and airy atmosphere. The living room features a see-through fireplace, creating a warm and inviting focal point. On one side of the fireplace is a cozy sitting area, perfect for relaxing with a book, enjoying conversation, or simply taking in the peaceful surroundings. A dedicated office with a closet provides excellent flexibility for today’s lifestyle. It is ideal for working from home, a study, hobby room, or guest space, and could also offer the option of serving as a third bedroom, depending on the buyer’s needs and applicable requirements. One of the home's most special features is the back patio overlooking beautiful, scenic farmland. With its open countryside view, the patio provides a peaceful setting for morning coffee, outdoor entertaining, or relaxing at the end of the day.
The full basement offers tremendous potential for additional living space. It is ready to be finished and remodeled to suit your needs, with plumbing already set up for a bathroom. The basement also features extra-tall ceilings, making it ideal for creating a spacious family room, recreation area, home office, guest space, or other customized living areas. With its desirable end-corner location, 9-foot ceilings, scenic farmland views, see-through fireplace, cozy sitting area, flexible office space, and spacious basement with finishing potential, this home offers a wonderful combination of comfort, character, and opportunity. Conveniently located just 10 minutes from Wadsworth.
Active
$349,000
130 Northcliff Ln, Rittman, OH 44270
2beds
1,834sqft
Condominium
Built in 2005
-- sqft lot
$-- Zestimate®
$190/sqft
$300/mo HOA
What's special
Two-bedroom two-full-bath ranchComfortable one-level livingCozy sitting areaDesirable end corner lotScenic farmland viewsFull basement
- 20 days
- 485
- 26
Zillow last checked:
Listing updated:
Listed by:
Jen Wiles 330-466-8391 jenwiles@danberry.com,
The Danberry Co.
Source: MLS Now,MLS#: 5242402 Originating MLS: Wayne Holmes Association of REALTORS
Originating MLS: Wayne Holmes Association of REALTORSFacts & features
Interior
Bedrooms & bathrooms
- Bedrooms: 2
- Bathrooms: 2
- Full bathrooms: 2
- Main level bathrooms: 2
- Main level bedrooms: 2
Primary bedroom
- Description: Flooring: Carpet
- Features: Tray Ceiling(s)
- Level: First
- Dimensions: 13 x 15
Bedroom
- Description: Flooring: Carpet
- Level: First
- Dimensions: 11 x 13
Primary bathroom
- Features: Soaking Tub
- Level: First
- Dimensions: 13 x 16
Bathroom
- Level: First
- Dimensions: 8 x 5
Kitchen
- Description: Flooring: Tile
- Features: Breakfast Bar, Laminate Counters
- Level: First
- Dimensions: 20 x 14
Laundry
- Level: First
- Dimensions: 7 x 7
Living room
- Description: Flooring: Luxury Vinyl Tile
- Features: Fireplace
- Level: First
- Dimensions: 20 x 27
Office
- Description: Flooring: Luxury Vinyl Tile
- Level: First
- Dimensions: 11 x 10
Heating
- Forced Air, Gas
Cooling
- Central Air
Appliances
- Included: Dryer, Dishwasher, Range, Refrigerator, Washer
- Laundry: Main Level
Features
- Breakfast Bar, Ceiling Fan(s)
- Basement: Full,Interior Entry,Storage Space,Unfinished
- Number of fireplaces: 1
Interior area
- Total structure area: 1,834
- Total interior livable area: 1,834 sqft
- Finished area above ground: 1,834
- Finished area below ground: 0
Video & virtual tour
Property
Parking
- Total spaces: 2
- Parking features: Attached, Driveway, Electricity, Garage Faces Front, Garage, Garage Door Opener, Off Street
- Attached garage spaces: 2
Features
- Levels: One
- Stories: 1
Lot
- Size: 2,230 Square Feet
Details
- Parcel number: 01130A07003
- Special conditions: Standard
Construction
Type & style
- Home type: Condo
- Architectural style: Ranch
- Property subtype: Condominium
Materials
- Brick, Vinyl Siding
- Foundation: Block
- Roof: Asphalt
Condition
- Year built: 2005
Utilities & green energy
- Sewer: Public Sewer
- Water: Public
Community & HOA
Community
- Subdivision: Lot 2965 Unit 130 Wh Vista Ridge Condos (Fr 11-16d
HOA
- Has HOA: Yes
- Services included: Common Area Maintenance, Insurance, Maintenance Grounds, None, Reserve Fund, Snow Removal
- HOA fee: $300 monthly
- HOA name: Vista Ridge
Location
- Region: Rittman
Financial & listing details
- Price per square foot: $190/sqft
- Tax assessed value: $257,580
- Annual tax amount: $2,908
- Date on market: 9/5/2026
- Cumulative days on market: 22 days
- Listing terms: Cash,Conventional,FHA
Estimated market value
Not available
Estimated sales range
Not available
Not available
Price history
| Date | Event | Price |
|---|---|---|
| 9/5/2026 | Listed for sale | $349,000+83.7%$190/sqft |
Source:  MLS Now #5242402 Report a problem MLS Now #5242402 Report a problem | ||
| 10/17/2005 | Sold | $190,000$104/sqft |
Source: MLS Now #1363216 Report a problem | ||
Public tax history
| Year | Property taxes | Tax assessment |
|---|---|---|
| 2025 | $2,920 -3.5% | $90,150 +8% |
| 2024 | $3,026 -2.9% | $83,470 |
| 2023 | $3,117 -1.7% | $83,470 |
| 2022 | $3,170 +18.5% | $83,470 +30% |
| 2021 | $2,676 | $64,210 |
| 2020 | $2,676 -1.4% | $64,210 |
| 2019 | $2,713 +0.4% | $64,210 +4.3% |
| 2018 | $2,701 -0.2% | $61,580 |
| 2017 | $2,705 -1.6% | $61,580 |
| 2016 | $2,750 +4.2% | $61,580 +7% |
| 2015 | $2,639 +1.6% | $57,550 |
| 2014 | $2,598 +8.4% | $57,550 |
| 2013 | $2,397 +0.8% | $57,550 +0.6% |
| 2012 | $2,377 +2.1% | $57,210 |
| 2011 | $2,328 +0.2% | $57,210 |
| 2010 | $2,323 +0.5% | $57,210 -5% |
| 2009 | $2,312 -0.2% | $60,220 |
| 2008 | $2,317 -0.9% | $60,220 |
| 2007 | $2,338 +12.6% | $60,220 +12.9% |
| 2006 | $2,076 | $53,330 |
Find assessor info on the county website
Monthly payment
Est. payment
Payment breakdown
Explore the cost of this home by adjusting the details. Changes won't be saved.Climate risks
Neighborhood: 44270
Nearby schools
Schools provided by the listing agent
- District: Cloverleaf LSD - 5204
Source: MLS Now. This data may not be complete. We recommend contacting the local school district to confirm school assignments for this home.
Similar homes
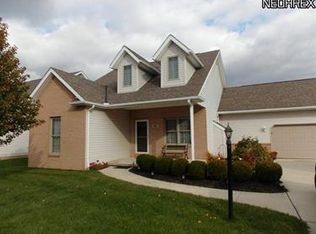
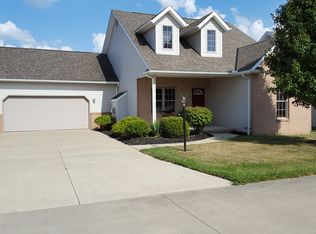
- $239,9002 bd2 ba1.3k sqft105 Northcliff Ln, Rittman, OH 44270For Sale
 MLS ID #5231457, Ashley Moses, Coldwell Banker Schmidt Realty. MLS Now
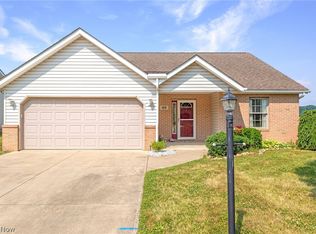
 - $345,0002 bd2 ba1.9k sqft976 Rosemarie Cir, Wadsworth, OH 44281For Sale
 MLS ID #5246406, Renae C Pace, Keller Williams Chervenic Rlty. MLS Now
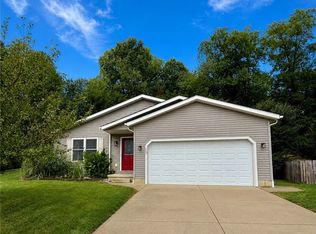
 - $289,9004 bd3 ba2.2k sqft223 Home St, Rittman, OH 44270For Sale
 MLS ID #5241938, Crystal M Vig, Keller Williams Chervenic Rlty. MLS Now
 - $295,0003 bd2 ba1.1k sqft202 Home St, Rittman, OH 44270For Sale
 MLS ID #5237243, Tina Kassa, EXP Realty, LLC.. MLS Now
