Pride, quality craftsmanship, and American-made products define this exceptional new construction ranch. Offering 3 bedrooms, 2 full bathrooms, and approximately 1,850 square feet, this home also features spectacular views and thoughtful upgrades throughout. Built with quality in mind, the home includes 2x6 exterior walls with R-21 insulation, Pella windows, a fully insulated garage, reinforced kitchen flooring for a future island, an instant hot water heater, power-vented furnace and water heater, solid wood interior doors, and quartz countertops throughout. The spacious owner's suite features a walk-in closet, a zero-threshold tiled shower, and a soaking tub. Two additional bedrooms are served by a beautifully finished full bathroom with a tiled shower, tile flooring, and quartz countertops. The full basement features poured concrete walls and is already plumbed for a future full bathroom, providing endless possibilities for additional living space. Every detail of this custom-built home reflects quality construction and timeless finishes. If you're looking for a home built to last with superior materials and craftsmanship, this is one you won't want to miss.
Active
$399,000
230 Clifton Ln, Rittman, OH 44270
3beds
1,850sqft
Single Family Residence
Built in 2026
0.25 Acres Lot
$-- Zestimate®
$216/sqft
$200/mo HOA
What's special
Fully insulated garageSpectacular viewsSolid wood interior doorsQuartz countertops throughoutSoaking tubTile flooringWalk-in closet
- 53 days
- 349
- 14
Zillow last checked:
Listing updated:
Listed by:
Courtney A Boron 330-241-9375 courtney@mcrealestateohio.com,
M. C. Real Estate
Source: MLS Now,MLS#: 5233417 Originating MLS: Medina County Board of REALTORS
Originating MLS: Medina County Board of REALTORSFacts & features
Interior
Bedrooms & bathrooms
- Bedrooms: 3
- Bathrooms: 2
- Full bathrooms: 2
- Main level bathrooms: 2
- Main level bedrooms: 3
Heating
- Forced Air, Gas
Cooling
- Central Air
Appliances
- Laundry: Main Level
Features
- Ceiling Fan(s), Stone Counters, Recessed Lighting
- Basement: Full,Unfinished
- Number of fireplaces: 1
- Fireplace features: Gas
Interior area
- Total structure area: 1,850
- Total interior livable area: 1,850 sqft
- Finished area above ground: 1,850
Video & virtual tour
Property
Parking
- Total spaces: 2
- Parking features: Attached, Garage, Garage Door Opener, Paved
- Attached garage spaces: 2
Features
- Levels: One
- Stories: 1
- Patio & porch: Porch
- Has view: Yes
- View description: Rural
Lot
- Size: 0.25 Acres
- Features: Flat, Landscaped, Level
Details
- Parcel number: TBD
- Special conditions: Standard
Construction
Type & style
- Home type: SingleFamily
- Architectural style: Ranch
- Property subtype: Single Family Residence
Materials
- Stone
- Roof: Asphalt,Fiberglass
Condition
- New Construction
- New construction: Yes
- Year built: 2026
Details
- Builder name: Ve Homes
- Warranty included: Yes
Utilities & green energy
- Sewer: Public Sewer
- Water: Public
Community & HOA
HOA
- Has HOA: Yes
- Services included: Maintenance Grounds, Snow Removal
- HOA fee: $200 monthly
- HOA name: Vista Meadows Hoa
Location
- Region: Rittman
Financial & listing details
- Price per square foot: $216/sqft
- Date on market: 8/3/2026
- Cumulative days on market: 57 days
- Listing terms: Cash,Conventional,FHA,USDA Loan,VA Loan
Estimated market value
Not available
Estimated sales range
Not available
Not available
Price history
| Date | Event | Price |
|---|---|---|
| 8/3/2026 | Listed for sale | $399,000+5%$216/sqft |
Source:  MLS Now #5233417 Report a problem MLS Now #5233417 Report a problem | ||
| 5/1/2026 | Listing removed | $380,000$205/sqft |
Source: eXp Realty #5167615 Report a problem | ||
| 11/2/2025 | Listed for sale | $380,000$205/sqft |
Source: MLS Now #5167615 Report a problem | ||
Public tax history
Tax history is unavailable.
Monthly payment
Est. payment
Payment breakdown
Explore the cost of this home by adjusting the details. Changes won't be saved.Climate risks
Neighborhood: 44270
Nearby schools
Schools provided by the listing agent
- District: Cloverleaf LSD - 5204
Source: MLS Now. This data may not be complete. We recommend contacting the local school district to confirm school assignments for this home.
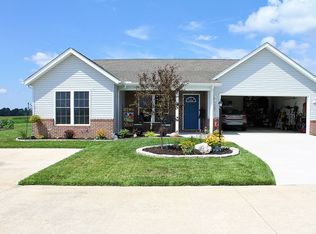
Similar homes
- $289,9004 bd3 ba2.2k sqft223 Home St, Rittman, OH 44270For Sale
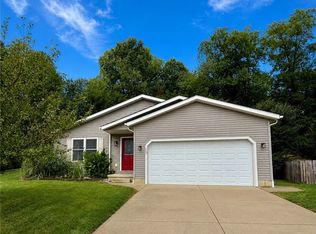 MLS ID #5241938, Crystal M Vig, Keller Williams Chervenic Rlty. MLS Now
 - $295,0003 bd2 ba1.1k sqft202 Home St, Rittman, OH 44270For Sale
 MLS ID #5237243, Tina Kassa, EXP Realty, LLC.. MLS Now
 - $399,9003 bd3 ba2.3k sqft3168 Country Club Dr, Medina, OH 44256For Sale
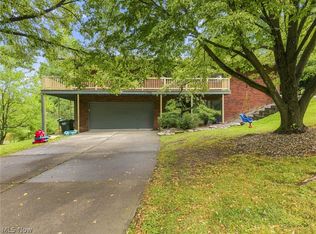 MLS ID #5230552, Caleigh Cerveny, EXP Realty, LLC. MLS Now
 - $399,9003 bd2 ba1.6k sqft9529 Lodi Rd, West Salem, OH 44287For Sale
 MLS ID #5240332, Patrick R Riley, Century 21 Carolyn Riley RL. Est. Srvcs, Inc.. MLS Now
