Check out this BEAUTIFUL, fully renovated 4 bedroom, 2.5 bathroom colonial on 1.44 acres in desirable Green!
Step inside to discover a bright living room showcasing beautiful hardwood floors, twin windows, and recessed lighting.
The heart of the home is the eat-in kitchen, outfitted with granite countertops, premium KraftMaid cabinets, a dual pantry,
and a versatile moveable butcher block island. Flow easily into the family room, which includes ample double-closet
storage and a sliding glass door that seamlessly connects your indoor spaces to the backyard. A convenient half-bath with
a granite vanity completes the main level. The outdoor entertaining space is truly an extension of the home. The sliders
open to a massive 22x18 covered rear porch—an entertainer’s dream featuring a stunning pine ceiling, a custom stone
accent wall, recessed lighting, and a ceiling fan. Upstairs, you will find four spacious bedrooms and two full bathrooms,
including a dedicated owner's suite with a private on-suite bath. Move in with absolute peace of mind knowing this home
has been meticulously overhauled within the last five years. Recent major updates include the roof, gutters, downspouts,
siding, exterior stone wall, furnace, central air, hot water tank, attic insulation, windows, electrical, flooring, lighting,
front door, and garage door with opener. Professionally painted throughout and complete with a 12x10 storage shed, this
turnkey property is ready for its next chapter. Schedule your private showing today!
Active
$364,900
4618 Arlington Rd, Uniontown, OH 44685
4beds
1,952sqft
Single Family Residence
Built in 1969
1.44 Acres Lot
$-- Zestimate®
$187/sqft
$-- HOA
What's special
Four spacious bedroomsCeiling fanRecessed lightingBeautiful hardwood floorsStunning pine ceilingGranite countertopsPremium kraftmaid cabinets
- 3 days
- 533
- 52
Zillow last checked:
Listing updated:
Listed by:
Kyle B Oberlin 330-714-5807 kyle@sellingohio.com,
Selling Ohio LLC
Source: MLS Now,MLS#: 5250786 Originating MLS: Stark Trumbull Area REALTORS
Originating MLS: Stark Trumbull Area REALTORSFacts & features
Interior
Bedrooms & bathrooms
- Bedrooms: 4
- Bathrooms: 3
- Full bathrooms: 2
- 1/2 bathrooms: 1
- Main level bathrooms: 1
Heating
- Forced Air
Cooling
- Central Air
Appliances
- Included: Dishwasher, Microwave, Range, Refrigerator
- Laundry: Laundry Chute, Inside, Lower Level
Features
- Ceiling Fan(s), Chandelier, Double Vanity, Entrance Foyer, Eat-in Kitchen, Granite Counters, His and Hers Closets, Kitchen Island, Multiple Closets, Pantry, Recessed Lighting, Soaking Tub, Smart Thermostat, Track Lighting
- Windows: Window Treatments
- Basement: Full,Unfinished
- Has fireplace: No
Interior area
- Total structure area: 1,952
- Total interior livable area: 1,952 sqft
- Finished area above ground: 1,952
Video & virtual tour
Property
Parking
- Total spaces: 2
- Parking features: Additional Parking, Attached, Concrete, Drain, Direct Access, Driveway, Electricity, Garage, Garage Door Opener, Lighted, Off Street, Garage Faces Side, Water Available
- Attached garage spaces: 2
Features
- Levels: Two
- Stories: 2
- Patio & porch: Rear Porch, Covered, Enclosed, Front Porch, Patio, Porch
- Exterior features: Fire Pit, Storage
- Has view: Yes
- View description: Trees/Woods
Lot
- Size: 1.44 Acres
- Dimensions: 100 x 637
- Features: Back Yard, Flat, Front Yard, Landscaped, Level, Open Lot, Wooded
Details
- Additional structures: Shed(s)
- Parcel number: 2801481
- Special conditions: Standard
Construction
Type & style
- Home type: SingleFamily
- Architectural style: Colonial
- Property subtype: Single Family Residence
Materials
- Brick, Vinyl Siding
- Foundation: Block
- Roof: Asphalt,Fiberglass
Condition
- Year built: 1969
Utilities & green energy
- Sewer: Septic Tank
- Water: Well
Community & HOA
Community
- Features: Public Transportation
HOA
- Has HOA: No
Location
- Region: Uniontown
Financial & listing details
- Price per square foot: $187/sqft
- Tax assessed value: $243,280
- Annual tax amount: $4,192
- Date on market: 10/5/2026
- Cumulative days on market: 29 days
- Listing terms: Cash,Conventional,FHA,VA Loan
Estimated market value
Not available
Estimated sales range
Not available
Not available
Price history
| Date | Event | Price |
|---|---|---|
| 10/5/2026 | Listed for sale | $364,900-1.4%$187/sqft |
Source:  MLS Now #5250786 Report a problem MLS Now #5250786 Report a problem | ||
| 9/29/2026 | Listing removed | $369,900$189/sqft |
Source: MLS Now #5241917 Report a problem | ||
| 9/15/2026 | Price change | $369,900-1.3%$189/sqft |
Source: MLS Now #5241917 Report a problem | ||
| 9/4/2026 | Listed for sale | $374,900+29.3%$192/sqft |
Source: MLS Now #5241917 Report a problem | ||
| 2/2/2024 | Sold | $290,000-3.3%$149/sqft |
Source: MLS Now #5005071 Report a problem | ||
| 1/7/2024 | Pending sale | $299,900$154/sqft |
Source: MLS Now #5005071 Report a problem | ||
| 12/6/2023 | Listed for sale | $299,900+85.1%$154/sqft |
Source: MLS Now #5005071 Report a problem | ||
| 7/8/2013 | Sold | $162,000-1.8%$83/sqft |
Source: MLS Now #3405830 Report a problem | ||
| 5/7/2013 | Listed for sale | $165,000+65%$85/sqft |
Source: RE/MAX TRADITIONS #3405830 Report a problem | ||
| 5/18/1995 | Sold | $100,000$51/sqft |
Source: Public Record Report a problem | ||
Public tax history
| Year | Property taxes | Tax assessment |
|---|---|---|
| 2025 | $4,194 +0.4% | $85,150 |
| 2024 | $4,176 +4.7% | $85,150 |
| 2023 | $3,989 +23.4% | $85,150 +37.3% |
| 2022 | $3,233 +6.7% | $61,996 |
| 2021 | $3,030 | $61,996 |
| 2020 | -- | $61,996 +9.7% |
| 2019 | $2,889 -2.2% | $56,490 |
| 2018 | $2,954 +4.1% | $56,490 |
| 2017 | $2,837 | $56,490 +10.9% |
| 2016 | $2,837 | $50,940 |
| 2015 | $2,837 +0.7% | $50,940 |
| 2014 | $2,818 -4.1% | $50,940 -3.5% |
| 2013 | $2,938 -0.5% | $52,770 |
| 2012 | $2,953 +0.1% | $52,770 |
| 2011 | $2,951 +10.4% | $52,770 -7.3% |
| 2010 | $2,672 | $56,938 |
| 2009 | -- | $56,938 |
| 2008 | $2,693 -33.8% | $56,938 -3.2% |
| 2007 | $4,069 +53.8% | $58,807 |
| 2006 | $2,645 +3.4% | $58,807 |
| 2005 | $2,559 | $58,807 +7.2% |
| 2004 | -- | $54,873 |
| 2003 | $2,603 +1.2% | $54,873 +1.8% |
| 2002 | $2,571 +11.9% | $53,900 +16.1% |
| 2001 | $2,297 +0.9% | $46,417 |
| 2000 | $2,278 | $46,417 |
Find assessor info on the county website
Monthly payment
Est. payment
Payment breakdown
Explore the cost of this home by adjusting the details. Changes won't be saved.Climate risks
Neighborhood: 44685
Nearby schools
Schools provided by the listing agent
- District: Green LSD (Summit)- 7707
Source: MLS Now. This data may not be complete. We recommend contacting the local school district to confirm school assignments for this home.
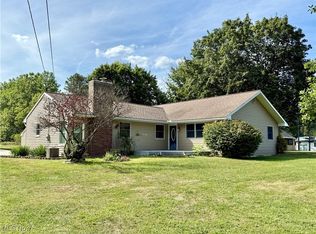
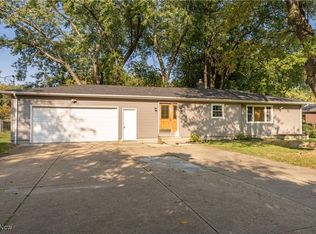
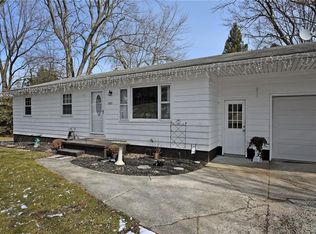
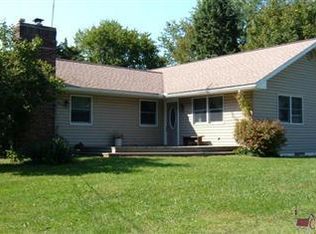
Similar homes
- $299,9004 bd2 ba2k sqft3544 Ada Vista Dr, Uniontown, OH 44685For SaleMLS ID #5250898, Jessica Nader, RE/MAX Crossroads Properties. MLS Now
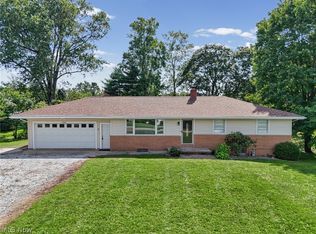
- $284,5003 bd2 ba1.6k sqft1264 Everbright Dr, Uniontown, OH 44685For Sale
 MLS ID #5236233, Kristen Rolko, Cutler Real Estate. MLS Now
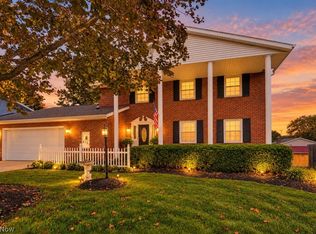
 - $355,0004 bd3 ba2.1k sqft6753 Firestone Rd NE, Canton, OH 44721For Sale
 MLS ID #5251681, Brendan Lammlein, EXP Realty, LLC.. MLS Now
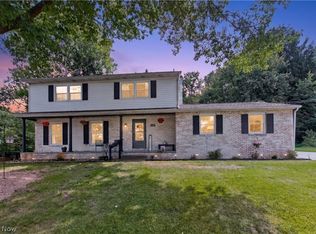
 - $350,0004 bd3 ba2k sqft8586 Glennridge Ave NW, Clinton, OH 44216For Sale
 MLS ID #5243634, Jeffrey Carducci, McDowell Homes Real Estate Services. MLS Now
