Skip main navigation
Closed
  • $260,000

    1023 Alpine Blvd, Uniontown, OH 44685

    3beds
    1,666sqft
    Single Family Residence
    Built in 1957
    0.62 Acres Lot
    $281,500 Zestimate®
    $156/sqft
    $2,521 Estimated rent

    Home value

    $281,500

    Estimated sales range

    Not available

    $2,521/mo

    Zestimate® history
    Loading
    Loading...

    Owner options

    List your home for rent

    $2,521/mo

    Rent Zestimate®

    Find your next renter with Zillow Rental Manager. Plus, with online applications, you can quickly screen prospective tenants – for free.

    Learn more

    $2,521/mo

    Rent Zestimate®

    Refinance and save

    $1,720/mo

    Est. payment

    Refinancing to a lower rate could help reduce your monthly payments and save thousands over the life of the loan.

    See today's rates

    $1,720/mo

    Est. payment

    Explore your selling options

    Work with a Zillow partner agent

    Leverage their expertise and Zillow's premium Showcase listings to get your home seen by more buyers.

    Get started

    List with your own agent

    Get your home in front of millions of buyers by listing it on Zillow.

    Learn how to do it

    Sell it yourself

    Take full control of how buyers see your home on Zillow by listing For Sale by Owner (FSBO).

    List your home

    What's special

    Spacious bedroomsFire pitNewer basement carpetCharming eat-in kitchenRecessed lightingUpdated stainless appliancesBright white cabinets
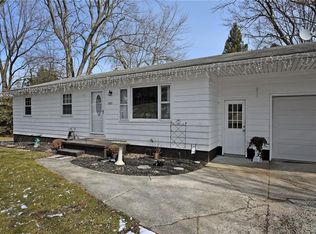
    Welcome Home!! Just what you have all been waiting for. A beautiful ranch in Green! Tucked back in the Alpine Village neighborhood, just minutes from the Nimisila Reservoir, Mayfair and Rain Tree golf courses, the airport and all of the great shopping and dining spots you love! Located on an incredible lot with a freshly stained wooden privacy fence, large covered back patio, fire pit and beautiful mature tree. Come on in through the fully enclosed breezeway. This fantastic area is perfect as a mudroom, catch-all spot, pet area, play space for the kids or extended entertaining space. Then we have a charming eat-in kitchen featuring updated stainless appliances (that are all included), bright white cabinets with contrasting glass backsplash and sleek granite look countertops. The living room features warm original hardwood floors, recessed lighting and a bay window to sit at and enjoy your view of the neighborhood. There is currently lighting on one side of the room that gives an option of creating additional dining space too. Down the hall we have 3 spacious bedrooms and a full bathroom with a newer vanity. That's not all... The lower level offers tons of additional space! Coming down stairs into one large finished room, then into and even bigger room! Office, teenager hang out, rec room or man cave, there's room for anything you need. There is also a nice second full bathroom! Great laundry area (both washer and dryer stay) and don't miss the storage room too. Updates include newer basement carpet, kitchen appliances 2019, A/C, water heater and roof 2020, new pressure gauge on the water pressure tank and stained fence in 2024. Well and septic inspections have been completed and passed in May of this year. You definitely need to check this one out today!

    Zillow last checked:

    Listing updated:

    Listing Provided by:

    Lisa Hughes Lisa@Lhughesrealestate.com330-603-9008,

    RE/MAX Trends Realty

    Bought with:

    Jeff D Ferrell, 2016001626

    RE/MAX Infinity

    Source: MLS Now,MLS#: 5070620MLS LogoOriginating MLS: Akron Cleveland Association of REALTORS

    Facts & features

    Interior

    Bedrooms & bathrooms
    • Bedrooms: 3
    • Bathrooms: 2
    • Full bathrooms: 2
    • Main level bathrooms: 1
    • Main level bedrooms: 3
    Bedroom
    • Description: Flooring: Hardwood
    • Level: First
    • Dimensions: 14 x 12
    Bedroom
    • Description: Flooring: Carpet
    • Level: First
    • Dimensions: 13 x 11
    Bedroom
    • Description: Flooring: Carpet
    • Level: First
    • Dimensions: 13 x 8
    Bathroom
    • Level: Lower
    Bathroom
    • Description: Flooring: Luxury Vinyl Tile
    • Level: First
    Bonus room
    • Description: Flooring: Carpet
    • Level: Lower
    • Dimensions: 15 x 12
    Eat in kitchen
    • Description: Flooring: Luxury Vinyl Tile
    • Level: First
    • Dimensions: 13 x 11
    Living room
    • Description: Flooring: Hardwood
    • Level: First
    • Dimensions: 20 x 12
    Recreation
    • Description: Flooring: Carpet
    • Level: Lower
    • Dimensions: 32 x 12
    Heating
    • Forced Air, Gas
    Cooling
    • Central Air
    Appliances
    • Included: Dryer, Dishwasher, Microwave, Range, Refrigerator, Washer
    • Laundry: In Basement
    Features
    • Basement: Full,Finished
    • Has fireplace: No
    Interior area
    • Total structure area: 1,666
    • Total interior livable area: 1,666 sqft
    • Finished area above ground: 1,092
    • Finished area below ground: 574

    Property

    Parking
    • Total spaces: 2
    • Parking features: Attached, Garage
    • Attached garage spaces: 2
    Features
    • Levels: One
    • Stories: 1
    • Patio & porch: Covered, Patio
    • Exterior features: Private Yard
    • Fencing: Fenced,Wood
    Lot
    • Size: 0.62 Acres
    • Features: Dead End
    Details
    • Parcel number: 2800602
    • Special conditions: Standard

    Construction

    Type & style
    • Home type: SingleFamily
    • Architectural style: Ranch
    • Property subtype: Single Family Residence
    Materials
    • Vinyl Siding
    • Foundation: Block
    • Roof: Asphalt
    Condition
    • Year built: 1957

    Utilities & green energy

    • Sewer: Septic Tank
    • Water: Well

    Community & neighborhood

    Location
    • Region: Uniontown
    • Subdivision: Alpine Village

    Other

    Other facts
    • Listing terms: Cash,Conventional,FHA,VA Loan

    Price history

    DateEventPrice
    12/10/2024Sold$260,000-3.7%$156/sqft
    Source: MLS Now #5070620 Report a problem
    12/3/2024Pending sale$269,900$162/sqft
    Source: MLS Now #5070620 Report a problem
    11/10/2024Contingent$269,900$162/sqft
    Source: MLS Now #5070620 Report a problem
    11/6/2024Price change$269,900-1.5%$162/sqft
    Source: MLS Now #5070620 Report a problem
    10/7/2024Price change$273,900-1.8%$164/sqft
    Source: MLS Now #5070620 Report a problem
    9/18/2024Listed for sale$279,000-1.8%$167/sqft
    Source: MLS Now #5070620 Report a problem
    5/22/2024Sold$284,000+5.6%$170/sqft
    Source: Public Record Report a problem
    4/26/2024Pending sale$269,000$161/sqft
    Source: MLS Now #5033127 Report a problem
    4/25/2024Listed for sale$269,000+64%$161/sqft
    Source: MLS Now #5033127 Report a problem
    11/12/2019Sold$164,000+2.5%$98/sqft
    Source: Public Record Report a problem
    11/11/2019Pending sale$160,000$96/sqft
    Source: Stouffer Realty, Inc. #4143761 Report a problem
    10/18/2019Listed for sale$160,000+34.5%$96/sqft
    Source: Stouffer Realty, Inc. #4143761 Report a problem
    10/3/2014Sold$119,000-4.7%$71/sqft
    Source: Public Record Report a problem
    8/30/2014Pending sale$124,900$75/sqft
    Source: DeHOFF REALTORS #3630244 Report a problem
    7/25/2014Price change$124,900-3.6%$75/sqft
    Source: DeHOFF REALTORS #3630244 Report a problem
    6/24/2014Listed for sale$129,500+23.5%$78/sqft
    Source: DeHOFF REALTORS #3630244 Report a problem
    4/30/1996Sold$104,900$63/sqft
    Source: Public Record Report a problem

    Public tax history

    YearProperty taxesTax assessment
    2025$3,026 -1.8%$61,460
    2024$3,081 +4.4%$61,460
    2023$2,950 +18.8%$61,460 +29%
    2022$2,483 +6.7%$47,643
    2021$2,328 $47,643
    2020-- $47,643 +16.7%
    2019$2,087 -2.2%$40,821 0%
    2018$2,134 +8.5%$40,830
    2017$1,967 $40,830 +15.5%
    2016$1,967 $35,340
    2015$1,967 +0%$35,340 -0.6%
    2014$1,967 -0.7%$35,570
    2013$1,982 -0.5%$35,570
    2012$1,992 +0.3%$35,570 +0%
    2011$1,986 +11.5%$35,564 -6.4%
    2010$1,781 $37,997
    2009-- $37,997
    2008$1,799 -3.8%$37,997 -7.5%
    2007$1,870 +1.3%$41,066
    2006$1,846 +3.4%$41,066
    2005$1,785 $41,066 +5.2%
    2004-- $39,026
    2003$1,849 -0.6%$39,026
    2002$1,860 +24.6%$39,026 +29.3%
    2001$1,492 +0.9%$30,177
    2000$1,480 $30,177

    Find assessor info on the county website

    Neighborhood: 44685

    Nearby schools

    GreatSchools rating
    Schools provided by the listing agent
    • District: Green LSD (Summit)- 7707

    Source: MLS Now. This data may not be complete. We recommend contacting the local school district to confirm school assignments for this home.

    Get a cash offer in 3 minutes
    Find out how much your home could sell for in as little as 3 minutes with a no-obligation cash offer.
    Estimated market value
    $281,500
    Get a cash offer in 3 minutes
    Find out how much your home could sell for in as little as 3 minutes with a no-obligation cash offer.
    Estimated market value
    $281,500