Step inside history with this magnificent 1910 Colonial home, offering a perfect blend of original craftsmanship, timeless character, and modern comfort across three full levels of living space. An expansive grand front porch introduces you to an impressive entryway, where rich wooden floors and a sweeping architectural wooden staircase set an elegant tone. The main floor features exceptional flexibility, including a charming room with its own fireplace-currently utilized as a work out room, but perfectly suited as a home office, cozy library, or a serene reading room. A second fireplace (both with gas available) anchors the primary living space. The impressive formal dining room is infused with period character. The adjacent kitchen offers plenty of space for home cooking while maintaining the home's original aesthetic charm. Convenience is key with a main-floor half bath tucked nearby. The mid-level floor offers three well appointed bedrooms, one bedroom features its own private balcony, plenty of wooden built in cabinetry and a full bath complete this level. The third-level offers a fourth bedroom with lots of character. Area is currently being used as an office/TV area. Additional highlights include air conditioning, window treatments, and two parcels offering extra outdoor space. A detached two car garage provides parking and additional storage. Entry into garage is off West North Street. Schedule your private showing to explore this one-of-a-kind home. Updates done by current owner include: New roof in 2022 with 40 year shingles. Complete tear off and gutters relined with rubber. Chimney tuck point and capped. New main sewer line in 2024 from basement to street. Radiator heat newer pump, fittings and shut of valves. Basement has been dry locked. Refrigerator line has
been replaced. Laundry room added to second floor.
Active
$335,000
352 High St, Wadsworth, OH 44281
4beds
2,846sqft
Single Family Residence
Built in 1910
0.33 Acres Lot
$331,600 Zestimate®
$118/sqft
$-- HOA
What's special
Modern comfortOriginal craftsmanshipMain-floor half bathExpansive grand front porchSweeping architectural wooden staircaseWindow treatmentsAir conditioning
- 22 days
- 3,006
- 260
Zillow last checked:
Listing updated:
Listed by:
Karen L Thompson 330-697-8372 karenthompson@howardhanna.com,
Howard Hanna,
Annette L Cannone 330-806-8848,
Howard Hanna
Source: MLS Now,MLS#: 5246024
Facts & features
Interior
Bedrooms & bathrooms
- Bedrooms: 4
- Bathrooms: 2
- Full bathrooms: 1
- 1/2 bathrooms: 1
- Main level bathrooms: 1
Primary bedroom
- Description: Flooring: Carpet
- Features: High Ceilings, Window Treatments
- Level: Third
- Dimensions: 24.7 x 26.1
Bedroom
- Description: Flooring: Carpet
- Features: High Ceilings, Window Treatments
- Level: Second
- Dimensions: 12.9 x 11.7
Bedroom
- Description: Flooring: Carpet
- Features: High Ceilings, Window Treatments
- Level: Second
- Dimensions: 17.5 x 21.2
Bedroom
- Description: Flooring: Carpet
- Features: High Ceilings, Window Treatments
- Level: Second
- Dimensions: 12.9 x 13.3
Bathroom
- Level: First
- Dimensions: 5.7 x 3.5
Bathroom
- Level: Second
- Dimensions: 12 x 8.9
Bonus room
- Description: Flooring: Wood
- Level: First
- Dimensions: 13.1 x 13.9
Dining room
- Description: Flooring: Wood
- Features: High Ceilings, Natural Woodwork, Window Treatments
- Level: First
- Dimensions: 15.2 x 13
Entry foyer
- Level: First
- Dimensions: 8.2 x 4.7
Kitchen
- Description: Flooring: Tile
- Features: Breakfast Bar, Built-in Features, Granite Counters, Window Treatments
- Level: First
- Dimensions: 19.3 x 14.1
Laundry
- Level: Second
- Dimensions: 17.11 x 6.1
Living room
- Description: Flooring: Wood
- Features: High Ceilings, Natural Woodwork, Window Treatments
- Level: First
- Dimensions: 18.5 x 17.9
Pantry
- Level: First
- Dimensions: 4.11 x 7.7
Heating
- Forced Air
Cooling
- Central Air
Appliances
- Included: Cooktop, Dryer, Dishwasher, Disposal, Microwave, Range, Refrigerator, Washer
- Laundry: Washer Hookup, Gas Dryer Hookup, Inside, Laundry Room, Upper Level
Features
- Basement: Full
- Number of fireplaces: 2
- Fireplace features: Gas
Interior area
- Total structure area: 2,846
- Total interior livable area: 2,846 sqft
- Finished area above ground: 2,846
- Finished area below ground: 0
Video & virtual tour
Property
Parking
- Parking features: Garage
- Garage spaces: 2
Features
- Levels: Three Or More
- Has view: Yes
- View description: City
Lot
- Size: 0.33 Acres
- Features: Back Yard, Corner Lot, City Lot, Front Yard, Garden
Details
- Additional parcels included: 04020A13073
- Parcel number: 04020A13074
Construction
Type & style
- Home type: SingleFamily
- Architectural style: Colonial
- Property subtype: Single Family Residence
Materials
- Other
- Roof: Asphalt
Condition
- Year built: 1910
Details
- Warranty included: Yes
Utilities & green energy
- Sewer: Public Sewer
- Water: Public
Community & HOA
Community
- Features: Sidewalks
- Subdivision: The Simcox Allotment
HOA
- Has HOA: No
Location
- Region: Wadsworth
Financial & listing details
- Price per square foot: $118/sqft
- Tax assessed value: $291,490
- Annual tax amount: $4,579
- Date on market: 9/17/2026
- Cumulative days on market: 23 days
- Listing agreement: Exclusive Right To Sell
Estimated market value
$331,600
$315,000 - $348,000
$2,321/mo
Price history
| Date | Event | Price |
|---|---|---|
| 9/17/2026 | Listed for sale | $335,000+19.6%$118/sqft |
Source: MLS Now #5246024 Report a problem | ||
| 10/5/2023 | Listing removed | -- |
Source:  MLS Now #4474792 Report a problem MLS Now #4474792 Report a problem | ||
| 9/5/2023 | Price change | $280,000-3.4%$98/sqft |
Source: MLS Now #4474792 Report a problem | ||
| 8/15/2023 | Price change | $290,000-7.9%$102/sqft |
Source: MLS Now #4474792 Report a problem | ||
| 7/25/2023 | Price change | $315,000-3.1%$111/sqft |
Source: MLS Now #4474792 Report a problem | ||
| 7/18/2023 | Listed for sale | $325,000+60.5%$114/sqft |
Source: MLS Now #4474792 Report a problem | ||
| 10/21/2015 | Sold | $202,500-7.9%$71/sqft |
Source: MLS Now #3691844 Report a problem | ||
| 8/18/2015 | Pending sale | $219,900$77/sqft |
Source: Pat Boyle Realty #3691844 Report a problem | ||
| 6/30/2015 | Listed for sale | $219,900+2.8%$77/sqft |
Source: Pat Boyle Realty #3691844 Report a problem | ||
| 2/14/2002 | Sold | $214,000+35.4%$75/sqft |
Source: Public Record Report a problem | ||
| 12/13/2000 | Sold | $158,000$56/sqft |
Source:  MLS Now #1028470 Report a problem MLS Now #1028470 Report a problem | ||
Public tax history
| Year | Property taxes | Tax assessment |
|---|---|---|
| 2025 | $3,867 +3.3% | $102,030 +20% |
| 2024 | $3,745 -0.2% | $85,060 |
| 2023 | $3,753 +0.1% | $85,060 |
| 2022 | $3,748 +9.2% | $85,060 +13.9% |
| 2021 | $3,433 | $74,710 |
| 2020 | $3,433 -0.1% | $74,710 |
| 2019 | $3,438 +20.1% | $74,710 +28.1% |
| 2018 | $2,863 0% | $58,330 |
| 2017 | $2,865 -1.6% | $58,330 |
| 2016 | $2,912 +3.9% | $58,330 +9% |
| 2015 | $2,801 -2.5% | $53,510 |
| 2014 | $2,872 -9.5% | $53,510 |
| 2013 | $3,173 -2.5% | $53,510 -6.4% |
| 2012 | $3,254 | $57,140 |
Find assessor info on the county website
Monthly payment
Est. payment
Payment breakdown
Explore the cost of this home by adjusting the details. Changes won't be saved.Climate risks
Neighborhood: 44281
Nearby schools
Schools provided by the listing agent
- District: Wadsworth CSD - 5207
Source: MLS Now. This data may not be complete. We recommend contacting the local school district to confirm school assignments for this home.

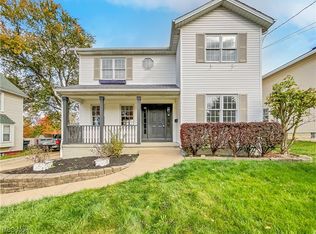
Similar homes
- $399,9004 bd2 ba2.8k sqft746 Woodland Ave, Wadsworth, OH 44281For Sale
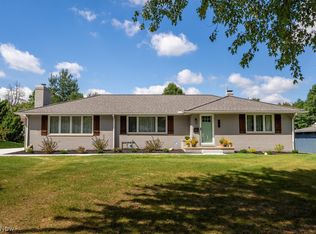 MLS ID #5245406, Ryan Wanner, Howard Hanna. MLS Now
 - $439,0004 bd4 ba2.7k sqft454 Westwood St, Wadsworth, OH 44281For Sale
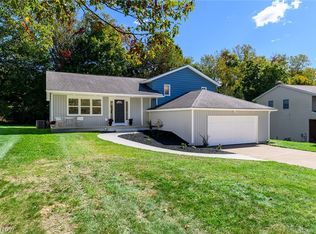 MLS ID #5250959, Kara Hamilton, Century 21 Homestar. MLS Now
 - $345,0002 bd2 ba1.9k sqft976 Rosemarie Cir, Wadsworth, OH 44281For Sale
 MLS ID #5246406, Renae C Pace, Keller Williams Chervenic Rlty. MLS Now
 - $425,0004 bd3 ba3.5k sqft1010 Partridge Dr, Wadsworth, OH 44281For Sale
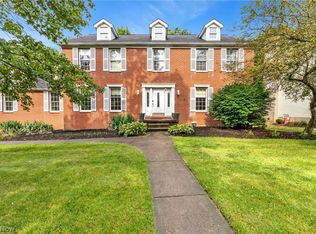 MLS ID #5235730, Maria K Slota, Berkshire Hathaway HomeServices Stouffer Realty. MLS Now
