This spacious home is ready for its next owners. Four bedrooms, two and a half bathrooms gives you lots of space, with closets galore!! The bay-windowed living room has a beautiful view to admire your back yard. Adjacent to the living room is the large dining room, and the screened-in porch. The eat-in kitchen offers tons of storage, with laundry, a half bath and another entrance as well. The primary en-suite and other three bedrooms have wood floors, and lots of closet space. All windows have been replaced with Pella windows. The partially finished basement adds more space for entertaining and storage. This home is just waiting for you to come and make it your home!!
Location: Revere Schools, and close to highways, shopping and entertainment.
Active
$399,000
4809 Rolling View Dr, Akron, OH 44333
4beds
3,048sqft
Single Family Residence
Built in 1968
1.72 Acres Lot
$-- Zestimate®
$131/sqft
$-- HOA
What's special
Four bedroomsScreened-in porchPrimary en-suiteLarge dining roomWood floorsTons of storageLots of closet space
- 8 hours
- 276
- 26
Zillow last checked:
Listing updated:
Listed by:
Julie A Boyle 330-730-6290 julieboyle@howardhanna.com,
Howard Hanna,
Valerie A Murphy 330-671-1414,
Howard Hanna
Source: MLS Now,MLS#: 5260050
Facts & features
Interior
Bedrooms & bathrooms
- Bedrooms: 4
- Bathrooms: 3
- Full bathrooms: 2
- 1/2 bathrooms: 1
- Main level bathrooms: 3
- Main level bedrooms: 4
Heating
- Forced Air, Gas
Cooling
- None
Appliances
- Included: Dryer, Dishwasher, Range, Refrigerator, Water Softener, Washer
Features
- Basement: Full
- Number of fireplaces: 1
Interior area
- Total structure area: 3,048
- Total interior livable area: 3,048 sqft
- Finished area above ground: 2,048
- Finished area below ground: 1,000
Video & virtual tour
Property
Parking
- Parking features: Garage
- Garage spaces: 2
Features
- Levels: One
- Stories: 1
- Exterior features: Other
Lot
- Size: 1.72 Acres
Details
- Additional structures: Shed(s)
- Parcel number: 0403128
Construction
Type & style
- Home type: SingleFamily
- Architectural style: Ranch
- Property subtype: Single Family Residence
Materials
- Vinyl Siding
- Foundation: Block
- Roof: Asphalt,Fiberglass
Condition
- Year built: 1968
Utilities & green energy
- Sewer: Septic Tank
- Water: Well
Community & HOA
Community
- Subdivision: Rolling Retreat
HOA
- Has HOA: No
Location
- Region: Akron
Financial & listing details
- Price per square foot: $131/sqft
- Tax assessed value: $326,590
- Annual tax amount: $5,777
- Date on market: 11/10/2026
- Listing agreement: Exclusive Right To Sell
Estimated market value
Not available
Estimated sales range
Not available
Not available
Price history
| Date | Event | Price |
|---|---|---|
| 11/10/2026 | Listed for sale | $399,000$131/sqft |
Source: MLS Now #5260050 Report a problem | ||
Public tax history
| Year | Property taxes | Tax assessment |
|---|---|---|
| 2025 | $5,777 -0.1% | $114,300 |
| 2024 | $5,784 +5.8% | $114,300 |
| 2023 | $5,470 +3.5% | $114,300 +19% |
| 2022 | $5,286 +1.7% | $96,054 |
| 2021 | $5,198 | $96,054 |
| 2020 | -- | $96,054 +15.1% |
| 2019 | $4,648 +1.2% | $83,451 +0% |
| 2018 | $4,593 +27% | $83,450 |
| 2017 | $3,618 | $83,450 +24.3% |
| 2016 | $3,618 | $67,110 |
| 2015 | $3,618 +2.8% | $67,110 |
| 2014 | $3,519 -5% | $67,110 -5.4% |
| 2013 | $3,703 -0.2% | $70,940 |
| 2012 | $3,710 +0.1% | $70,940 +0% |
| 2011 | $3,707 +4.3% | $70,939 -7.2% |
| 2010 | $3,554 | $76,482 |
| 2009 | -- | $76,482 |
| 2008 | $3,579 +1.6% | $76,482 -0.6% |
| 2007 | $3,524 -9.4% | $76,945 |
| 2006 | $3,890 +3.9% | $76,945 |
| 2005 | $3,744 | $76,945 +1.8% |
| 2004 | -- | $75,583 |
| 2003 | $3,705 +0.4% | $75,583 |
| 2002 | $3,692 +7.3% | $75,583 +18.5% |
| 2001 | $3,440 +11.8% | $63,805 |
| 2000 | $3,078 | $63,805 |
Find assessor info on the county website
Monthly payment
Est. payment
Payment breakdown
Explore the cost of this home by adjusting the details. Changes won't be saved.Climate risks
Neighborhood: 44333
Nearby schools
Schools provided by the listing agent
- District: Revere LSD - 7712
Source: MLS Now. This data may not be complete. We recommend contacting the local school district to confirm school assignments for this home.

Similar homes
- $369,9004 bd3 ba2k sqft198 Trunko Rd, Akron, OH 44333For Sale
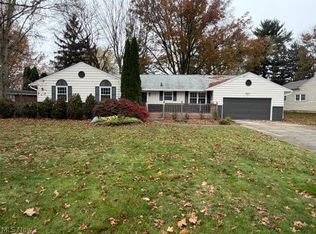 MLS ID #5257640, Patrick R Riley, Century 21 Carolyn Riley RL. Est. Srvcs, Inc.. MLS Now
- $449,0003 bd4 ba2.2k sqft3600 W Bath Rd, Akron, OH 44333For Sale
 MLS ID #5258443, Laurie Morgan Schrank, Keller Williams Chervenic Rlty. MLS Now
- $499,9003 bd4 ba2.6k sqft3090 Sourek Rd, Akron, OH 44333For Sale
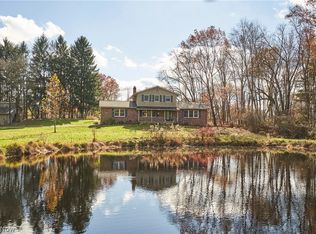 MLS ID #5258163, Gina Luisi, Berkshire Hathaway HomeServices Stouffer Realty. MLS Now
- $375,0004 bd2 ba2k sqft5151 Medina Rd, Akron, OH 44321For Sale
 MLS ID #5254848, Steve Spinelli, Keller Williams Chervenic Rlty. MLS Now
