Looking for a secluded property located close to local amenities. Welcome to this updated 2-bedroom, 1-bath ranch sitting on over 10 acres of serene living. Open floor plan made for easy living. House has been renovated and modernized for contemporary living. Kitchen has new granite countertops and stainless steel appliances. Bath has new vanity with granite countertop, shower, tub, and toilet. Luxury vinyl flooring throughout main floor. Walls were replaced with new drywall. Interior and exterior doors replaced along with new lighting throughout. Some windows were replaced. New roof and siding on house and garage 1 year old. Garage doors replaced. New A/C unit and hot water tank. Electrical and plumbing updated. Updates approximately 3 years ago. Sold As-Is.
Shared driveway, do not enter without agent. Property is located at the very end of the driveway.
Active
$479,000
1069 Ghent Rd, Fairlawn, OH 44333
2beds
1,631sqft
Single Family Residence
Built in 1943
10.35 Acres Lot
$-- Zestimate®
$294/sqft
$-- HOA
What's special
Garage doors replacedStainless steel appliancesNew lighting throughoutNew drywall
- 24 days
- 1,553
- 106
Zillow last checked:
Listing updated:
Listed by:
Stephanie Jabbour 330-929-0707 simonsalhanysold@gmail.com,
Berkshire Hathaway HomeServices Simon & Salhany Realty
Source: MLS Now,MLS#: 5245149 Originating MLS: Akron Cleveland Association of REALTORS
Originating MLS: Akron Cleveland Association of REALTORSFacts & features
Interior
Bedrooms & bathrooms
- Bedrooms: 2
- Bathrooms: 1
- Full bathrooms: 1
- Main level bathrooms: 1
Heating
- Forced Air, Gas
Cooling
- Central Air
Appliances
- Included: Dishwasher, Range, Refrigerator, Water Softener
- Laundry: In Basement, Lower Level
Features
- High Ceilings, Open Floorplan
- Windows: Wood Frames
- Basement: Full,Concrete,Unfinished
- Has fireplace: No
Interior area
- Total structure area: 1,631
- Total interior livable area: 1,631 sqft
- Finished area above ground: 1,631
Video & virtual tour
Property
Parking
- Total spaces: 3
- Parking features: Detached, Garage, Oversized
- Garage spaces: 3
Features
- Levels: One
- Stories: 1
- Has view: Yes
- View description: Rural, Trees/Woods
Lot
- Size: 10.35 Acres
- Features: Many Trees, Wooded
Details
- Additional structures: Outbuilding
- Parcel number: 0403860
Construction
Type & style
- Home type: SingleFamily
- Architectural style: Ranch
- Property subtype: Single Family Residence
Materials
- Vinyl Siding
- Foundation: Block
- Roof: Asphalt,Fiberglass,Shingle
Condition
- Year built: 1943
Utilities & green energy
- Sewer: Septic Tank
- Water: Well
Community & HOA
Community
- Security: Smoke Detector(s)
- Subdivision: Township/Bath
HOA
- Has HOA: No
Location
- Region: Fairlawn
Financial & listing details
- Price per square foot: $294/sqft
- Tax assessed value: $299,260
- Annual tax amount: $5,909
- Date on market: 9/15/2026
- Listing terms: Cash,Conventional
Estimated market value
Not available
Estimated sales range
Not available
Not available
Price history
| Date | Event | Price |
|---|---|---|
| 9/15/2026 | Listed for sale | $479,000+95.5%$294/sqft |
Source:  MLS Now #5245149 Report a problem MLS Now #5245149 Report a problem | ||
| 5/12/2022 | Sold | $245,000-16.9%$150/sqft |
Source: MLS Now #4344404 Report a problem | ||
| 4/14/2022 | Pending sale | $295,000$181/sqft |
Source: MLS Now #4344404 Report a problem | ||
| 4/11/2022 | Price change | $295,000-10.6%$181/sqft |
Source: MLS Now #4344404 Report a problem | ||
| 1/28/2022 | Listed for sale | $330,000$202/sqft |
Source: MLS Now #4344404 Report a problem | ||
Public tax history
| Year | Property taxes | Tax assessment |
|---|---|---|
| 2025 | $5,909 +1% | $104,740 +0.8% |
| 2024 | $5,852 +5.9% | $103,920 |
| 2023 | $5,528 +30% | $103,920 +52.1% |
| 2022 | $4,252 -23.3% | $68,317 -24.9% |
| 2021 | $5,540 | $90,916 |
| 2020 | -- | $90,916 +80.9% |
| 2019 | $3,201 +0.3% | $50,254 0% |
| 2018 | $3,190 -1.7% | $50,260 |
| 2017 | $3,246 | $50,260 -1.5% |
| 2016 | $3,246 | $51,010 |
| 2015 | $3,246 +2.7% | $51,010 |
| 2014 | $3,160 -3.2% | $51,010 -4.4% |
| 2013 | $3,264 -0.2% | $53,350 |
| 2012 | $3,270 +0.1% | $53,350 +0% |
| 2011 | $3,267 +10.1% | $53,348 -4.8% |
| 2010 | $2,968 | $56,053 |
| 2009 | -- | $56,053 |
| 2008 | $6,406 +49.3% | $56,053 +1.4% |
| 2007 | $4,290 +52.2% | $55,276 |
| 2006 | $2,818 +4% | $55,276 0% |
| 2005 | $2,710 | $55,290 +4.5% |
| 2004 | -- | $52,910 |
| 2003 | $2,614 -24.7% | $52,910 |
| 2002 | $3,471 +35.1% | $52,910 +11% |
| 2001 | $2,570 +11.8% | $47,685 |
| 2000 | $2,299 | $47,685 |
Find assessor info on the county website
Monthly payment
Est. payment
Payment breakdown
Explore the cost of this home by adjusting the details. Changes won't be saved.Climate risks
Neighborhood: 44333
Nearby schools
Schools provided by the listing agent
- District: Revere LSD - 7712
Source: MLS Now. This data may not be complete. We recommend contacting the local school district to confirm school assignments for this home.

Similar homes
- $314,9003 bd3 ba1.5k sqft2961 Chamberlain Rd, Akron, OH 44333For Sale
 MLS ID #5250304, Melanie J Corrin, Waypoint Real Estate Group, LLC. MLS Now
 - $449,0003 bd2 ba1.6k sqft2329 Wilbur Rd, Medina, OH 44256For Sale
 MLS ID #5243317, Sylvia Incorvaia, EXP Realty, LLC.. MLS Now
 - $290,0004 bd2 ba1.9k sqft1908 Valley Rd, Cuyahoga Falls, OH 44223For Sale
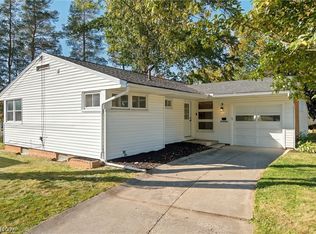 MLS ID #5251958, Nicole M Alden, Real of Ohio. MLS Now
 - $525,0004 bd2 ba1.8k sqft2609 Erhart Rd, Medina, OH 44256For Sale
 MLS ID #5216737, Mary Vedda, Keller Williams Living. MLS Now
