Renovated 3-bedroom, 2-full-bath home situated on a triple lot with 4 garage spaces and additional barn storage. The home features an open-concept main living area and numerous recent updates throughout.
The 15' x 14' primary bedroom provides ample space for bedroom furnishings. Both full bathrooms have been remodeled with tile showers, new vanities, updated cabinetry, and fixtures.
An 11' x 15' mudroom provides additional functional space with upper cabinetry, storage hooks, room for shoes and outerwear, and a utility sink. Luxury vinyl plank flooring extends through the mudroom and is suited for everyday use.
Recent updates include: roof on home and detached garage, gutters and downspouts, windows, siding, furnace, central air conditioning, tankless water heater, flooring throughout, interior doors throughout, lighting throughout, kitchen cabinets and countertops, kitchen appliances including refrigerator, range, microwave, and dishwasher, garbage disposal, two remodeled full bathrooms, tile showers, and bathroom vanities and cabinetry.
The property also includes 4 garage spaces and a barn/storage building, providing additional parking and storage. The triple lot provides additional outdoor space and flexibility.
Active
Price cut: $4.8K (9/22)
$379,400
3246 E Waterloo Rd, Akron, OH 44312
3beds
1,872sqft
Single Family Residence
Built in 1986
0.73 Acres Lot
$-- Zestimate®
$203/sqft
$-- HOA
What's special
Additional barn storageTankless water heaterTriple lotGarbage disposal
- 10 days
- 213
- 9
Zillow last checked:
Listing updated:
Listed by:
Steven Koleno 804-656-5007 contact@beycome.com,
Beycome Brokerage Realty LLC
Source: MLS Now,MLS#: 5245050 Originating MLS: Other/Unspecificed
Originating MLS: Other/UnspecificedFacts & features
Interior
Bedrooms & bathrooms
- Bedrooms: 3
- Bathrooms: 2
- Full bathrooms: 2
- Main level bathrooms: 1
- Main level bedrooms: 3
Primary bedroom
- Level: Second
- Dimensions: 14 x 15
Bedroom
- Level: Second
- Dimensions: 12 x 10
Bedroom
- Level: Second
- Dimensions: 13 x 10
Primary bathroom
- Level: Second
- Dimensions: 6 x 9
Basement
- Level: Basement
- Dimensions: 26 x 32
Kitchen
- Level: First
- Dimensions: 20 x 21
Living room
- Level: Lower
- Dimensions: 17 x 22
Mud room
- Level: Lower
- Dimensions: 15 x 11
Heating
- Gas
Cooling
- Central Air
Appliances
- Laundry: Gas Dryer Hookup
Features
- Breakfast Bar, Double Vanity, Eat-in Kitchen, Kitchen Island, Open Floorplan, Other, Stone Counters, Recessed Lighting, Storage
- Basement: Full
- Has fireplace: No
Interior area
- Total structure area: 1,872
- Total interior livable area: 1,872 sqft
- Finished area above ground: 1,872
- Finished area below ground: 0
Video & virtual tour
Property
Parking
- Total spaces: 4
- Parking features: Additional Parking, Detached, Garage
- Garage spaces: 4
Features
- Levels: Three Or More,Multi/Split
- Exterior features: Awning(s), Private Yard, Rain Gutters, Storage
Lot
- Size: 0.73 Acres
- Dimensions: 266 x 120
- Features: Corner Lot
Details
- Parcel number: 5110084
- Special conditions: Standard
Construction
Type & style
- Home type: SingleFamily
- Architectural style: Bi-Level
- Property subtype: Single Family Residence
Materials
- Shake Siding
- Roof: Asphalt
Condition
- Updated/Remodeled
- Year built: 1986
Utilities & green energy
- Sewer: Public Sewer
- Water: Public
Community & HOA
Community
- Subdivision: Springfield 08
HOA
- Has HOA: No
Location
- Region: Akron
Financial & listing details
- Price per square foot: $203/sqft
- Tax assessed value: $149,990
- Annual tax amount: $3,424
- Date on market: 9/15/2026
- Cumulative days on market: 11 days
- Listing terms: Cash,Conventional,FHA,Other,VA Loan
Estimated market value
Not available
Estimated sales range
Not available
Not available
Price history
| Date | Event | Price |
|---|---|---|
| 9/22/2026 | Price change | $379,400-1.2%$203/sqft |
Source:  MLS Now #5245050 Report a problem MLS Now #5245050 Report a problem | ||
| 9/15/2026 | Price change | $384,200+0.5%$205/sqft |
Source: MLS Now #5245050 Report a problem | ||
| 9/14/2026 | Price change | $382,400-3.2%$204/sqft |
Source: Owner Report a problem | ||
| 8/9/2026 | Listed for sale | $394,900+163.3%$211/sqft |
Source: Owner Report a problem | ||
| 5/5/2026 | Sold | $150,000+19.5%$80/sqft |
Source: Public Record Report a problem | ||
| 3/9/2007 | Sold | $125,500$67/sqft |
Source: MLS Now #1445368 Report a problem | ||
Public tax history
| Year | Property taxes | Tax assessment |
|---|---|---|
| 2025 | $3,425 +5.2% | $52,490 |
| 2024 | $3,256 +6.5% | $52,490 |
| 2023 | $3,057 +14.2% | $52,490 +33% |
| 2022 | $2,677 +2.3% | $39,470 |
| 2021 | $2,617 | $39,470 |
| 2020 | -- | $39,470 +10% |
| 2019 | $2,533 +3.9% | $35,875 +0% |
| 2018 | $2,439 -1.5% | $35,870 |
| 2017 | $2,476 | $35,870 +2.4% |
| 2016 | $2,476 | $35,020 |
| 2015 | $2,476 +1.2% | $35,020 |
| 2014 | $2,448 -2.1% | $35,020 -1.8% |
| 2013 | $2,501 +0.1% | $35,680 |
| 2012 | $2,499 +9.5% | $35,680 +0% |
| 2011 | $2,282 +1.5% | $35,679 -5.3% |
| 2010 | $2,248 | $37,689 |
| 2009 | -- | $37,689 |
| 2008 | $2,172 -13.6% | $37,689 -32.3% |
| 2007 | $2,516 +2.8% | $55,644 |
| 2006 | $2,448 +2.3% | $55,644 -0.2% |
| 2005 | $2,392 | $55,738 +8.2% |
| 2004 | -- | $51,510 |
| 2003 | $2,146 -3.4% | $51,510 |
| 2002 | $2,222 +3.4% | $51,510 +9.2% |
| 2001 | $2,149 -1.1% | $47,184 |
| 2000 | $2,173 | $47,184 |
Find assessor info on the county website
Monthly payment
Est. payment
Payment breakdown
Explore the cost of this home by adjusting the details. Changes won't be saved.Climate risks
Neighborhood: 44312
Nearby schools
Schools provided by the listing agent
- District: Akron CSD - 7701
Source: MLS Now. This data may not be complete. We recommend contacting the local school district to confirm school assignments for this home.
Similar homes
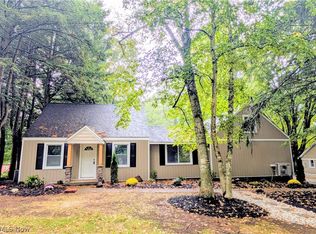
- $369,9003 bd3 ba1.6k sqft1739 E Turkeyfoot Lake Rd, Akron, OH 44312For Sale
 MLS ID #5238873, Jenna L Johnson, WhiteStone Real Estate. MLS Now
 - $355,0004 bd3 ba1.9k sqft3189 Sunny Brook Dr, Akron, OH 44312For Sale
 MLS ID #5240095, Sun Subba, Serenity Realty. MLS Now
 - $367,5003 bd2 ba2.7k sqft13290 Carla Ave NW, Uniontown, OH 44685For Sale
 MLS ID #5241283, Renae C Pace, Keller Williams Chervenic Rlty. MLS Now
 - $249,9003 bd3 ba2.3k sqft2372 Triplett Blvd, Akron, OH 44312For Sale
 MLS ID #5218896, Carol Garretson, Keller Williams Chervenic Rlty. MLS Now
