Step into a perfect blend of modern comfort and country charm with this beautifully updated home, situated on a sprawling 1.67-acre lot within the desirable Lake Local School District. Ideally suited for a peaceful retreat or a dream hobby farm, the property features a fully refreshed interior boasting brand-new flooring, a crisp paint palette, modern light fixtures, and stylish new doors with matching hardware. The main level welcomes you with a bright, semi-open floor plan where newer windows invite in abundant natural light, seamlessly connecting a cozy family room with an updated eat-in kitchen. This kitchen comes beautifully appointed with new stainless steel appliances, premium granite countertops, and ample cabinetry space, while a fully renovated full bathroom completes the level. Off the back of the home, a versatile four-season room and mudroom serve as an ideal transitional drop-zone leading out to the covered patio.Designed with ultimate flexibility in mind, the spacious main-floor living room offers excellent versatility to adapt to your specific lifestyle needs without sacrificing your primary gathering space. Upstairs, the flexible layout continues with three bright bedrooms and a second full bathroom, featuring one upper bedroom that can easily adapt into a media room or an elevated home office. Both full bathrooms bring a touch of luxury to your daily routine with stunning, brand-new custom tub and shower surrounds finished in sleek, marble-like tile. The excellence extends outdoors, where the property provides exceptional utility and room to grow. Outdoor amenities include an oversized two-car garage, a 20x30 barn with an animal or workshop stall, and a charming playhouse and shed combination that handles both tool storage and dedicated play space with ease.
Active
Price cut: $15K (8/31)
$299,000
3477 Kinsley Dr NE, Hartville, OH 44632
3beds
1,475sqft
Single Family Residence
Built in 1907
1.67 Acres Lot
$295,900 Zestimate®
$203/sqft
$-- HOA
What's special
- 47 days
- 2,293
- 198
Zillow last checked:
Listing updated:
Listed by:
Tom McCully 330-310-7400 thomasmccully@howardhanna.com,
Howard Hanna
Source: MLS Now,MLS#: 5227987
Facts & features
Interior
Bedrooms & bathrooms
- Bedrooms: 3
- Bathrooms: 2
- Full bathrooms: 2
- Main level bathrooms: 1
Heating
- Gas
Cooling
- Central Air
Appliances
- Included: Dishwasher, Microwave, Range, Refrigerator
- Laundry: Lower Level
Features
- Built-in Features, Eat-in Kitchen, Granite Counters
- Basement: Partial,Storage Space,Unfinished,Walk-Up Access
- Has fireplace: No
Interior area
- Total structure area: 1,475
- Total interior livable area: 1,475 sqft
- Finished area above ground: 1,475
Video & virtual tour
Property
Parking
- Parking features: Garage
- Garage spaces: 2
Features
- Levels: Three Or More
- Stories: 3
- Patio & porch: Rear Porch, Covered, Enclosed, Patio, Porch
- Exterior features: Storage
Lot
- Size: 1.67 Acres
- Features: Corner Lot
Details
- Additional structures: Barn(s), Garage(s)
- Parcel number: 01903544
- Lease amount: $0
- Special conditions: Standard
Construction
Type & style
- Home type: SingleFamily
- Architectural style: Colonial
- Property subtype: Single Family Residence
Materials
- Frame
- Foundation: Block
- Roof: Metal
Condition
- Updated/Remodeled
- Year built: 1907
Utilities & green energy
- Sewer: Septic Tank
- Water: Well
Community & HOA
HOA
- Has HOA: No
Location
- Region: Hartville
Financial & listing details
- Price per square foot: $203/sqft
- Tax assessed value: $227,000
- Annual tax amount: $3,735
- Date on market: 7/15/2026
- Cumulative days on market: 48 days
- Listing agreement: Exclusive Right To Sell
Estimated market value
$295,900
$281,000 - $311,000
$1,782/mo
Price history
| Date | Event | Price |
|---|---|---|
| 8/31/2026 | Price change | $299,000-4.8%$203/sqft |
Source: MLS Now #5227987 Report a problem | ||
| 7/15/2026 | Listed for sale | $314,000+34.8%$213/sqft |
Source: MLS Now #5227987 Report a problem | ||
| 5/21/2026 | Sold | $232,900-6.8%$158/sqft |
Source: Public Record Report a problem | ||
| 10/8/2021 | Sold | $250,000+11.2%$169/sqft |
Source:  MLS Now #4291622 Report a problem MLS Now #4291622 Report a problem | ||
| 9/5/2021 | Pending sale | $224,900$152/sqft |
Source: MLS Now #4291622 Report a problem | ||
| 8/31/2021 | Listed for sale | $224,900$152/sqft |
Source: MLS Now #4291622 Report a problem | ||
| 6/26/2021 | Pending sale | $224,900$152/sqft |
Source: MLS Now #4291622 Report a problem | ||
| 6/24/2021 | Listed for sale | $224,900$152/sqft |
Source: MLS Now #4291622 Report a problem | ||
Public tax history
| Year | Property taxes | Tax assessment |
|---|---|---|
| 2024 | $3,546 +40.8% | $79,450 +47.5% |
| 2023 | $2,518 -0.3% | $53,870 |
| 2022 | $2,526 +43.5% | $53,870 +17.5% |
| 2021 | $1,761 -1.1% | $45,850 +7.5% |
| 2020 | $1,781 | $42,670 0% |
| 2019 | $1,781 | $42,680 |
| 2018 | $1,781 +25% | $42,680 +25.7% |
| 2017 | $1,424 -0.2% | $33,960 |
| 2016 | $1,427 +0.1% | $33,960 |
| 2015 | $1,426 | $33,960 +15.6% |
| 2014 | $1,426 +154.2% | $29,370 |
| 2013 | $561 | $29,370 |
| 2012 | -- | $29,370 -8% |
| 2011 | -- | $31,940 +0.3% |
| 2010 | -- | $31,850 |
| 2009 | $1,172 -10.5% | -- |
| 2008 | $1,309 -23% | -- |
| 2007 | $1,699 +27.5% | -- |
| 2005 | $1,333 -1.7% | -- |
| 2004 | $1,356 -0.1% | -- |
| 2003 | $1,358 +5.8% | -- |
| 2002 | $1,283 -0.2% | -- |
| 2001 | $1,286 +0.9% | -- |
| 2000 | $1,274 | -- |
Find assessor info on the county website
Monthly payment
Est. payment
Payment breakdown
Explore the cost of this home by adjusting the details. Changes won't be saved.Climate risks
Neighborhood: 44632
Nearby schools
Schools provided by the listing agent
- District: Lake LSD Stark- 7606
Source: MLS Now. This data may not be complete. We recommend contacting the local school district to confirm school assignments for this home.
Similar homes
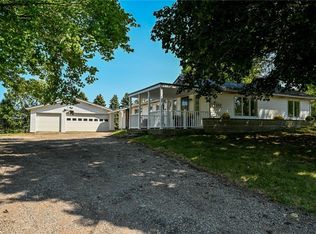
- $360,0004 bd2 ba2.1k sqft3690 Waterloo Rd, Mogadore, OH 44260For Sale
 MLS ID #5239941, Cindy Le-Mon, RE/MAX Crossroads Properties. MLS Now
 - $--3 bd1 ba1.2k sqft440 37th St NW, Canton, OH 44709Auction
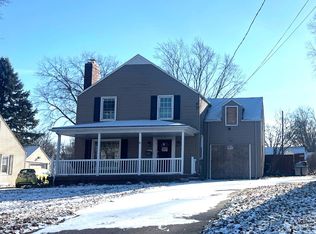 ServiceLink Auction
 - $--3 bd3 ba1.7k sqft822 Furbee Ave SW, North Canton, OH 44720Auction
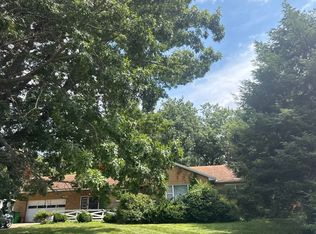 Auction.com 2
 - $258,9003 bd2 ba1.9k sqft3475 Heckman St NW, Uniontown, OH 44685For Sale
 MLS ID #5185827, Talia Vu, Keller Williams Chervenic Rlty. MLS Now
