From the moment you arrive, this lovingly maintained house welcomes you with the warmth and comfort that makes it feel like home. The owners have cherished this beautifully updated 4-level split, and now it is ready for its next chapter—and it's easy to see why it's been so well loved.
Designed with both everyday living and entertaining in mind, the spacious floor plan offers room for everyone to gather while still providing plenty of private spaces to unwind. Cozy up by the wood-burning fireplace on cool evenings or step through the new sliding glass doors to enjoy your own backyard retreat. With two patios, a spacious fenced yard, and peaceful surroundings, it's the perfect place to host summer gatherings, or simply enjoy a quiet morning with a cup of coffee.
Nearly every major update has already been completed for you, including a new roof (2018), all new Window Nation windows (2024) with a transferable lifetime warranty, luxury vinyl plank flooring throughout (2025), thoughtfully updated bathrooms, new light fixtures throughout, a newly rebuilt Bryant 3-zone furnace, a new hot water tank (2025), a new water softener (2025), and a newer vinyl privacy fence.
Located in a quiet established neighborhood within the highly sought-after Louisville School District, it offers quick access to US Route 62. This home perfectly blends comfort, convenience, and peace of mind. A spacious 2-car attached garage and abundant storage complete the package.
More than just a house, this is the kind of home that wraps you in comfort the moment you walk through the door—a place where memories are made, laughter fills the rooms, and every space invites you to stay a little longer. Don't miss your opportunity to make it yours.
Active
$324,500
1409 Opal St, Louisville, OH 44641
3beds
2,064sqft
:
Get pre-qualified$2,193/mo
Single Family Residence
Built in 1962
0.36 Acres Lot
$-- Zestimate®
$157/sqft
$-- HOA
What's special
Two patiosLovingly maintained houseSpacious floor planThoughtfully updated bathroomsNew light fixtures throughoutSpacious fenced yardNewer vinyl privacy fence
- 4 days |
- 561 |
- 4 |
Zillow last checked:
Listing updated:
Listed by:
Mazie Tietze 330-432-7878 mtietze@kw.com,
Keller Williams Chervenic Rlty
Source: MLS Now,MLS#: 5233120 Originating MLS: Stark Trumbull Area REALTORS
Originating MLS: Stark Trumbull Area REALTORSFacts & features
Interior
Bedrooms & bathrooms
- Bedrooms: 3
- Bathrooms: 2
- Full bathrooms: 2
Heating
- Baseboard, Fireplace(s), Gas, Hot Water, Steam, Zoned
Cooling
- Ceiling Fan(s), Window Unit(s), Wall Unit(s), WallWindow Unit(s)
Appliances
- Included: Dishwasher, Microwave, Range, Refrigerator, Water Softener
- Laundry: In Basement
Features
- Breakfast Bar, Ceiling Fan(s), His and Hers Closets, High Speed Internet, Kitchen Island, Multiple Closets, See Remarks, Storage
- Basement: Concrete
- Number of fireplaces: 1
- Fireplace features: Family Room, Wood Burning
Interior area
- Total structure area: 2,064
- Total interior livable area: 2,064 sqft
- Finished area above ground: 2,064
Video & virtual tour
Property
Parking
- Total spaces: 2
- Parking features: Attached, Driveway, Garage, On Street
- Attached garage spaces: 2
Features
- Levels: Three Or More,Multi/Split
- Patio & porch: Rear Porch, Deck, Front Porch, Patio, Porch, See Remarks
- Fencing: Partial,Privacy,Vinyl
Lot
- Size: 0.36 Acres
- Features: Back Yard, City Lot, Front Yard, Garden
Details
- Additional structures: Shed(s)
- Parcel number: 03601141
- Special conditions: Standard
Construction
Type & style
- Home type: SingleFamily
- Architectural style: Split Level
- Property subtype: Single Family Residence
Materials
- Aluminum Siding, Brick
- Foundation: Block
- Roof: Asphalt
Condition
- Year built: 1962
Utilities & green energy
- Sewer: Public Sewer
- Water: Public
Community & HOA
Community
- Subdivision: Louisville
HOA
- Has HOA: No
Location
- Region: Louisville
Financial & listing details
- Price per square foot: $157/sqft
- Tax assessed value: $195,700
- Annual tax amount: $2,798
- Date on market: 8/3/2026
- Cumulative days on market: 4 days
Estimated market value
Not available
Estimated sales range
Not available
Not available
Price history
| Date | Event | Price |
|---|---|---|
| 8/3/2026 | Listed for sale | $324,500+147.7%$157/sqft |
Source:  MLS Now #5233120 Report a problem MLS Now #5233120 Report a problem | ||
| 5/12/2003 | Sold | $131,000$63/sqft |
Source: Public Record Report a problem | ||
Public tax history
| Year | Property taxes | Tax assessment |
|---|---|---|
| 2024 | $2,664 +0.8% | $68,500 +11.4% |
| 2023 | $2,643 -0.2% | $61,500 |
| 2022 | $2,649 -0.3% | $61,500 |
| 2021 | $2,656 +20.1% | $61,500 +10.6% |
| 2020 | $2,211 | $55,590 |
| 2019 | $2,211 | $55,590 |
| 2018 | $2,211 +8.7% | $55,590 +12.6% |
| 2017 | $2,035 -2% | $49,360 |
| 2016 | $2,077 -0.3% | $49,360 |
| 2015 | $2,083 | $49,360 +15.8% |
| 2014 | $2,083 +114.4% | $42,640 |
| 2013 | $971 | $42,640 |
| 2012 | -- | $42,640 -9.8% |
| 2011 | -- | $47,290 -0.3% |
| 2010 | -- | $47,430 |
| 2009 | $1,681 -2.7% | -- |
| 2008 | $1,727 +1.8% | -- |
| 2007 | $1,697 +5.7% | -- |
| 2005 | $1,605 -1% | -- |
| 2004 | $1,622 -0.6% | -- |
| 2003 | $1,632 +7.6% | -- |
| 2002 | $1,517 | -- |
| 2001 | $1,517 +15.6% | -- |
| 2000 | $1,312 | -- |
Find assessor info on the county website
Monthly payment
Est. payment
Payment breakdown
Explore the cost of this home by adjusting the details. Changes won't be saved.Climate risks
Neighborhood: 44641
Nearby schools
GreatSchools rating
- 7/10Louisville Elementary SchoolGrades: K-5Distance: 0.7 mi
- 7/10Louisville Middle SchoolGrades: 6-8Distance: 0.5 mi
- 7/10Louisville High SchoolGrades: 9-12Distance: 0.3 mi
Schools provided by the listing agent
- District: Louisville CSD - 7607
Source: MLS Now. This data may not be complete. We recommend contacting the local school district to confirm school assignments for this home.
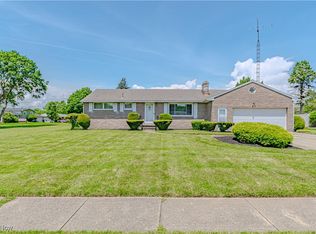
- $225,0003 bd2 ba1.7k sqft1401 Opal St, Louisville, OH 44641Sold
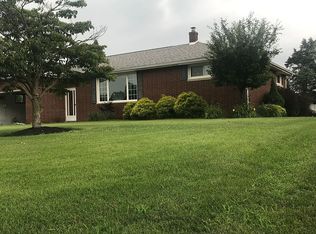
- $261,6003 bd2 ba1.8k sqft1419 Opal St, Louisville, OH 44641Off Market
- $305,5003 bd3 ba1.8k sqft1418 Edith St, Louisville, OH 44641Off Market
- $230,7003 bd2 ba1.1k sqft1008 Richards Dr, Louisville, OH 44641Off Market
- $247,5003 bd2 ba1.5k sqft1430 Edith St, Louisville, OH 44641Off Market
- $258,1004 bd2 ba1.5k sqft1429 Opal St, Louisville, OH 44641Off Market
- $244,1003 bd1 ba1.5k sqft1406 Opal St, Louisville, OH 44641Off Market
- $237,2003 bd1 ba1.1k sqft1330 Opal St, Louisville, OH 44641Off Market
A local agent can set up tours, give advice and negotiate with sellers.
A local lender can help you make sure your offer is ready when you are.
Similar homes
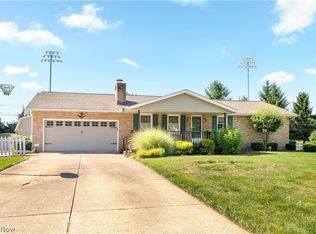
- $335,0003 bd3 ba1.9k sqft2032 Walsh St, Louisville, OH 44641For Sale
 MLS ID #5233913, Angel M Agnes, DeHOFF REALTORS. MLS Now
 - $299,0003 bd2 ba1.2k sqft2476 Ravenna Ave NE, East Canton, OH 44730For Sale
 MLS ID #5232981, Grant Bake, Cedar One Realty. MLS Now
 - $354,9005 bd3 ba2.6k sqft1907 Opal St, Louisville, OH 44641For Sale
 MLS ID #5216648, Jamie M Kelley, Keller Williams Legacy Group Realty. MLS Now
 - $279,9003 bd3 ba1.4k sqft1846 Opal St, Louisville, OH 44641For Sale
 MLS ID #5227386, Robyn R Clark, Cutler Real Estate. MLS Now
 - $372,9004 bd3 ba2.6k sqft105 Rodeo Cir, Louisville, OH 44641For SaleMLS ID #5229317, Kara Kirkbride, Keller Williams Legacy Group Realty. MLS Now
- $249,9004 bd4 ba2.5k sqft5541 Ravenna Ave, Louisville, OH 44641For SaleMLS ID #5230181, Lisa A Lingenhoel, Keller Williams Chervenic Rlty. MLS Now
- $310,0003 bd2 ba1.9k sqft10830 Wilma Ave NE, Alliance, OH 44601For SaleMLS ID #5233058, Mark A Bautista, Cutler Real Estate. MLS Now
- $279,9003 bd3 ba2k sqft6727 Amsel Ave NE, Canton, OH 44721For SaleMLS ID #5233604, Lisa K Lucas, Century 21 Homestar. MLS Now
- $271,0003 bd2 ba2.7k sqft3625 Alpine St NE, Canton, OH 44721For SaleMLS ID #5233245, Nikki M Fanizzi, RE/MAX Trends Realty. MLS Now
- $289,0003 bd2 ba1.8k sqft3112 Beaumont Ave NW, Massillon, OH 44647For SaleMLS ID #5233976, Scott Killy, Keller Williams Legacy Group Realty. MLS Now
- $--3 bd2 ba1.5k sqft7071 Clark Rd, Atwater, OH 44201AuctionMLS ID #5233349, Matthew P Kiko, Kiko. MLS Now
- $335,0003 bd2 ba1.2k sqft195 Oneida Trl, Malvern, OH 44644For SaleMLS ID #5232659, Diane L Szittai, Cutler Real Estate. MLS Now
- $349,9003 bd3 ba2.7k sqft731 Bachtel St SE, North Canton, OH 44720For SaleMLS ID #5232698, Jose Medina, Keller Williams Legacy Group Realty. MLS Now
- $--4 bd3 ba1.4k sqft2410 Wagon Trail St NE, Massillon, OH 44646AuctionMLS ID #5231673, George P Kiko, Kiko. MLS Now
- $--3 bd2 ba1.5k sqft5188 S Main St, Akron, OH 44319AuctionMLS ID #5233620, Matthew P Kiko, Kiko. MLS Now
- $359,9003 bd2 ba2.7k sqft3278 Fresno Rd NW, Carrollton, OH 44615For SaleMLS ID #5233249, Grant Bake, Cedar One Realty. MLS Now
- $349,9003 bd2 ba2k sqft759 Betz Ave, Alliance, OH 44601For SaleMLS ID #5228310, Haley Armour, RE/MAX Edge Realty. MLS Now
- $299,9004 bd1 ba2k sqft1313 Martin Rd, Mogadore, OH 44260For SaleMLS ID #5232780, Ryan Berry, High Point Real Estate Group. MLS Now
- $284,9002 bd2 ba1.6k sqft980 Killinger Rd, Clinton, OH 44216For SaleMLS ID #5233435, Jan A McInturf, McInturf Realty. MLS Now
- $289,9004 bd3 ba1.9k sqft2425 Miday Ave NE, East Canton, OH 44730For SaleMLS ID #4375620, Nicholas D Maltese, DeHOFF REALTORS. MLS Now
