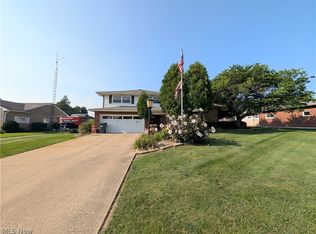
Your Forever Home Awaits: Space, Style, and the Ultimate Garage! Prepare to be impressed by this stunning 4-bedroom home that perfectly blends "good bones" with modern peace of mind. Located in a highly-rated school district with convenient, easy access to Route 62, this home offers the perfect balance of neighborhood charm and commuter convenience. The standout feature is undoubtedly the massive 2-car detached garage. More than just a place to park, this hobbyist's paradise includes: A dedicated workshop area for your projects. A spacious loft for additional storage or creative space. Every amenity a garage enthusiast could dream of! Outdoor Living & Major Updates -Rest easy knowing the big-ticket items are already done! Recent upgrades include a new roof (2024), HVAC (2025), electrical box and water softener (2025). Step outside to the brand-new deck (2025) and patio, overlooking a lush yard—the perfect backdrop for weekend gatherings and quiet mornings. Grand Interior Comfort -Inside, the home boasts expansive living spaces designed for making memories: Massive Living Room: Featuring a classic fireplace and plenty of natural light. Cozy Family Room: A second fireplace creates an inviting atmosphere, with direct access to the new deck. Private Quarters: The upper level houses four generous bedrooms, including a luxurious Master Suite. The suite features its own private fireplace and a full bath with a modern walk-in shower. Don’t miss this rare opportunity to own a meticulously maintained home in a premier location. Schedule your tour today!
Contingent
$249,900
5541 Ravenna Ave, Louisville, OH 44641
4beds
2,530sqft
Single Family Residence
Built in 1925
0.28 Acres Lot
$-- Zestimate®
$99/sqft
$-- HOA
What's special
Second fireplaceClassic fireplaceFour generous bedroomsDedicated workshop areaLuxurious master suitePlenty of natural lightCozy family room
- 23 days |
- 1,394 |
- 93 |
Zillow last checked:
Listing updated:
Listed by:
Lisa A Lingenhoel 330-575-5947 wesellohio@gmail.com,
Keller Williams Chervenic Rlty,
Arden R Lingenhoel 330-323-6896,
Keller Williams Chervenic Rlty
Source: MLS Now,MLS#: 5230181 Originating MLS: Akron Cleveland Association of REALTORS
Originating MLS: Akron Cleveland Association of REALTORSFacts & features
Interior
Bedrooms & bathrooms
- Bedrooms: 4
- Bathrooms: 4
- Full bathrooms: 2
- 1/2 bathrooms: 2
- Main level bathrooms: 1
Primary bedroom
- Features: Fireplace
- Level: Second
- Dimensions: 14 x 16
Bedroom
- Level: Second
- Dimensions: 11 x 14
Bedroom
- Level: Second
- Dimensions: 11 x 14
Bedroom
- Level: Second
- Dimensions: 11 x 13
Bedroom
- Level: Second
- Dimensions: 10 x 10
Bedroom
- Level: Second
- Dimensions: 11 x 16
Eat in kitchen
- Level: First
- Dimensions: 13 x 8
Family room
- Features: Fireplace
- Level: First
- Dimensions: 16 x 16
Kitchen
- Level: First
- Dimensions: 11 x 12
Living room
- Features: Fireplace
- Level: First
- Dimensions: 20 x 24
Mud room
- Level: First
- Dimensions: 14 x 5
Recreation
- Features: Bar
- Level: Lower
- Dimensions: 10 x 20
Heating
- Forced Air, Gas
Cooling
- Central Air
Features
- Ceiling Fan(s), Eat-in Kitchen, His and Hers Closets, Multiple Closets, Storage
- Basement: Full,Partially Finished,Storage Space
- Number of fireplaces: 3
- Fireplace features: Bedroom, Family Room, Living Room, Wood Burning
Interior area
- Total structure area: 2,530
- Total interior livable area: 2,530 sqft
- Finished area above ground: 2,230
- Finished area below ground: 300
Video & virtual tour
Property
Parking
- Total spaces: 2
- Parking features: Asphalt, Driveway, Detached, Garage, Garage Door Opener
- Garage spaces: 2
Features
- Levels: Two
- Stories: 2
- Patio & porch: Deck, Front Porch, Patio
Lot
- Size: 0.28 Acres
- Dimensions: 60 x 180
Details
- Parcel number: 03301582
Construction
Type & style
- Home type: SingleFamily
- Architectural style: Colonial
- Property subtype: Single Family Residence
Materials
- Vinyl Siding
- Roof: Asphalt
Condition
- Year built: 1925
Utilities & green energy
- Sewer: Septic Tank
- Water: Well
Community & HOA
HOA
- Has HOA: No
Location
- Region: Louisville
Financial & listing details
- Price per square foot: $99/sqft
- Tax assessed value: $148,900
- Annual tax amount: $1,890
- Date on market: 7/23/2026
- Cumulative days on market: 24 days
Estimated market value
Not available
Estimated sales range
Not available
Not available
Price history
| Date | Event | Price |
|---|---|---|
| 7/23/2026 | Listed for sale | $249,900-3.8%$99/sqft |
Source:  MLS Now #5230181 Report a problem MLS Now #5230181 Report a problem | ||
| 5/27/2026 | Listing removed | $259,900$103/sqft |
Source: MLS Now #5207429 Report a problem | ||
| 5/7/2026 | Listed for sale | $259,900$103/sqft |
Source: MLS Now #5207429 Report a problem | ||
Public tax history
| Year | Property taxes | Tax assessment |
|---|---|---|
| 2024 | $1,821 +22.9% | $52,120 +31.5% |
| 2023 | $1,481 -1.7% | $39,630 |
| 2022 | $1,507 -0.3% | $39,630 |
| 2021 | $1,512 +20.4% | $39,630 +10.7% |
| 2020 | $1,255 | $35,810 |
| 2019 | $1,255 | $35,810 |
| 2018 | $1,255 +16.5% | $35,810 +15.9% |
| 2017 | $1,078 +2.3% | $30,910 |
| 2016 | $1,054 -0.3% | $30,910 |
| 2015 | $1,057 | $30,910 +7.5% |
| 2014 | $1,057 +103.7% | $28,750 |
| 2013 | $519 | $28,750 |
| 2012 | -- | $28,750 -15.9% |
| 2011 | -- | $34,200 +0.5% |
| 2010 | -- | $34,020 |
| 2009 | $1,374 +6% | -- |
| 2008 | $1,296 +1.6% | -- |
| 2007 | $1,276 +2.1% | -- |
| 2005 | $1,250 -1% | -- |
| 2004 | $1,263 +1.5% | -- |
| 2003 | $1,244 +12% | -- |
| 2002 | $1,111 +0.4% | -- |
| 2001 | $1,107 +13.9% | -- |
| 2000 | $972 | -- |
Find assessor info on the county website
Monthly payment
Est. payment
Payment breakdown
Explore the cost of this home by adjusting the details. Changes won't be saved.Climate risks
Neighborhood: 44641
Nearby schools
GreatSchools rating
- 7/10Louisville Elementary SchoolGrades: K-5Distance: 0.9 mi
- 7/10Louisville Middle SchoolGrades: 6-8Distance: 1.8 mi
- 7/10Louisville High SchoolGrades: 9-12Distance: 1.7 mi
Schools provided by the listing agent
- District: Louisville CSD - 7607
Source: MLS Now. This data may not be complete. We recommend contacting the local school district to confirm school assignments for this home.
- $206,2003 bd2 ba2.2k sqft5553 Ravenna Ave, Louisville, OH 44641Off Market
- $223,3004 bd2 ba1.7k sqft5523 Ravenna Ave, Louisville, OH 44641Off Market
- $246,1005 bd2 ba1.6k sqft5577 Ravenna Ave, Louisville, OH 44641Off Market
- $179,2002 bd1 ba772 sqft5502 Ravenna Ave NE, Louisville, OH 44641Off Market
- $98,0003 bd3 ba2.7k sqft1485 N Chapel St, Louisville, OH 44641Off Market
- $297,3003 bd2 ba2.7k sqft1485 N Chapel St, Louisville, OH 44641Off Market
- $252,0004 bd2 ba1.7k sqft5591 Ravenna Ave, Louisville, OH 44641Sold
- $267,2003 bd2 ba1.1k sqft5480 Ravenna Ave NE, Louisville, OH 44641Off Market
A local agent can set up tours, give advice and negotiate with sellers.
A local lender can help you make sure your offer is ready when you are.
Similar homes
- $275,0004 bd2 ba2.7k sqft10725 Lisbon St, Louisville, OH 44641For Sale
 MLS ID #5234859, Ethan Rebuck, Cutler Real Estate. MLS Now
 - $319,9003 bd3 ba2.7k sqft1516 Gulling Ave, Louisville, OH 44641For Sale
 MLS ID #5234197, Debbie L Ferrante, RE/MAX Edge Realty. MLS Now
 - $299,9003 bd2 ba2k sqft1409 Opal St, Louisville, OH 44641For Sale
 MLS ID #5233120, Mazie Tietze, Keller Williams Chervenic Rlty. MLS Now
 - $234,9003 bd2 ba2.2k sqft6965 Glenmere Ave NE, Canton, OH 44721For Sale
 MLS ID #5234409, Megan Eckstein, Keller Williams Legacy Group Realty. MLS Now
 - $250,0004 bd2 ba2.1k sqft1125 Perry Dr NW, Canton, OH 44708For SaleMLS ID #5234533, Jose Medina, Keller Williams Legacy Group Realty. MLS Now
- $349,9003 bd3 ba2.1k sqft5972 Sunscape Dr NE, Louisville, OH 44641For SaleMLS ID #5225354, Allyson Eslich, Keller Williams Legacy Group Realty. MLS Now
- $230,0003 bd2 ba1.5k sqft514 Everhard Rd SW, North Canton, OH 44709For SaleMLS ID #5235964, Kait Erb, Real of Ohio. MLS Now
- $354,9005 bd3 ba2.6k sqft1907 Opal St, Louisville, OH 44641For SaleMLS ID #5216648, Jamie M Kelley, Keller Williams Legacy Group Realty. MLS Now
- $269,9003 bd2 ba1.5k sqft1341 Applegrove St NE, Canton, OH 44721For SaleMLS ID #5234728, Jennifer K Zeiger, RE/MAX Crossroads Properties. MLS Now
- $259,9003 bd2 ba1.5k sqft551 Harmon St SW, North Canton, OH 44720For SaleMLS ID #5235428, Jennifer K Zeiger, RE/MAX Crossroads Properties. MLS Now
- $284,9004 bd3 ba1.9k sqft2425 Miday Ave NE, East Canton, OH 44730For SaleMLS ID #4375620, Nicholas D Maltese, DeHOFF REALTORS. MLS Now
- $275,0003 bd2 ba1.8k sqft2305 Helena Ave NW, Massillon, OH 44646For SaleMLS ID #5235153, Michele Ody, Frey Agency. MLS Now
- $235,0004 bd2 ba1.5k sqft507 W Maple St, North Canton, OH 44720For SaleMLS ID #5231255, Jose Medina, Keller Williams Legacy Group Realty. MLS Now
- $229,9003 bd2 ba1.9k sqft560 E Milton St, Alliance, OH 44601For SaleMLS ID #5236239, Holly Ritchie, Keller Williams Chervenic Rlty. MLS Now
- $249,9003 bd3 ba1.7k sqft330 Weber Ave NE, North Canton, OH 44720For SaleMLS ID #5218602, Greg Pepper, Cutler Real Estate. MLS Now
- $244,9003 bd3 ba2.1k sqft12780 Jamestown Ave NW, Uniontown, OH 44685For SaleMLS ID #5232185, Nancy L Bartlebaugh, RE/MAX Trends Realty. MLS Now
- $260,0003 bd2 ba2.1k sqft511 Bachtel St SE, North Canton, OH 44720For SaleMLS ID #5223261, Jose Medina, Keller Williams Legacy Group Realty. MLS Now
- $249,9004 bd2 ba1.7k sqft496 W Indiana Ave, Sebring, OH 44672For SaleMLS ID #5226213, Amy J Andrews, Howard Hanna. MLS Now
- $275,0003 bd2 ba1.9k sqft490 Bonshire Rd, Akron, OH 44319For SaleMLS ID #5236069, Jodi L Mignano, Keller Williams Chervenic Rlty. MLS Now
- $365,0004 bd3 ba2.6k sqft5036 Parkhaven Ave NE, Canton, OH 44705For SaleMLS ID #5232370, Jose Medina, Keller Williams Legacy Group Realty. MLS Now
