Main house has large living room with large kitchen and dining room, it is wide open. There are 2 large bedrooms with bath. Full basement that has plenty of storage area. Laundry room is not complete, needs paint and floor coverings. Large barn with 2 stories & steel storage area to boot.
24x30 Conex style outbuilding with 14ft door
Active
Price cut: $10.1K (9/28)
$269,900
2425 Miday Ave NE, East Canton, OH 44730
4beds
1,976sqft
Single Family Residence
Built in 1992
6 Acres Lot
$-- Zestimate®
$137/sqft
$-- HOA
What's special
Large barnSteel storage areaFull basementDining roomPlenty of storage areaLarge kitchen
- 1615 days
- 1,207
- 95
Zillow last checked:
Listing updated:
Listed by:
Nicholas D Maltese 330-316-2224 don@dehoff.com,
DeHOFF REALTORS
Source: MLS Now,MLS#: 4375620 Originating MLS: Stark Trumbull Area REALTORS
Originating MLS: Stark Trumbull Area REALTORSFacts & features
Interior
Bedrooms & bathrooms
- Bedrooms: 4
- Bathrooms: 3
- Full bathrooms: 3
- Main level bathrooms: 3
Primary bedroom
- Description: Flooring: Carpet
- Level: First
- Dimensions: 11 x 11
Bedroom
- Description: Flooring: Carpet
- Level: First
- Dimensions: 11 x 10
Dining room
- Description: Flooring: Wood
- Level: First
- Dimensions: 12 x 10
Kitchen
- Description: Flooring: Wood
- Level: First
- Dimensions: 21 x 8
Living room
- Description: Flooring: Carpet
- Level: First
- Dimensions: 25 x 14
Heating
- Baseboard, Electric
Cooling
- None
Features
- Basement: Full
- Has fireplace: No
Interior area
- Total structure area: 1,976
- Total interior livable area: 1,976 sqft
- Finished area above ground: 1,976
Video & virtual tour
Property
Parking
- Total spaces: 4
- Parking features: Attached, Garage, Unpaved
- Attached garage spaces: 4
Accessibility
- Accessibility features: None
Features
- Levels: One
- Stories: 1
- Patio & porch: Deck, Porch
Lot
- Size: 6 Acres
- Dimensions: 230 x 1141
- Features: Flat, Level, Wooded
Details
- Additional structures: Barn(s), Outbuilding, Shed(s)
- Parcel number: 03073911
Construction
Type & style
- Home type: SingleFamily
- Architectural style: Ranch
- Property subtype: Single Family Residence
- Attached to another structure: Yes
Materials
- Vinyl Siding
- Roof: Asphalt,Fiberglass
Condition
- Year built: 1992
Utilities & green energy
- Sewer: Septic Tank
- Water: Well
Community & HOA
HOA
- Has HOA: No
Location
- Region: East Canton
Financial & listing details
- Price per square foot: $137/sqft
- Tax assessed value: $303,600
- Annual tax amount: $2,933
- Date on market: 5/23/2022
- Cumulative days on market: 1599 days
- Listing terms: Cash,Conventional,FHA,USDA Loan,VA Loan
Estimated market value
Not available
Estimated sales range
Not available
$2,592/mo
Price history
| Date | Event | Price |
|---|---|---|
| 9/28/2026 | Price change | $269,900-3.6%$137/sqft |
Source:  MLS Now #4375620 Report a problem MLS Now #4375620 Report a problem | ||
| 9/11/2026 | Price change | $280,000-1.7%$142/sqft |
Source: MLS Now #4375620 Report a problem | ||
| 8/12/2026 | Price change | $284,900-1.7%$144/sqft |
Source: MLS Now #4375620 Report a problem | ||
| 6/24/2026 | Price change | $289,900+7.4%$147/sqft |
Source: MLS Now #4375620 Report a problem | ||
| 6/8/2026 | Pending sale | $269,900$137/sqft |
Source: MLS Now #4375620 Report a problem | ||
| 11/17/2022 | Price change | $269,900-3.6%$137/sqft |
Source: MLS Now #4375620 Report a problem | ||
| 5/23/2022 | Listed for sale | $279,900+273.2%$142/sqft |
Source: MLS Now #4375620 Report a problem | ||
| 6/12/2008 | Sold | $75,000-18.5%$38/sqft |
Source: Public Record Report a problem | ||
| 3/13/2007 | Sold | $92,000+67.3%$47/sqft |
Source: Public Record Report a problem | ||
| 8/17/1994 | Sold | $55,000$28/sqft |
Source: Public Record Report a problem | ||
Public tax history
| Year | Property taxes | Tax assessment |
|---|---|---|
| 2024 | $3,629 +21.5% | $106,270 +36.9% |
| 2023 | $2,988 +2.2% | $77,600 |
| 2022 | $2,923 -0.3% | $77,600 |
| 2021 | $2,933 +25.3% | $77,600 +9.9% |
| 2020 | $2,341 | $70,600 +21.9% |
| 2019 | $2,341 | $57,910 |
| 2018 | $2,341 +4.8% | $57,910 +14.4% |
| 2017 | $2,234 +7.2% | $50,600 +7.9% |
| 2016 | $2,083 -0.9% | $46,910 |
| 2015 | $2,101 | $46,910 +14.8% |
| 2014 | $2,101 +108.3% | $40,860 |
| 2013 | $1,009 | $40,860 +55.6% |
| 2010 | -- | $26,260 |
| 2009 | $1,179 -45.6% | -- |
| 2008 | $2,169 +1.4% | -- |
| 2007 | $2,140 +18.7% | -- |
| 2005 | $1,803 -1.4% | -- |
| 2004 | $1,828 +1.6% | -- |
| 2003 | $1,799 +7% | -- |
| 2002 | $1,682 +3.8% | -- |
| 2001 | $1,620 -1.4% | -- |
| 2000 | $1,643 | -- |
Find assessor info on the county website
Monthly payment
Est. payment
Payment breakdown
Explore the cost of this home by adjusting the details. Changes won't be saved.Climate risks
Neighborhood: 44730
Nearby schools
Schools provided by the listing agent
- District: Osnaburg LSD - 7613
Source: MLS Now. This data may not be complete. We recommend contacting the local school district to confirm school assignments for this home.
Similar homes

- $239,9003 bd1 ba1.3k sqft959 Neimans Ave SE, East Canton, OH 44730For Sale
 MLS ID #5250940, Jessica Nader, RE/MAX Crossroads Properties. MLS Now
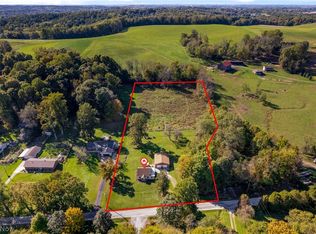
 - $279,9005 bd2 ba1.7k sqft5220 Woodlynn St NE, East Canton, OH 44730For Sale
 MLS ID #5244203, Jonathan M Burris, Keller Williams Legacy Group Realty. MLS Now
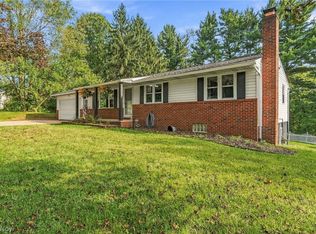
 - $269,0003 bd1 ba1.7k sqft6084 Peach St, Louisville, OH 44641For Sale
 MLS ID #5241712, Todd D Bosley, Coldwell Banker Schmidt Realty. MLS Now
 - $259,9003 bd1 ba1.7k sqft1237 Stardale Ave SW, Massillon, OH 44646For Sale
 MLS ID #5254677, Amy Wengerd, EXP Realty, LLC.. MLS Now
