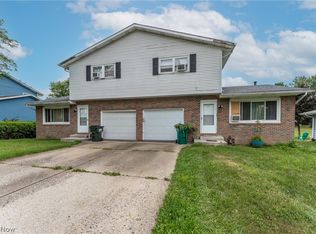
Spacious, versatile, and highly profitable income property nestled in a charming, well-established Louisville neighborhood! This incredible investment opportunity features three distinct units—consisting of two 2-bedroom units and one 1-bedroom unit—with three separate entrances and two separate attached garages. Perfect for savvy investors or owner-occupants looking for a stellar house-hack with strong cash flow from day one, the building features recent premium updates for total peace of mind, including a waterproofing system, a new sump pump, and new storm doors. Outside, the expansive backyard serves as an outdoor oasis designed for ultimate relaxation and entertaining, featuring a private patio, an oversized deck, a sun porch, and a convenient storage shed, while a wealth of extra off-street parking easily accommodates all tenants and guests. This well-appointed duplex/triplex won't last long—schedule your showing today!
Active
$275,000
134-136 Brookfield St, Louisville, OH 44641
5beds
2,500sqft
Triplex, Multi Family
Built in 1974
-- sqft lot
$-- Zestimate®
$110/sqft
$-- HOA
What's special
Private patioTwo separate attached garagesOversized deckThree separate entrancesExtra off-street parkingConvenient storage shedSun porch
- 54 days
- 846
- 43
Zillow last checked:
Listing updated:
Listed by:
Tera Somogyi 561-901-9331 TeraSomogyi@gmail.com,
Keller Williams Living,
Jennifer Walt 440-561-7070,
Keller Williams Living
Source: MLS Now,MLS#: 5224142 Originating MLS: Akron Cleveland Association of REALTORS
Originating MLS: Akron Cleveland Association of REALTORSFacts & features
Interior
Bedrooms & bathrooms
- Bedrooms: 5
- Bathrooms: 3
- Full bathrooms: 3
Heating
- Forced Air, Gas
Cooling
- Central Air
Appliances
- Included: Range, Refrigerator
- Laundry: In Basement
Features
- Basement: Full
Interior area
- Total structure area: 2,500
- Total interior livable area: 2,500 sqft
- Finished area above ground: 2,000
- Finished area below ground: 500
Video & virtual tour
Property
Parking
- Total spaces: 2
- Parking features: Attached, Driveway, Garage
- Attached garage spaces: 2
Features
- Levels: Two
- Stories: 2
Lot
- Size: 0.43 Acres
Details
- Parcel number: 03603123
Construction
Type & style
- Home type: MultiFamily
- Property subtype: Triplex, Multi Family
Materials
- Brick
- Roof: Asphalt,Fiberglass
Condition
- Year built: 1974
Utilities & green energy
- Sewer: Public Sewer
- Water: Public
Community & HOA
Community
- Subdivision: Louisville
Location
- Region: Louisville
Financial & listing details
- Price per square foot: $110/sqft
- Annual tax amount: $3,029
- Date on market: 7/10/2026
- Cumulative days on market: 62 days
- Listing terms: Cash,Conventional,FHA,VA Loan
- Tenant pays: All Utilities
Estimated market value
Not available
Estimated sales range
Not available
Not available
Price history
| Date | Event | Price |
|---|---|---|
| 7/10/2026 | Listed for sale | $275,000-1.8%$110/sqft |
Source:  MLS Now #5224142 Report a problem MLS Now #5224142 Report a problem | ||
| 3/17/2026 | Listed for rent | $950+22.6% |
Source: Zillow Rentals Report a problem | ||
| 9/30/2025 | Listing removed | $280,000$112/sqft |
Source: MLS Now #5131472 Report a problem | ||
| 7/1/2025 | Price change | $280,000+40.1%$112/sqft |
Source: MLS Now #5131472 Report a problem | ||
| 4/18/2023 | Listing removed | -- |
Source: Zillow Rentals Report a problem | ||
| 1/21/2023 | Price change | $775-8.8% |
Source: Zillow Rentals Report a problem | ||
| 12/17/2022 | Listed for rent | $850 |
Source: Zillow Rentals Report a problem | ||
| 10/19/2022 | Pending sale | $199,900-3%$80/sqft |
Source: MLS Now #4403727 Report a problem | ||
| 10/17/2022 | Sold | $206,000+3.1%$82/sqft |
Source: MLS Now #4403727 Report a problem | ||
| 8/31/2022 | Contingent | $199,900$80/sqft |
Source: MLS Now #4403727 Report a problem | ||
| 8/26/2022 | Listed for sale | $199,900+185.6%$80/sqft |
Source: MLS Now #4403727 Report a problem | ||
| 1/13/2012 | Sold | $70,000$28/sqft |
Source: MLS Now #3272871 Report a problem | ||
Public tax history
Tax history is unavailable.
Monthly payment
Est. payment
Payment breakdown
Explore the cost of this home by adjusting the details. Changes won't be saved.Climate risks
Neighborhood: 44641
Nearby schools
Schools provided by the listing agent
- District: Louisville CSD - 7607
Source: MLS Now. This data may not be complete. We recommend contacting the local school district to confirm school assignments for this home.
Similar homes
- $275,0004 bd2 ba2.7k sqft10725 Lisbon St, Louisville, OH 44641For Sale
 MLS ID #5234859, Ethan Rebuck, Cutler Real Estate. MLS Now
 - $269,9003 bd3 ba1.4k sqft1846 Opal St, Louisville, OH 44641For Sale
 MLS ID #5227386, Robyn R Clark, Cutler Real Estate. MLS Now
 - $319,9003 bd3 ba2.7k sqft1516 Gulling Ave, Louisville, OH 44641For Sale
 MLS ID #5234197, Debbie L Ferrante, RE/MAX Edge Realty. MLS Now
 - $354,9005 bd3 ba2.6k sqft1907 Opal St, Louisville, OH 44641For Sale
 MLS ID #5216648, Jamie M Kelley, Keller Williams Legacy Group Realty. MLS Now
