Welcome to this well-maintained split-level home located in the Marlington School District, offering a functional layout, updated living spaces, and exceptional outdoor amenities. The exterior features a paved circular driveway, a detached two-car garage, and a separate workshop that provides excellent space for hobbies, projects, or additional storage. The fenced backyard offers plenty of room for outdoor activities and includes two Trex decks, creating multiple spaces to relax or entertain.
Inside, the front entry opens to a spacious living room that flows into the updated kitchen and dining area. At the rear of the home, a bright family room with an abundance of windows fills the space with natural light and overlooks the backyard.
Upstairs, you'll find three generously sized bedrooms and a fully remodeled full bathroom. The lower level features an additional fully remodeled full bathroom, a laundry room, and a spacious room currently being used as the primary bedroom. This level also includes a fireplace and walkout access to the backyard, providing flexible living space to fit a variety of needs.
Offering numerous updates, ample indoor and outdoor living space, and a desirable location, this home is ready for its next owner. Schedule your private showing today.
Active
$349,900
759 Betz Ave, Alliance, OH 44601
3beds
2,068sqft
:
Get pre-qualified$2,366/mo
Single Family Residence
Built in 1961
0.54 Acres Lot
$-- Zestimate®
$169/sqft
$-- HOA
What's special
Detached two-car garageSeparate workshopFunctional layoutTwo trex decksThree generously sized bedroomsFenced backyardPaved circular driveway
- 11 days |
- 428 |
- 21 |
Zillow last checked:
Listing updated:
Listed by:
Haley Armour 330-614-1860 haleyarmoursells@gmail.com,
RE/MAX Edge Realty
Source: MLS Now,MLS#: 5228310 Originating MLS: Stark Trumbull Area REALTORS
Originating MLS: Stark Trumbull Area REALTORSFacts & features
Interior
Bedrooms & bathrooms
- Bedrooms: 3
- Bathrooms: 2
- Full bathrooms: 2
Primary bedroom
- Description: Flooring: Carpet
- Level: Second
- Dimensions: ND x ND
Bedroom
- Description: Flooring: Wood
- Level: Second
- Dimensions: ND x ND
Bedroom
- Description: Flooring: Wood
- Level: Second
- Dimensions: ND x ND
Bathroom
- Description: Flooring: Laminate
- Level: Lower
- Dimensions: ND x ND
Bathroom
- Description: Flooring: Laminate
- Level: Second
- Dimensions: ND x ND
Dining room
- Description: Flooring: Luxury Vinyl Tile
- Level: First
- Dimensions: ND x ND
Family room
- Description: Flooring: Luxury Vinyl Tile
- Level: First
- Dimensions: ND x ND
Kitchen
- Description: Flooring: Luxury Vinyl Tile
- Level: First
- Dimensions: ND x ND
Laundry
- Level: Lower
- Dimensions: ND x ND
Living room
- Description: Flooring: Luxury Vinyl Tile
- Level: First
- Dimensions: ND x ND
Recreation
- Description: Flooring: Carpet
- Level: Lower
- Dimensions: ND x ND
Heating
- Forced Air, Gas
Cooling
- Central Air
Features
- Basement: Full,Finished,Walk-Up Access
- Number of fireplaces: 1
Interior area
- Total structure area: 2,068
- Total interior livable area: 2,068 sqft
- Finished area above ground: 1,496
- Finished area below ground: 572
Video & virtual tour
Property
Parking
- Total spaces: 5
- Parking features: Attached, Driveway, Detached, Garage
- Attached garage spaces: 5
Features
- Levels: Three Or More,Two,Multi/Split
- Stories: 2
- Fencing: Chain Link
Lot
- Size: 0.54 Acres
Details
- Additional structures: Workshop
- Parcel number: 02801922
- Special conditions: Standard
Construction
Type & style
- Home type: SingleFamily
- Architectural style: Split Level
- Property subtype: Single Family Residence
Materials
- Vinyl Siding
- Roof: Asphalt,Fiberglass
Condition
- Year built: 1961
Utilities & green energy
- Sewer: Public Sewer
- Water: Public
Community & HOA
HOA
- Has HOA: No
Location
- Region: Alliance
Financial & listing details
- Price per square foot: $169/sqft
- Tax assessed value: $302,200
- Annual tax amount: $2,874
- Date on market: 7/25/2026
- Cumulative days on market: 12 days
- Listing terms: Cash,Conventional,FHA,VA Loan
Estimated market value
Not available
Estimated sales range
Not available
Not available
Price history
| Date | Event | Price |
|---|---|---|
| 7/25/2026 | Listed for sale | $349,900+27.2%$169/sqft |
Source:  MLS Now #5228310 Report a problem MLS Now #5228310 Report a problem | ||
| 9/26/2022 | Sold | $275,000$133/sqft |
Source: MLS Now #4388864 Report a problem | ||
| 9/13/2022 | Pending sale | $275,000$133/sqft |
Source: MLS Now #4388864 Report a problem | ||
| 8/20/2022 | Contingent | $275,000$133/sqft |
Source: MLS Now #4388864 Report a problem | ||
| 8/4/2022 | Listed for sale | $275,000-3.5%$133/sqft |
Source: MLS Now #4388864 Report a problem | ||
| 7/18/2022 | Contingent | $285,000$138/sqft |
Source: MLS Now #4388864 Report a problem | ||
| 7/8/2022 | Listed for sale | $285,000$138/sqft |
Source: MLS Now #4388864 Report a problem | ||
Public tax history
| Year | Property taxes | Tax assessment |
|---|---|---|
| 2024 | $2,718 +38.7% | $105,770 +43.3% |
| 2023 | $1,960 -8.1% | $73,790 +7.1% |
| 2022 | $2,132 -0.3% | $68,890 |
| 2021 | $2,139 +6.3% | $68,890 +16% |
| 2020 | $2,011 | $59,400 |
| 2019 | $2,011 | $59,400 |
| 2018 | $2,011 +12.3% | $59,400 +16.7% |
| 2017 | $1,791 -0.5% | $50,910 -0.4% |
| 2016 | $1,801 +5% | $51,120 |
| 2015 | $1,716 | $51,120 -1.6% |
| 2014 | $1,716 +80.1% | $51,950 |
| 2013 | $953 | $51,950 |
| 2012 | -- | $51,950 -8.4% |
| 2011 | -- | $56,710 -0.1% |
| 2010 | -- | $56,740 |
| 2009 | $1,862 +20.2% | -- |
| 2008 | $1,549 -16.5% | -- |
| 2007 | $1,856 +1.3% | -- |
| 2005 | $1,833 -1.2% | -- |
| 2004 | $1,856 -0.1% | -- |
| 2003 | $1,858 +33.1% | -- |
| 2002 | $1,396 +0.2% | -- |
| 2001 | $1,393 +5% | -- |
| 2000 | $1,327 | -- |
Find assessor info on the county website
Monthly payment
Est. payment
Payment breakdown
Explore the cost of this home by adjusting the details. Changes won't be saved.Climate risks
Neighborhood: 44601
Nearby schools
GreatSchools rating
- 6/10Lexington Elementary SchoolGrades: K-5Distance: 1.7 mi
- 7/10Marlington Middle SchoolGrades: 6-8Distance: 3.1 mi
- 6/10Marlington High SchoolGrades: 9-12Distance: 3.1 mi
Schools provided by the listing agent
- District: Marlington LSD - 7608
Source: MLS Now. This data may not be complete. We recommend contacting the local school district to confirm school assignments for this home.
- $2,200-- bd-- ba-- sqft759 Betz Ave, Alliance, OH 44601Off Market
- $251,8004 bd2 ba2k sqft819 Betz Ave, Alliance, OH 44601Off Market
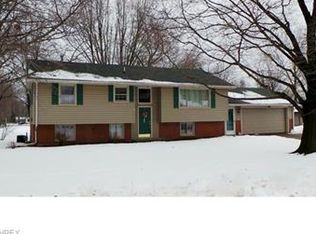
- $215,2004 bd1 ba1.6k sqft1351 Lambert St, Alliance, OH 44601Off Market
- $207,1003 bd1 ba1.1k sqft1331 Lambert St, Alliance, OH 44601Off Market
- $--2 bd1 ba800 sqft760 Klinger Ave, Alliance, OH 44601Off Market
- $--2 bd1 ba800 sqft760 Klinger Ave APT C, Alliance, OH 44601Off Market
- $--2 bd1 ba800 sqft760 Klinger Ave APT D, Alliance, OH 44601Off Market
- $--2 bd1 ba800 sqft760 Klinger Ave APT A, Alliance, OH 44601Off Market
A local agent can set up tours, give advice and negotiate with sellers.
A local lender can help you make sure your offer is ready when you are.
Similar homes
- $269,9005 bd2 ba1.9k sqft1450 Lambert St, Alliance, OH 44601For Sale
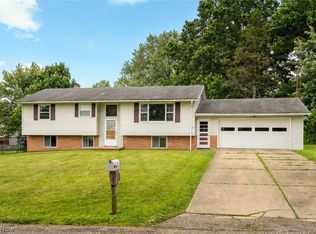 MLS ID #5231955, Jennifer K Zeiger, RE/MAX Crossroads Properties. MLS Now
 - $254,9003 bd2 ba1.7k sqft13795 Overcrest St NE, Alliance, OH 44601For Sale
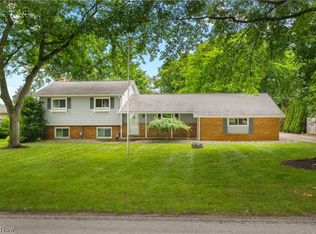 MLS ID #5231091, Justin A Clements, RE/MAX Edge Realty. MLS Now
 - $219,9003 bd2 ba1.6k sqft297 S Rockhill Ave, Alliance, OH 44601For Sale
 MLS ID #5231156, Shirley Ryan, Tarter Realty. MLS Now
 - $279,9003 bd2 ba2.2k sqft841 W Milton St, Alliance, OH 44601For Sale
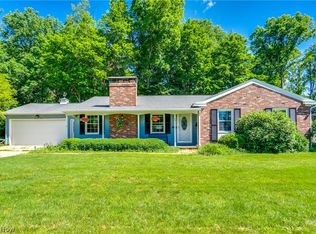 MLS ID #5218888, Aiden Avtgis, RE/MAX Infinity. MLS Now
 - $189,9003 bd2 ba1k sqft317 S Rockhill Ave, Alliance, OH 44601For SaleMLS ID #5231426, Linda S Ashcraft, RE/MAX Edge Realty. MLS Now
- $224,9003 bd2 ba1.9k sqft151 Overlook Dr, Alliance, OH 44601For SaleMLS ID #5226665, Linda S Ashcraft, RE/MAX Edge Realty. MLS Now
- $239,0003 bd2 ba1.4k sqft2226 Federal Ave, Alliance, OH 44601For SaleMLS ID #5232012, Ethan Rebuck, Cutler Real Estate. MLS Now
- $335,0003 bd3 ba1.9k sqft2032 Walsh St, Louisville, OH 44641For SaleMLS ID #5233913, Angel M Agnes, DeHOFF REALTORS. MLS Now
- $259,9003 bd2 ba1.9k sqft15390 Cenfield St NE, Alliance, OH 44601For SaleMLS ID #5217902, Amy Wengerd, EXP Realty, LLC.. MLS Now
- $224,9004 bd3 ba2.4k sqft2107 Shunk Ave, Alliance, OH 44601For SaleMLS ID #5231685, Tiffany Grimes, Tarter Realty. MLS Now
- $349,9003 bd3 ba2.7k sqft731 Bachtel St SE, North Canton, OH 44720For SaleMLS ID #5232698, Jose Medina, Keller Williams Legacy Group Realty. MLS Now
- $350,0003 bd2 ba1.6k sqft6235 Homeworth Rd, Homeworth, OH 44634For SaleMLS ID #5223201, Samantha Aldish, Keller Williams Chervenic Rlty. MLS Now
- $389,9003 bd2 ba1.8k sqft11547 Grand Valley Dr NW, Uniontown, OH 44685For SaleMLS ID #5231928, Marie R Maier, Keller Williams Chervenic Rlty. MLS Now
- $398,0003 bd4 ba2.1k sqft5051 Fox Ridge Dr, Green, OH 44720For SaleMLS ID #5233599, Aaron Peterson, SOGO Homes LLC. MLS Now
- $312,0004 bd2 ba2.3k sqft543 36th St NW, Canton, OH 44709For SaleMLS ID #5234000, Peggy Johnston, Cutler Real Estate. MLS Now
- $349,9003 bd3 ba2.1k sqft5972 Sunscape Dr NE, Louisville, OH 44641For SaleMLS ID #5225354, Allyson Eslich, Keller Williams Legacy Group Realty. MLS Now
- $299,9003 bd2 ba2.2k sqft6149 Elk Rd, Canfield, OH 44406For SaleMLS ID #5233220, Jose Medina, Keller Williams Legacy Group Realty. MLS Now
- $350,0003 bd3 ba1.6k sqft11041 Newbury Ave NW, Uniontown, OH 44685For SaleMLS ID #5229474, Beth Dibell, Coldwell Banker Schmidt Realty. MLS Now
- $369,9004 bd2 ba1.7k sqft7910 Burkey Rd NW, North Canton, OH 44720For SaleMLS ID #5231013, Brian Welk, RE/MAX Infinity. MLS Now
- $415,0005 bd4 ba2.3k sqft6203 Melody Rd NE, Canton, OH 44721For SaleMLS ID #5233820, Tiffany J Manser, Keller Williams Legacy Group Realty. MLS Now
