Absolutely Adorable 3 Bedroom 1.5 Bath Ranch Awaits! Move right in and enjoy all the updates from day one! Modern paint, flooring and fixtures are found throughout this clean, comfortable home! The bright, cheery living room welcomes you in while the kitchen offers nice hardwood cabinetry, newer flooring and fixtures. There’s a pocket door between to close off for privacy. The range & refrigerator stay. Step out to the screened porch to enjoy your morning coffee or evening relaxing! The rear patio overlooks the fenced back yard perfect for pets, fun & folks of all ages! This easy flowing floor plan leads you to 3 great bedrooms with newer plush carpet. The updated full bath with LVT flooring, vanity & lighting will please any taste. A full basement offers plenty of clean, usable space you can finish to suit your needs. There is a newer half bath in just the right spot at the bottom of the steps. There are additional storage cabinets in the 2 car attached garage plus a man door to the back yard. The high efficiency furnace and AC were installed in November 2025. The quality updates & modern enhancement offer great peace of mind and make this home an exceptional value! The roof is believed to be approx 14 -15 yrs. New mulch was just added to the flower beds! This is an easy keeper, efficient, low maintenance vinyl sided home for your enjoyment!
Active
$189,900
317 S Rockhill Ave, Alliance, OH 44601
3beds
1,064sqft
:
Get pre-qualified$1,309/mo
Single Family Residence
Built in 1956
7,919 Square Feet Lot
$-- Zestimate®
$178/sqft
$-- HOA
What's special
Easy flowing floor planScreened porchRear patioNice hardwood cabinetryNewer flooring and fixturesRange and refrigerator stay
- 1 day |
- 547 |
- 47 |
Zillow last checked:
Listing updated:
Listed by:
Linda S Ashcraft 330-760-4680 ListWithLindaA@yahoo.com,
RE/MAX Edge Realty
Source: MLS Now,MLS#: 5231426 Originating MLS: Stark Trumbull Area REALTORS
Originating MLS: Stark Trumbull Area REALTORSFacts & features
Interior
Bedrooms & bathrooms
- Bedrooms: 3
- Bathrooms: 2
- Full bathrooms: 1
- 1/2 bathrooms: 1
- Main level bathrooms: 1
- Main level bedrooms: 3
Primary bedroom
- Description: Flooring: Carpet
- Level: First
- Dimensions: ND x ND
Bedroom
- Description: Flooring: Carpet
- Level: First
- Dimensions: ND x ND
Bedroom
- Description: Flooring: Carpet
- Level: First
- Dimensions: ND x ND
Bathroom
- Description: Flooring: Luxury Vinyl Tile
- Level: First
- Dimensions: ND x ND
Bathroom
- Description: Flooring: Luxury Vinyl Tile
- Level: Basement
- Dimensions: ND x ND
Eat in kitchen
- Description: Flooring: Luxury Vinyl Tile
- Features: Laminate Counters
- Level: First
- Dimensions: ND x ND
Laundry
- Level: Basement
- Dimensions: ND x ND
Living room
- Description: Flooring: Carpet
- Features: Window Treatments
- Level: First
- Dimensions: ND x ND
Heating
- Forced Air, Gas
Cooling
- Central Air, Ceiling Fan(s), ENERGY STAR Qualified Equipment
Appliances
- Included: Range, Refrigerator
- Laundry: In Basement
Features
- Ceiling Fan(s), Eat-in Kitchen, High Speed Internet
- Basement: Full,Storage Space
- Has fireplace: No
Interior area
- Total structure area: 1,064
- Total interior livable area: 1,064 sqft
- Finished area above ground: 1,064
Video & virtual tour
Property
Parking
- Total spaces: 2
- Parking features: Attached, Concrete, Driveway, Electricity, Garage, Garage Door Opener
- Attached garage spaces: 2
Features
- Levels: One
- Stories: 1
- Patio & porch: Rear Porch, Patio, Screened
- Fencing: Back Yard,Chain Link
Lot
- Size: 7,919 Square Feet
Details
- Parcel number: 00107861
Construction
Type & style
- Home type: SingleFamily
- Architectural style: Ranch
- Property subtype: Single Family Residence
Materials
- Block, Vinyl Siding
- Foundation: Block
- Roof: Asphalt,Fiberglass
Condition
- Year built: 1956
Utilities & green energy
- Sewer: Public Sewer
- Water: Public
Community & HOA
HOA
- Has HOA: No
Location
- Region: Alliance
Financial & listing details
- Price per square foot: $178/sqft
- Tax assessed value: $115,400
- Annual tax amount: $1,538
- Date on market: 8/3/2026
Estimated market value
Not available
Estimated sales range
Not available
Not available
Price history
| Date | Event | Price |
|---|---|---|
| 8/3/2026 | Listed for sale | $189,900+97.8%$178/sqft |
Source:  MLS Now #5231426 Report a problem MLS Now #5231426 Report a problem | ||
| 6/14/2004 | Sold | $96,000+23.1%$90/sqft |
Source: Public Record Report a problem | ||
| 7/31/2001 | Sold | $78,000$73/sqft |
Source: Public Record Report a problem | ||
Public tax history
| Year | Property taxes | Tax assessment |
|---|---|---|
| 2024 | $1,458 +20.2% | $40,390 +33.9% |
| 2023 | $1,212 -0.7% | $30,170 |
| 2022 | $1,220 -0.1% | $30,170 |
| 2021 | $1,222 +9.9% | $30,170 +16.5% |
| 2020 | $1,112 | $25,900 |
| 2019 | $1,112 | $25,900 |
| 2018 | $1,112 +3.1% | $25,900 +4.8% |
| 2017 | $1,078 -0.8% | $24,710 |
| 2016 | $1,087 -0.9% | $24,710 |
| 2015 | $1,097 | $24,710 +2.4% |
| 2014 | $1,097 +95.5% | $24,120 |
| 2013 | $561 | $24,120 |
| 2012 | -- | $24,120 -6.8% |
| 2011 | -- | $25,870 +0.1% |
| 2010 | -- | $25,840 |
| 2009 | $1,064 +4.4% | -- |
| 2008 | $1,019 +4.7% | -- |
| 2007 | $973 -6.5% | -- |
| 2005 | $1,041 -4.8% | -- |
| 2004 | $1,093 +19.2% | -- |
| 2003 | $917 +13.8% | -- |
| 2002 | $806 -5.4% | -- |
| 2001 | $852 -0.2% | -- |
| 2000 | $854 | -- |
Find assessor info on the county website
Monthly payment
Est. payment
Payment breakdown
Explore the cost of this home by adjusting the details. Changes won't be saved.Climate risks
Neighborhood: 44601
Nearby schools
GreatSchools rating
- NAAlliance Early Learning SchoolGrades: K-1Distance: 0.3 mi
- 4/10Alliance Middle SchoolGrades: 6-8Distance: 2.1 mi
- 4/10Alliance High SchoolGrades: 9-12Distance: 0.6 mi
Schools provided by the listing agent
- District: Alliance CSD - 7601
Source: MLS Now. This data may not be complete. We recommend contacting the local school district to confirm school assignments for this home.
- $139,0002 bd1 ba960 sqft333 S Rockhill Ave, Alliance, OH 44601Off Market
- $176,9003 bd1 ba1.1k sqft305 S Rockhill Ave, Alliance, OH 44601Off Market
- $190,4004 bd2 ba1.4k sqft345 S Rockhill Ave, Alliance, OH 44601Off Market
- $145,0002 bd1 ba1.1k sqft529 W High St, Alliance, OH 44601Sold
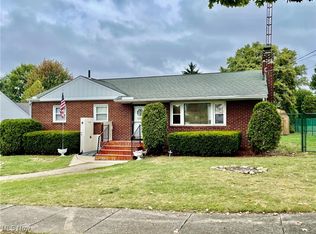
- $123,3003 bd1 ba1.2k sqft498 W Broadway St, Alliance, OH 44601Off Market
- $137,5002 bd1 ba1.1k sqft540 W Broadway St, Alliance, OH 44601Sold
- $219,9003 bd2 ba1.6k sqft297 S Rockhill Ave, Alliance, OH 44601For Sale
- $128,1003 bd1 ba1.3k sqft499 W High St, Alliance, OH 44601Off Market
A local agent can set up tours, give advice and negotiate with sellers.
A local lender can help you make sure your offer is ready when you are.
Similar homes
- $199,0004 bd1 ba1.4k sqft407 Dorwood Dr, Alliance, OH 44601For Sale
 MLS ID #5231813, Gena Van Orsdale, Keller Williams Legacy Group Realty. MLS Now
 - $239,0003 bd2 ba1.4k sqft2226 Federal Ave, Alliance, OH 44601For Sale
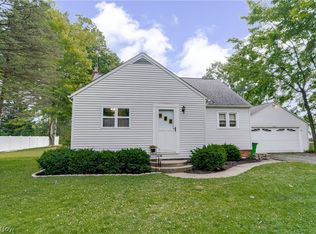 MLS ID #5232012, Ethan Rebuck, Cutler Real Estate. MLS Now
 - $215,0003 bd2 ba1.1k sqft865 Hartshorn St, Alliance, OH 44601For Sale
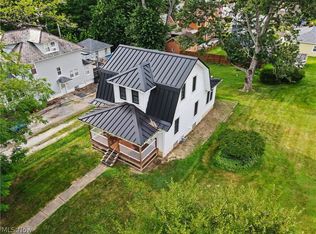 MLS ID #5230565, Holly Ritchie, Keller Williams Chervenic Rlty. MLS Now
 - $199,9002 bd2 ba958 sqft11480 Aebi Ave NE, Alliance, OH 44601For Sale
 MLS ID #5213494, Virginia Troyer, Pathway Real Estate. MLS Now
 - $184,9003 bd1 ba1.3k sqft2321 S Arch Ave, Alliance, OH 44601For SaleMLS ID #5213846, Shirley Ryan, Tarter Realty. MLS Now
- $172,9002 bd2 ba1k sqft2128 S Freedom Ave, Alliance, OH 44601For SaleMLS ID #5223010, Cheryl A Doolan, Cutler Real Estate. MLS Now
- $159,9004 bd2 ba1.5k sqft2138 Watson Ave, Alliance, OH 44601For SaleMLS ID #5212608, Shirley Ryan, Tarter Realty. MLS Now
- $194,9003 bd2 ba1k sqft229 Kennedy St, Louisville, OH 44641For SaleMLS ID #5231760, JoAnn Clark, Keller Williams Chervenic Rlty. MLS Now
- $195,0003 bd2 ba1.3k sqft1125 S Johnson Rd, Sebring, OH 44672For SaleMLS ID #5229750, Danielle Reynolds, RE/MAX Trends Realty. MLS Now
- $229,9003 bd2 ba1.3k sqft6330 Peach St, Louisville, OH 44641For SaleMLS ID #5231812, Gena Van Orsdale, Keller Williams Legacy Group Realty. MLS Now
- $140,0002 bd2 ba986 sqft1511 Grace St, Alliance, OH 44601For SaleMLS ID #5219993, Bryan C Garra, EXP Realty, LLC.. MLS Now
- $124,9003 bd1 ba1.4k sqft717 Garfield Ave, Alliance, OH 44601For SaleMLS ID #5191241, Krista Hoover, Real of Ohio. MLS Now
- $129,9003 bd2 ba1k sqft834 Devine St, Alliance, OH 44601For SaleMLS ID #5219399, Shirley Ryan, Tarter Realty. MLS Now
- $--3 bd1 ba840 sqft608 Applegrove St NW, North Canton, OH 44720AuctionMLS ID #5231897, Peter R Kiko, Kiko. MLS Now
- $124,9003 bd1 ba960 sqft445 Oak Ave, Alliance, OH 44601For SaleMLS ID #5215635, Shirley Ryan, Tarter Realty. MLS Now
- $199,9003 bd2 ba1.3k sqft18464 5th St, Beloit, OH 44609For SaleMLS ID #5225642, Aaron Peterson, SOGO Homes LLC. MLS Now
- $119,9003 bd1 ba1.3k sqft244 N Park Ave, Alliance, OH 44601For SaleMLS ID #5223718, Kenny G Mayle, RE/MAX Edge Realty. MLS Now
- $224,9003 bd2 ba1.5k sqft3838 Linda St NW, Canton, OH 44720For SaleMLS ID #5232676, Dominic J Fonte, Cutler Real Estate. MLS Now
- $179,9003 bd2 ba1.5k sqft145 W Vermont Ave, Sebring, OH 44672For SaleMLS ID #5196996, Allison Lepsesty, CENTURY 21 Lakeside Realty. MLS Now
- $239,9003 bd2 ba1.4k sqft820 Harmon St SW, North Canton, OH 44720For SaleMLS ID #5232041, Andy Alayamini, Keller Williams Legacy Group Realty. MLS Now
