Welcome home; this beautifully maintained and updated three-bedroom, two-bath ranch is move in ready. You are greeted at the front of the house with recently updated "wood-look" garage doors and a cozy, covered, brick front porch with a great view of the park across the street. Built for entertaining, the floor plan features both an oversized family room with gas fireplace, and an updated kitchen complete with quality cabinetry, quartz countertops, undermounted sink and tile flooring. A large dining room with a bay window is also a bonus for family gatherings. Plenty of room is available for vehicles/toys with a two car plus attached garage, and an additional 30x24 detached garage/workshop, located behind the house, equipped with an electric garage door opener and heat for those winter days/nights. Also off the back of the house, is a wonderful covered patio with a vaulted ceiling that allows you to enjoy the serene open area of the back yard. This quality home loaded with hard to find features. Make an appointment to see this awesome property today.
Pending
$310,000
10830 Wilma Ave NE, Alliance, OH 44601
3beds
1,914sqft
Single Family Residence
Built in 1964
0.46 Acres Lot
$-- Zestimate®
$162/sqft
$-- HOA
What's special
Quality cabinetryUndermounted sinkUpdated kitchenTile flooringQuartz countertops
- 19 days |
- 1,512 |
- 57 |
Likely to sell faster than
Zillow last checked:
Listing updated:
Listed by:
Mark A Bautista 330-206-3479 mbautista@cutlerhomes.com,
Cutler Real Estate,
Jeff M Bautista 330-323-8490,
Cutler Real Estate
Source: MLS Now,MLS#: 5233058 Originating MLS: Stark Trumbull Area REALTORS
Originating MLS: Stark Trumbull Area REALTORSFacts & features
Interior
Bedrooms & bathrooms
- Bedrooms: 3
- Bathrooms: 2
- Full bathrooms: 2
- Main level bathrooms: 2
- Main level bedrooms: 3
Bedroom
- Description: Flooring: Carpet
- Features: Natural Woodwork
- Level: First
- Dimensions: 11 x 8
Bedroom
- Description: Flooring: Carpet
- Features: Natural Woodwork
- Level: First
- Dimensions: 11 x 10
Primary bathroom
- Description: Flooring: Carpet
- Features: Natural Woodwork
- Level: First
- Dimensions: 12 x 12
Bonus room
- Description: partial finished section in basement
- Level: Lower
- Dimensions: 22 x 11
Dining room
- Description: Flooring: Ceramic Tile
- Features: Natural Woodwork
- Level: First
- Dimensions: 16 x 11
Family room
- Description: Flooring: Carpet
- Features: Fireplace
- Level: First
- Dimensions: 26 x 15
Kitchen
- Description: Flooring: Ceramic Tile
- Features: Granite Counters, Natural Woodwork
- Level: First
- Dimensions: 12 x 10
Living room
- Description: Flooring: Carpet
- Features: Natural Woodwork
- Level: First
- Dimensions: 19 x 22
Heating
- Forced Air, Fireplace(s), Gas
Cooling
- Central Air
Features
- Basement: Full
- Number of fireplaces: 1
- Fireplace features: Gas
Interior area
- Total structure area: 1,914
- Total interior livable area: 1,914 sqft
- Finished area above ground: 1,672
- Finished area below ground: 242
Property
Parking
- Total spaces: 4
- Parking features: Additional Parking, Attached, Concrete, Direct Access, Driveway, Detached, Garage Faces Front, Garage, Garage Door Opener, Heated Garage, Inside Entrance
- Attached garage spaces: 4
Features
- Levels: Two
- Stories: 1
Lot
- Size: 0.46 Acres
Details
- Parcel number: 02802285
Construction
Type & style
- Home type: SingleFamily
- Architectural style: Ranch
- Property subtype: Single Family Residence
Materials
- Brick, Vinyl Siding
- Roof: Asphalt,Fiberglass
Condition
- Updated/Remodeled
- Year built: 1964
Utilities & green energy
- Sewer: Septic Tank
- Water: Well
Community & HOA
Community
- Subdivision: Barcus Acres
HOA
- Has HOA: No
Location
- Region: Alliance
Financial & listing details
- Price per square foot: $162/sqft
- Tax assessed value: $263,100
- Annual tax amount: $2,751
- Date on market: 8/2/2026
- Cumulative days on market: 21 days
Estimated market value
Not available
Estimated sales range
Not available
Not available
Price history
| Date | Event | Price |
|---|---|---|
| 8/12/2026 | Pending sale | $310,000$162/sqft |
Source:  MLS Now #5233058 Report a problem MLS Now #5233058 Report a problem | ||
| 8/2/2026 | Listed for sale | $310,000+45.5%$162/sqft |
Source: MLS Now #5233058 Report a problem | ||
| 12/20/2019 | Sold | $213,000$111/sqft |
Source: Public Record Report a problem | ||
| 10/12/2019 | Price change | $213,000-3.1%$111/sqft |
Source: Cutler Real Estate #4141861 Report a problem | ||
| 6/21/2019 | Listed for sale | $219,900$115/sqft |
Source: Cutler Real Estate #4107916 Report a problem | ||
Public tax history
| Year | Property taxes | Tax assessment |
|---|---|---|
| 2024 | $2,591 +8.7% | $92,090 +20% |
| 2023 | $2,384 +1.1% | $76,760 +1.9% |
| 2022 | $2,358 -0.3% | $75,360 |
| 2021 | $2,366 +12.1% | $75,360 +41.5% |
| 2020 | $2,111 +100% | $53,240 |
| 2019 | $1,055 | $53,240 |
| 2018 | $1,055 +1.1% | $53,240 +8.1% |
| 2017 | $1,044 -0.4% | $49,250 -0.4% |
| 2016 | $1,048 +5% | $49,430 |
| 2015 | $998 | $49,430 +20% |
| 2014 | $998 +10.2% | $41,200 |
| 2013 | $906 | $41,200 |
| 2012 | -- | $41,200 -9.1% |
| 2011 | -- | $45,340 +0.5% |
| 2010 | -- | $45,120 |
| 2009 | $1,742 +2.1% | -- |
| 2008 | $1,707 +11% | -- |
| 2007 | $1,538 -3.3% | -- |
| 2005 | $1,591 -1.2% | -- |
| 2004 | $1,611 -0.1% | -- |
| 2003 | $1,613 +34.1% | -- |
| 2002 | $1,203 +0.3% | -- |
| 2001 | $1,200 +5% | -- |
| 2000 | $1,143 | -- |
Find assessor info on the county website
Monthly payment
Est. payment
Payment breakdown
Explore the cost of this home by adjusting the details. Changes won't be saved.Climate risks
Neighborhood: 44601
Nearby schools
GreatSchools rating
- 6/10Lexington Elementary SchoolGrades: K-5Distance: 1.6 mi
- 7/10Marlington Middle SchoolGrades: 6-8Distance: 1.4 mi
- 6/10Marlington High SchoolGrades: 9-12Distance: 1.4 mi
Schools provided by the listing agent
- District: Marlington LSD - 7608
Source: MLS Now. This data may not be complete. We recommend contacting the local school district to confirm school assignments for this home.
- $219,1003 bd1 ba1.2k sqft10850 Wilma Ave NE, Alliance, OH 44601Off Market
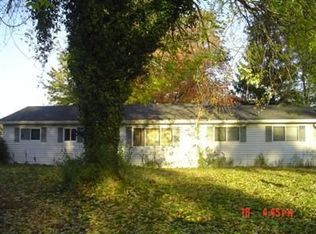
- $251,3003 bd1 ba1.7k sqft10810 Wilma Ave NE, Alliance, OH 44601Off Market
- $220,0003 bd1 ba960 sqft10870 Wilma Ave NE, Alliance, OH 44601Off Market
- $285,5004 bd3 ba2k sqft10790 Wilma Ave NE, Alliance, OH 44601Off Market
- $201,3004 bd1 ba1k sqft10851 Wilma Ave NE, Alliance, OH 44601Off Market
- $237,9004 bd1 ba1.6k sqft10890 Wilma Ave NE, Alliance, OH 44601Off Market
- $198,9003 bd1 ba960 sqft10770 Wilma Ave NE, Alliance, OH 44601Off Market
- $250,6004 bd2 ba1.8k sqft10871 Wilma Ave NE, Alliance, OH 44601Off Market
A local agent can set up tours, give advice and negotiate with sellers.
Similar homes
- $339,9003 bd2 ba2k sqft759 Betz Ave, Alliance, OH 44601For Sale
 MLS ID #5238108, Haley Armour, RE/MAX Edge Realty. MLS Now
 - $229,9003 bd2 ba1.9k sqft560 E Milton St, Alliance, OH 44601For Sale
 MLS ID #5236239, Holly Ritchie, Keller Williams Chervenic Rlty. MLS Now
 - $299,9003 bd2 ba2k sqft1409 Opal St, Louisville, OH 44641For Sale
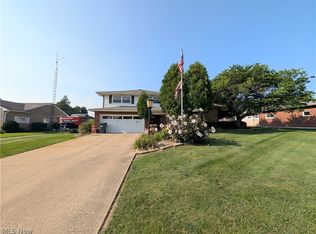 MLS ID #5233120, Mazie Tietze, Keller Williams Chervenic Rlty. MLS Now
 - $224,9003 bd2 ba1.9k sqft151 Overlook Dr, Alliance, OH 44601For Sale
 MLS ID #5226665, Linda S Ashcraft, RE/MAX Edge Realty. MLS Now
 - $319,9003 bd3 ba2.7k sqft1516 Gulling Ave, Louisville, OH 44641For SaleMLS ID #5234197, Debbie L Ferrante, RE/MAX Edge Realty. MLS Now
- $310,0003 bd3 ba1.9k sqft8360 Roller Rd, Salem, OH 44460For SaleMLS ID #5229574, Mitchell F McGuckin, Clark Carney Realty Group. MLS Now
- $299,0003 bd2 ba1.2k sqft2476 Ravenna Ave NE, East Canton, OH 44730For SaleMLS ID #5232981, Grant Bake, Cedar One Realty. MLS Now
- $157,0003 bd1 ba1k sqft121 Florence Ave, Alliance, OH 44601For SaleMLS ID #5225504, Debbie L Ferrante, RE/MAX Edge Realty. MLS Now
- $350,0003 bd2 ba1.5k sqft1164 Hartville Rd, Atwater, OH 44201For SaleMLS ID #5234880, Jack F Kohl II, Jack Kohl Realty. MLS Now
- $299,0003 bd3 ba2.1k sqft2758 Parkplace Dr, Uniontown, OH 44685For SaleMLS ID #5234284, Jamie Steinbacher, Century 21 Transcendent Realty. MLS Now
- $319,0004 bd3 ba1.8k sqft13592 Peppertree Ave NW, Mogadore, OH 44260For SaleMLS ID #5234870, David M Childress, Howard Hanna. MLS Now
- $279,0003 bd2 ba2.2k sqft4110 Paris Ave SE, Minerva, OH 44657For SaleMLS ID #5213092, Patricia L Strait, Another Listing LLC. MLS Now
- $294,9003 bd2 ba1.5k sqft3122 Sweitzer St NW, Uniontown, OH 44685For SaleMLS ID #5229563, Diana R Barnett, Barnett Inc. Realtors. MLS Now
- $299,9003 bd2 ba2.2k sqft6149 Elk Rd, Canfield, OH 44406For SaleMLS ID #5233220, Jose Medina, Keller Williams Legacy Group Realty. MLS Now
- $339,0003 bd3 ba2.7k sqft731 Bachtel St SE, North Canton, OH 44720For SaleMLS ID #5235429, Jose Medina, Keller Williams Legacy Group Realty. MLS Now
- $349,9004 bd3 ba2.6k sqft5036 Parkhaven Ave NE, Canton, OH 44705For SaleMLS ID #5237602, Jose Medina, Keller Williams Legacy Group Realty. MLS Now
- $320,0003 bd1 ba988 sqft16810 Heiser Rd, Berlin Center, OH 44401For SaleMLS ID #5234607, Arbutus J D'Urso, Berkshire Hathaway HomeServices Stouffer Realty. MLS Now
- $274,9004 bd2 ba1.4k sqft5428 Glenhill Ave NE, Canton, OH 44705For SaleMLS ID #5236027, Hope Paolini, Cutler Real Estate. MLS Now
- $299,9003 bd2 ba1.7k sqft5345 Schario Rd NW, Canton, OH 44718For SaleMLS ID #5229842, Jose Medina, Keller Williams Legacy Group Realty. MLS Now
- $319,9004 bd2 ba1.6k sqft321 Perry Rd, Tallmadge, OH 44278For SaleMLS ID #5234894, Jeffrey Carducci, McDowell Homes Real Estate Services. MLS Now
