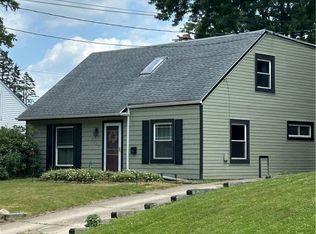
Welcome home to this beautifully maintained 4-bedroom, 2-bath Colonial offering the perfect blend of timeless charm, modern updates, and room to make it your own! From the moment you arrive, you'll appreciate the inviting curb appeal and pride of ownership that shines throughout.
Inside, you'll find spacious living areas, thoughtful updates, and a functional floor plan designed for everyday living and entertaining. Major improvements have already been completed, giving you peace of mind for years to come. Recent updates include a new furnace (2025), water heater (2026), garage door motor (2026), garage door (2023), lower roof (2020), lower gutters (2021), updated electrical service from the house to the curb (2024), gutter covers (2024) with a pass through garage leading straight to the backyard, renovated bathrooms, fresh paint throughout the lower level (2022-2026), new stove (2022), and patio door (2018).
Step outside to a generously sized city lot filled with endless possibilities. Whether you dream of adding a patio, fire pit, garden, pool, or creating the ultimate outdoor entertaining space, this backyard is ready for your vision. As an added bonus, enjoy the convenience and beauty of multiple mature fruit trees, providing fresh seasonal harvests right in your own backyard.
With the major updates already complete, all that's left to do is move in and make it your own. This is a rare opportunity to own a home that combines space, comfort, and long-term value in one incredible package.
Schedule your private showing today and discover everything this exceptional home has to offer!
Active
Price cut: $5.1K (8/16)
$299,900
3105 Charles St, Cuyahoga Falls, OH 44221
4beds
1,697sqft
Single Family Residence
Built in 1909
0.34 Acres Lot
$-- Zestimate®
$177/sqft
$-- HOA
What's special
Inviting curb appealPatio doorRenovated bathroomsGenerously sized city lotNew stove
- 34 days
- 1,329
- 73
Zillow last checked:
Listing updated:
Listed by:
Brandon Fullbright 330-618-9638 brandonfullbright@kw.com,
Keller Williams Chervenic Rlty
Source: MLS Now,MLS#: 5230170 Originating MLS: Akron Cleveland Association of REALTORS
Originating MLS: Akron Cleveland Association of REALTORSFacts & features
Interior
Bedrooms & bathrooms
- Bedrooms: 4
- Bathrooms: 2
- Full bathrooms: 2
- Main level bathrooms: 1
- Main level bedrooms: 1
Primary bedroom
- Description: Flooring: Wood
- Level: Second
- Dimensions: 13 x 11
Bedroom
- Description: Flooring: Wood
- Level: First
- Dimensions: 11 x 8
Bedroom
- Description: Flooring: Wood
- Level: Second
- Dimensions: 11 x 10
Bedroom
- Description: Flooring: Wood
- Level: Second
- Dimensions: 11 x 10
Bathroom
- Description: Flooring: Wood
- Level: First
- Dimensions: 8.5 x 8
Bathroom
- Description: Flooring: Luxury Vinyl Tile
- Level: Second
- Dimensions: 9 x 6.5
Dining room
- Description: Flooring: Wood
- Level: First
- Dimensions: 15 x 11
Kitchen
- Description: Flooring: Wood
- Level: First
- Dimensions: 14 x 11.5
Living room
- Description: Flooring: Wood
- Level: First
- Dimensions: 19 x 15
Mud room
- Description: Flooring: Luxury Vinyl Tile
- Level: First
- Dimensions: 13.5 x 11.5
Heating
- Gas
Cooling
- Central Air
Appliances
- Included: Dryer, Dishwasher, Range, Refrigerator, Washer
- Laundry: Main Level
Features
- Built-in Features, Ceiling Fan(s), Natural Woodwork
- Basement: Crawl Space,Exterior Entry
- Number of fireplaces: 1
- Fireplace features: Living Room
Interior area
- Total structure area: 1,697
- Total interior livable area: 1,697 sqft
- Finished area above ground: 1,697
Video & virtual tour
Property
Parking
- Total spaces: 2.5
- Parking features: Attached, Direct Access, Driveway, Electricity, Garage Faces Front, Garage, Garage Door Opener
- Attached garage spaces: 2.5
Features
- Levels: Two
- Stories: 2
- Exterior features: Fire Pit, Garden
- Fencing: Back Yard
Lot
- Size: 0.34 Acres
- Features: Back Yard, Front Yard, Garden
Details
- Parcel number: 0211984
Construction
Type & style
- Home type: SingleFamily
- Architectural style: Colonial,Traditional
- Property subtype: Single Family Residence
Materials
- Vinyl Siding
- Roof: Asphalt
Condition
- Year built: 1909
Utilities & green energy
- Sewer: Public Sewer
- Water: Public
Community & HOA
Community
- Subdivision: Silver Gardens
HOA
- Has HOA: No
Location
- Region: Cuyahoga Falls
Financial & listing details
- Price per square foot: $177/sqft
- Tax assessed value: $218,110
- Annual tax amount: $4,188
- Date on market: 7/25/2026
- Cumulative days on market: 35 days
- Listing terms: Cash,Conventional,FHA
Estimated market value
Not available
Estimated sales range
Not available
Not available
Price history
| Date | Event | Price |
|---|---|---|
| 8/16/2026 | Price change | $299,900-1.7%$177/sqft |
Source:  MLS Now #5230170 Report a problem MLS Now #5230170 Report a problem | ||
| 7/25/2026 | Listed for sale | $305,000+135.7%$180/sqft |
Source: MLS Now #5230170 Report a problem | ||
| 10/17/2016 | Sold | $129,400-0.4%$76/sqft |
Source: MLS Now #3803058 Report a problem | ||
| 9/9/2016 | Pending sale | $129,900$77/sqft |
Source: Berkshire HmServ. SimonSalhany #3803058 Report a problem | ||
| 8/8/2016 | Price change | $129,900-3.7%$77/sqft |
Source: Berkshire HmServ. SimonSalhany #3803058 Report a problem | ||
| 6/3/2016 | Listed for sale | $134,900$79/sqft |
Source: Berkshire HmServ. SimonSalhany #3803058 Report a problem | ||
| 5/20/2016 | Pending sale | $134,900$79/sqft |
Source: Berkshire HmServ. SimonSalhany #3803058 Report a problem | ||
| 4/28/2016 | Listed for sale | $134,900+82.3%$79/sqft |
Source: Berkshire HmServ. SimonSalhany #3803058 Report a problem | ||
| 9/27/2007 | Sold | $74,000-26%$44/sqft |
Source: Public Record Report a problem | ||
| 4/6/2007 | Sold | $100,000-16.6%$59/sqft |
Source: Public Record Report a problem | ||
| 6/21/1996 | Sold | $119,900$71/sqft |
Source: Public Record Report a problem | ||
Public tax history
| Year | Property taxes | Tax assessment |
|---|---|---|
| 2025 | $4,188 -1.8% | $76,340 |
| 2024 | $4,265 +3.5% | $76,340 |
| 2023 | $4,121 +12.9% | $76,340 +39% |
| 2022 | $3,650 +0% | $54,919 |
| 2021 | $3,650 | $54,919 |
| 2020 | -- | $54,919 +30.4% |
| 2019 | $3,024 +17.8% | $42,119 0% |
| 2018 | $2,568 +7.3% | $42,120 |
| 2017 | $2,393 | $42,120 +5.9% |
| 2016 | $2,393 | $39,790 |
| 2015 | $2,393 0% | $39,790 |
| 2014 | $2,394 +0.7% | $39,790 -0.2% |
| 2013 | $2,379 +0% | $39,870 |
| 2012 | $2,378 +0.1% | $39,870 +0% |
| 2011 | $2,376 +4.9% | $39,865 -3.4% |
| 2010 | $2,264 | $41,255 |
| 2009 | -- | $41,255 |
| 2008 | $2,261 +8.4% | $41,255 +1.8% |
| 2007 | $2,085 -35% | $40,537 -0.1% |
| 2006 | $3,207 +63.7% | $40,597 |
| 2005 | $1,960 | $40,597 +3.2% |
| 2004 | -- | $39,320 |
| 2003 | $1,716 +0.2% | $39,320 |
| 2002 | $1,712 -25.9% | $39,320 -27.7% |
| 2001 | $2,310 0% | $54,356 |
| 2000 | $2,311 | $54,356 |
Find assessor info on the county website
Monthly payment
Est. payment
Payment breakdown
Explore the cost of this home by adjusting the details. Changes won't be saved.Climate risks
Neighborhood: 44221
Nearby schools
Schools provided by the listing agent
- District: Cuyahoga Falls CSD - 7705
Source: MLS Now. This data may not be complete. We recommend contacting the local school district to confirm school assignments for this home.
Similar homes
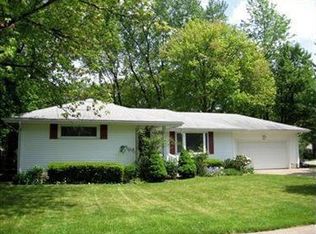
- $305,0003 bd2 ba1.7k sqft2819 Outlook Dr, Stow, OH 44224For Sale
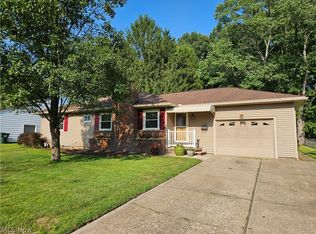 MLS ID #5235546, Joan Elflein, Ohio Broker Direct. MLS Now
 - $250,0004 bd2 ba1.9k sqft492 Franklin Ave, Cuyahoga Falls, OH 44221For Sale
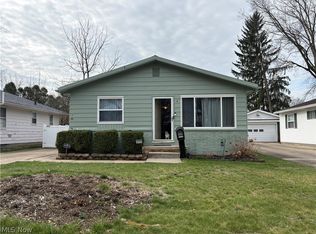 MLS ID #5197535, Bobbi Jo Lanza, Century 21 Homestar. MLS Now
 - $299,5005 bd2 ba1.8k sqft1864 13th St, Cuyahoga Falls, OH 44223For Sale
 MLS ID #5238910, Joseph P Procaccio, Keller Williams Chervenic Rlty. MLS Now
 - $244,9005 bd2 ba2.1k sqft2337 Schubert St, Cuyahoga Falls, OH 44221For Sale
 MLS ID #5224326, Teresa A Slane, Keller Williams Chervenic Rlty. MLS Now
