Welcome to 2819 Outlook Dr. in beautiful Silver Lake, Ohio! This turnkey home seamlessly blends timeless craftsmanship with modern, high-end updates throughout. Fully renovated kitchen featuring quartz countertops, custom cabinetry with soft-close drawers and doors, stylish LVT flooring, elegant crown molding, and brand-new stainless steel appliances. Beautifully refinished natural hardwood floors extend throughout the entire living space, offering warmth, durability, and classic charm. Fully updated full bathroom with a fresh, new vanity and a custom tile tub surround for a spa-like feel. Situated on a quiet street in the sought-after Silver Lake community, close to local parks, top-rated schools, and community amenities. The backyard features a walking path that leads you to the Summit Metro Parks bike and hike trail along the river. Whether you're looking for a move-in ready starter home or a sophisticated, low-maintenance property, 2819 Outlook Dr. offers the perfect blend of comfort and style in a peaceful neighborhood.
Contingent
$305,000
2819 Outlook Dr, Stow, OH 44224
3beds
1,788sqft
Single Family Residence
Built in 1956
0.35 Acres Lot
$-- Zestimate®
$171/sqft
$-- HOA
What's special
Timeless craftsmanshipQuiet streetElegant crown moldingFresh new vanityFully renovated kitchenBrand-new stainless steel appliancesStylish lvt flooring
- 28 days
- 1,904
- 77
Likely to sell faster than
Zillow last checked:
Listing updated:
Listed by:
Joan Elflein 614-989-7215 joan@ohiobrokerdirect.com,
Ohio Broker Direct
Source: MLS Now,MLS#: 5235546 Originating MLS: Stark Trumbull Area REALTORS
Originating MLS: Stark Trumbull Area REALTORSFacts & features
Interior
Bedrooms & bathrooms
- Bedrooms: 3
- Bathrooms: 2
- Full bathrooms: 1
- 1/2 bathrooms: 1
- Main level bathrooms: 1
- Main level bedrooms: 3
Primary bedroom
- Description: Flooring: Wood
- Level: First
- Dimensions: 13 x 13
Bedroom
- Description: Flooring: Wood
- Level: First
- Dimensions: 13 x 9
Bedroom
- Description: Flooring: Wood
- Level: First
- Dimensions: 13 x 11
Bathroom
- Description: Flooring: Luxury Vinyl Tile
- Level: First
- Dimensions: 10 x 5
Bathroom
- Description: Flooring: Luxury Vinyl Tile
- Level: Basement
- Dimensions: 9 x 6
Eat in kitchen
- Description: Flooring: Wood
- Level: First
- Dimensions: 7 x 10
Kitchen
- Description: Flooring: Wood
- Features: Granite Counters
- Level: First
- Dimensions: 11 x 10
Living room
- Description: Flooring: Hardwood
- Level: First
- Dimensions: 13 x 22
Heating
- Forced Air
Cooling
- Central Air
Appliances
- Included: Dryer, Dishwasher, Disposal, Microwave, Range, Refrigerator, Washer
- Laundry: In Basement
Features
- Crown Molding, Granite Counters, Pantry, Bar
- Windows: Blinds
- Basement: Partially Finished,Storage Space,Sump Pump
- Number of fireplaces: 1
Interior area
- Total structure area: 1,788
- Total interior livable area: 1,788 sqft
- Finished area above ground: 1,236
- Finished area below ground: 552
Video & virtual tour
Property
Parking
- Total spaces: 1
- Parking features: Concrete, Garage
- Garage spaces: 1
Features
- Levels: One
- Stories: 1
- Patio & porch: Rear Porch, Screened
- Exterior features: Private Yard
- Fencing: Block
Lot
- Size: 0.35 Acres
- Features: Back Yard, Front Yard
Details
- Parcel number: 5701032
- Special conditions: Standard
Construction
Type & style
- Home type: SingleFamily
- Architectural style: Ranch
- Property subtype: Single Family Residence
Materials
- Vinyl Siding
- Foundation: Block
- Roof: Asphalt,Fiberglass
Condition
- Updated/Remodeled
- Year built: 1956
Utilities & green energy
- Sewer: Public Sewer
- Water: Public
Community & HOA
Community
- Security: Smoke Detector(s)
- Subdivision: Silver Lake Riverview
HOA
- Has HOA: No
Location
- Region: Stow
Financial & listing details
- Price per square foot: $171/sqft
- Tax assessed value: $200,890
- Annual tax amount: $3,445
- Date on market: 8/11/2026
- Cumulative days on market: 29 days
Estimated market value
Not available
Estimated sales range
Not available
Not available
Price history
| Date | Event | Price |
|---|---|---|
| 8/11/2026 | Listed for sale | $305,000+181.9%$171/sqft |
Source:  MLS Now #5235546 Report a problem MLS Now #5235546 Report a problem | ||
| 9/18/1992 | Sold | $108,200$61/sqft |
Source: Agent Provided Report a problem | ||
Public tax history
| Year | Property taxes | Tax assessment |
|---|---|---|
| 2025 | $3,445 -2.3% | $70,310 |
| 2024 | $3,526 +2.3% | $70,310 |
| 2023 | $3,448 +6.4% | $70,310 +26% |
| 2022 | $3,241 +0% | $55,804 |
| 2021 | $3,241 | $55,804 |
| 2020 | -- | $55,804 +0.1% |
| 2019 | $3,485 +15.4% | $55,727 0% |
| 2018 | $3,019 +15.8% | $55,730 |
| 2017 | $2,608 | $55,730 +10.5% |
| 2016 | $2,608 | $50,450 |
| 2015 | $2,608 0% | $50,450 |
| 2014 | $2,609 +1.8% | $50,450 +0.8% |
| 2013 | $2,563 +0% | $50,060 |
| 2012 | $2,563 +0.1% | $50,060 +0% |
| 2011 | $2,560 +1.4% | $50,054 -7.4% |
| 2010 | $2,525 | $54,030 |
| 2009 | -- | $54,030 -7.6% |
| 2008 | $2,767 +14.2% | $58,447 +8.7% |
| 2007 | $2,424 -15.8% | $53,760 |
| 2006 | $2,877 +5.6% | $53,760 |
| 2005 | $2,725 | $53,760 +3.9% |
| 2004 | -- | $51,755 |
| 2003 | $2,384 +0.2% | $51,755 |
| 2002 | $2,378 +12.8% | $51,755 +10.2% |
| 2001 | $2,109 -0.1% | $46,974 0% |
| 2000 | $2,110 | $46,981 |
Find assessor info on the county website
Monthly payment
Est. payment
Payment breakdown
Explore the cost of this home by adjusting the details. Changes won't be saved.Climate risks
Neighborhood: 44224
Nearby schools
Schools provided by the listing agent
- District: Cuyahoga Falls CSD - 7705
Source: MLS Now. This data may not be complete. We recommend contacting the local school district to confirm school assignments for this home.

Similar homes
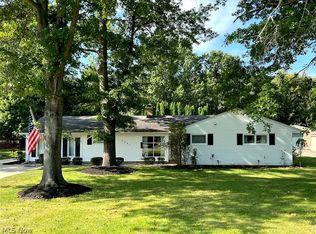
- $294,9003 bd2 ba1.6k sqft3105 Charles St, Cuyahoga Falls, OH 44221For Sale
 MLS ID #5230170, Brandon Fullbright, Keller Williams Chervenic Rlty. MLS Now
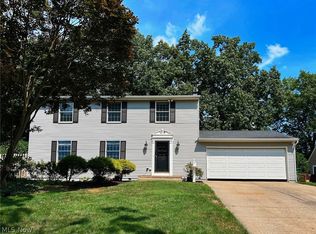
 - $279,0003 bd4 ba1.8k sqft5841 Horning Rd, Kent, OH 44240For Sale
 MLS ID #5240529, Tanas R Wilcox, RE/MAX Crossroads Properties. MLS Now
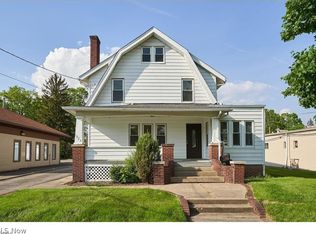
 - $424,9004 bd3 ba2k sqft3083 Orchard Rd, Stow, OH 44224For Sale
 MLS ID #5227947, Christopher Stjernholm, Trelora Realty, Inc.. MLS Now
 - $275,0004 bd2 ba1.6k sqft1023 Portage Trl, Cuyahoga Falls, OH 44221For Sale
 MLS ID #5225962, Marcy J Imperi, Plum Tree Realty, LLC. MLS Now
