Charming & Cozy 4-Bedroom Home in the Heart of Cuyahoga Falls
Welcome to this charming, well-maintained 4-bedroom home with a 2-car garage, ideally located in
Cuyahoga Falls. Just minutes from vibrant downtown, Water Works Family Aquatic Center,
shopping, restaurants, and Route 8, this move-in-ready home offers both comfort and convenience.
The home has been thoughtfully updated, including a new roof on both the house and garage (May
2026), refrigerator (Spring 2025), hot water tank (Fall 2024), beautifully updated bathroom (Spring
2024), and central air conditioning (Fall 2023), providing peace of mind for years to come.
Inside, you'll appreciate the warm and inviting living spaces, featuring a cozy fireplace that's perfect for
relaxing on chilly winter evenings. During the warmer months, step outside to the peaceful backyard patio
overlooking Elizabeth Price Elementary School—a wonderful setting for entertaining or simply unwinding
after a long day.
This exceptional home combines classic charm with modern updates in a highly desirable location. Don't
miss your opportunity to make it yours—schedule your private showing today!
Contingent
Price cut: $100 (8/21)
$214,900
2250 Wichert Dr, Cuyahoga Falls, OH 44221
4beds
1,205sqft
Single Family Residence
Built in 1953
7,313 Square Feet Lot
$-- Zestimate®
$178/sqft
$-- HOA
What's special
Cozy fireplacePeaceful backyard patio
- 43 days
- 626
- 36
Zillow last checked:
Listing updated:
Listed by:
James Horovitz 330-714-4621 jimhorovitz@gmail.com,
Coldwell Banker Schmidt Realty
Source: MLS Now,MLS#: 5229345 Originating MLS: Akron Cleveland Association of REALTORS
Originating MLS: Akron Cleveland Association of REALTORSFacts & features
Interior
Bedrooms & bathrooms
- Bedrooms: 4
- Bathrooms: 1
- Full bathrooms: 1
- Main level bathrooms: 1
- Main level bedrooms: 2
Primary bedroom
- Level: First
- Dimensions: 10 x 12
Bedroom
- Level: First
- Dimensions: 10 x 11
Bedroom
- Level: Second
- Dimensions: 15 x 11
Bedroom
- Level: Second
- Dimensions: 9 x 11
Kitchen
- Description: Flooring: Laminate
- Level: First
- Dimensions: 11 x 11
Laundry
- Description: Flooring: Laminate
- Level: First
- Dimensions: 8 x 7
Living room
- Features: Fireplace
- Level: First
- Dimensions: 14 x 13
Heating
- Forced Air, Gas
Cooling
- Central Air
Features
- Basement: None
- Number of fireplaces: 1
Interior area
- Total structure area: 1,205
- Total interior livable area: 1,205 sqft
- Finished area above ground: 1,205
- Finished area below ground: 0
Video & virtual tour
Property
Parking
- Total spaces: 2
- Parking features: Detached, Electricity, Garage, Paved
- Garage spaces: 2
Features
- Levels: One and One Half,Two
- Stories: 2
Lot
- Size: 7,313 Square Feet
- Dimensions: 50 x 133
Details
- Parcel number: 0216552
Construction
Type & style
- Home type: SingleFamily
- Architectural style: Cape Cod
- Property subtype: Single Family Residence
Materials
- Vinyl Siding
- Roof: Asphalt,Fiberglass
Condition
- Year built: 1953
Details
- Warranty included: Yes
Utilities & green energy
- Sewer: Public Sewer
- Water: Public
Community & HOA
Community
- Subdivision: Heslop Morning View 05
HOA
- Has HOA: No
Location
- Region: Cuyahoga Falls
Financial & listing details
- Price per square foot: $178/sqft
- Tax assessed value: $137,780
- Annual tax amount: $2,645
- Date on market: 7/21/2026
- Cumulative days on market: 43 days
Estimated market value
Not available
Estimated sales range
Not available
Not available
Price history
| Date | Event | Price |
|---|---|---|
| 8/21/2026 | Price change | $214,9000%$178/sqft |
Source:  MLS Now #5229345 Report a problem MLS Now #5229345 Report a problem | ||
| 7/31/2026 | Price change | $215,000-1.8%$178/sqft |
Source: MLS Now #5229345 Report a problem | ||
| 7/27/2026 | Price change | $219,000-2.2%$182/sqft |
Source: MLS Now #5229345 Report a problem | ||
| 7/24/2026 | Price change | $224,000-2.2%$186/sqft |
Source: MLS Now #5229345 Report a problem | ||
| 7/21/2026 | Listed for sale | $229,000+133.7%$190/sqft |
Source: MLS Now #5229345 Report a problem | ||
| 3/22/2016 | Sold | $98,000-2%$81/sqft |
Source: MLS Now #3736810 Report a problem | ||
| 2/9/2016 | Pending sale | $99,990$83/sqft |
Source: Harvest Home Realty #3736810 Report a problem | ||
| 9/8/2015 | Price change | $99,990-4.8%$83/sqft |
Source: Harvest Home Realty #3736810 Report a problem | ||
| 1/26/2015 | Price change | $105,000-2.8%$87/sqft |
Source: Russell Real Estate Services #3671711 Report a problem | ||
| 12/6/2014 | Listed for sale | $108,000+66.4%$90/sqft |
Source: Russell Real Estate Services #3671711 Report a problem | ||
| 6/9/2014 | Listing removed | $64,900$54/sqft |
Source: Chervenic Realty Inc #3605975 Report a problem | ||
| 5/20/2014 | Pending sale | $64,900+11.9%$54/sqft |
Source: Chervenic Realty Inc #3605975 Report a problem | ||
| 5/19/2014 | Sold | $58,000-10.6%$48/sqft |
Source: MLS Now #3605975 Report a problem | ||
| 4/8/2014 | Price change | $64,900-7.2%$54/sqft |
Source: Homepath #3605975 Report a problem | ||
| 3/7/2014 | Price change | $69,900-6.7%$58/sqft |
Source: Homepath #3462253 Report a problem | ||
| 2/6/2014 | Listed for sale | $74,900-19.6%$62/sqft |
Source: Homepath #3462253 Report a problem | ||
| 12/19/2013 | Sold | $93,178+19.6%$77/sqft |
Source: Public Record Report a problem | ||
| 12/5/2013 | Listed for sale | $77,900$65/sqft |
Source: Chervenic Realty Inc #3462253 Report a problem | ||
Public tax history
| Year | Property taxes | Tax assessment |
|---|---|---|
| 2025 | $2,645 -1.8% | $48,220 |
| 2024 | $2,694 +3.5% | $48,220 |
| 2023 | $2,603 +5.7% | $48,220 +30.2% |
| 2022 | $2,462 +0% | $37,041 |
| 2021 | $2,462 | $37,041 |
| 2020 | -- | $37,041 +23.4% |
| 2019 | $2,155 +17.8% | $30,016 0% |
| 2018 | $1,830 +1.2% | $30,020 |
| 2017 | $1,808 | $30,020 +5.6% |
| 2016 | $1,808 | $28,420 |
| 2015 | $1,808 0% | $28,420 |
| 2014 | $1,809 -0.2% | $28,420 -3.9% |
| 2013 | $1,813 +0% | $29,560 |
| 2012 | $1,813 +0.1% | $29,560 +0% |
| 2011 | $1,811 +8.6% | $29,551 -2.8% |
| 2010 | $1,668 | $30,398 |
| 2009 | -- | $30,398 |
| 2008 | $1,666 +2.6% | $30,398 -1% |
| 2007 | $1,624 +0.6% | $30,699 |
| 2006 | $1,614 +5.9% | $30,699 |
| 2005 | $1,524 | $30,699 +9.9% |
| 2004 | -- | $27,941 |
| 2003 | $1,254 +0.2% | $27,941 |
| 2002 | $1,251 +17.7% | $27,941 +14.9% |
| 2001 | $1,063 0% | $24,326 +0% |
| 2000 | $1,064 | $24,322 |
Find assessor info on the county website
Monthly payment
Est. payment
Payment breakdown
Explore the cost of this home by adjusting the details. Changes won't be saved.Climate risks
Neighborhood: 44221
Nearby schools
Schools provided by the listing agent
- District: Cuyahoga Falls CSD - 7705
Source: MLS Now. This data may not be complete. We recommend contacting the local school district to confirm school assignments for this home.
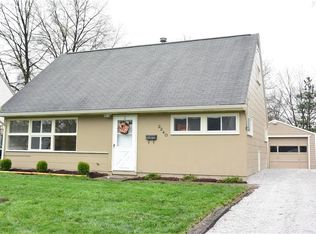
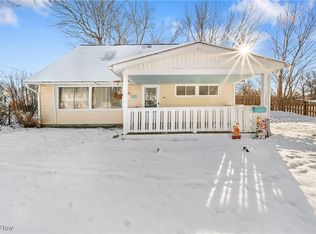
Similar homes
- $225,0003 bd2 ba1k sqft2751 Valley Rd, Cuyahoga Falls, OH 44223For Sale
 MLS ID #5232856, Carolyn Crocker, RE/MAX Crossroads Properties. MLS Now
 - $275,0004 bd2 ba1.6k sqft1023 Portage Trl, Cuyahoga Falls, OH 44221For Sale
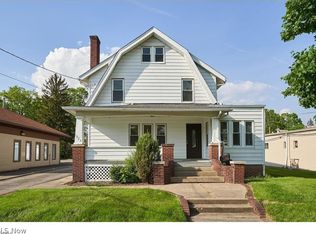 MLS ID #5225962, Marcy J Imperi, Plum Tree Realty, LLC. MLS Now
 - $175,0002 bd1 ba832 sqft248 Jennings Ave, Cuyahoga Falls, OH 44221For Sale
 MLS ID #5232057, Cyndi Kane, RE/MAX Crossroads Properties. MLS Now
 - $294,9003 bd2 ba1.6k sqft3105 Charles St, Cuyahoga Falls, OH 44221For Sale
 MLS ID #5230170, Brandon Fullbright, Keller Williams Chervenic Rlty. MLS Now
