Welcome to 3375 Ash Lane - located in the highly sought after Brook Point Village Condo Development! This exceptionally clean, well-maintained condo is ready for its next owner! Start your day in the bright, spacious eat-in kitchen featuring a beautiful bay window that fills the room with natural light, ample cabinet space, and newer stainless steel appliances. The inviting great room offers plenty of space for both living and dining, complete with a cozy gas fireplace and doors leading to your private deck—the perfect place to relax and enjoy peaceful summer evenings. Upstairs, you'll find two generously sized bedrooms with large windows and abundant closet space. Additional HIGHLIGHTS include: newer windows, ceiling fans throughout, a convenient first-floor half bath, first-floor laundry, an attached oversized two-car garage with shelving, and ALL NEWER APPLIANCES—including the washer and dryer. Ideally located just minutes from the Cuyahoga Valley National Park, Blossom Music Center, Cuyahoga Falls, shopping, dining, and major highways, this home offers the perfect combination of comfort, convenience, and low-maintenance living. Don't miss your opportunity to make this beautiful condo your own! And BONUS - Home warranty is also included!
Contingent
Price cut: $9.1K (8/12)
$214,900
3375 Ash Ln, Cuyahoga Falls, OH 44223
2beds
1,410sqft
Condominium
Built in 1988
-- sqft lot
$-- Zestimate®
$152/sqft
$288/mo HOA
What's special
Convenient first-floor half bathNewer stainless steel appliancesFirst-floor laundryAbundant closet spaceCozy gas fireplaceCeiling fans throughoutNewer windows
- 65 days
- 1,145
- 35
Zillow last checked:
Listing updated:
Listed by:
Cheryl Nash 440-759-6649 cherylnash@kw.com,
Keller Williams Chervenic Rlty
Source: MLS Now,MLS#: 5220447 Originating MLS: Akron Cleveland Association of REALTORS
Originating MLS: Akron Cleveland Association of REALTORSFacts & features
Interior
Bedrooms & bathrooms
- Bedrooms: 2
- Bathrooms: 2
- Full bathrooms: 1
- 1/2 bathrooms: 1
- Main level bathrooms: 1
Bedroom
- Description: Flooring: Carpet
- Features: Walk-In Closet(s)
- Level: Second
- Dimensions: 13 x 14
Bedroom
- Description: Flooring: Carpet
- Features: Walk-In Closet(s)
- Level: Second
- Dimensions: 15 x 12
Bathroom
- Description: Flooring: Linoleum
- Features: Soaking Tub
- Level: Second
- Dimensions: 12 x 8
Bathroom
- Description: Flooring: Linoleum
- Level: First
- Dimensions: 5 x 5
Great room
- Description: Flooring: Carpet
- Features: Fireplace
- Level: First
- Dimensions: 25 x 20
Kitchen
- Description: Flooring: Linoleum
- Level: First
- Dimensions: 17 x 13
Laundry
- Description: Flooring: Linoleum
- Level: First
- Dimensions: 9 x 8
Heating
- Fireplace(s), Gas
Cooling
- Central Air, Ceiling Fan(s)
Appliances
- Included: Dryer, Dishwasher, Disposal, Microwave, Range, Refrigerator, Washer
- Laundry: Main Level
Features
- Ceiling Fan(s), Eat-in Kitchen, Pantry, Soaking Tub, Vaulted Ceiling(s), Walk-In Closet(s)
- Has basement: No
- Number of fireplaces: 1
- Fireplace features: Gas
Interior area
- Total structure area: 1,410
- Total interior livable area: 1,410 sqft
- Finished area above ground: 1,410
Video & virtual tour
Property
Parking
- Total spaces: 2
- Parking features: Attached, Garage, Garage Door Opener
- Attached garage spaces: 2
Features
- Levels: Two
- Stories: 2
- Patio & porch: Deck
Lot
- Size: 1,411 Square Feet
Details
- Parcel number: 3503630
Construction
Type & style
- Home type: Condo
- Architectural style: Cape Cod
- Property subtype: Condominium
Materials
- Aluminum Siding
- Roof: Asphalt,Fiberglass
Condition
- Year built: 1988
Details
- Warranty included: Yes
Utilities & green energy
- Sewer: Public Sewer
- Water: Public
Community & HOA
Community
- Security: Smoke Detector(s)
- Subdivision: Brook Point Village Condo
HOA
- Has HOA: Yes
- Services included: Association Management, Common Area Maintenance, Insurance, Maintenance Grounds, Maintenance Structure, Reserve Fund, Roof, Snow Removal, Trash
- HOA fee: $288 monthly
- HOA name: Brookpoint Village Condominium Association
Location
- Region: Cuyahoga Falls
Financial & listing details
- Price per square foot: $152/sqft
- Tax assessed value: $165,940
- Annual tax amount: $2,950
- Date on market: 6/27/2026
- Cumulative days on market: 66 days
- Listing terms: Cash,Conventional,FHA,VA Loan
Estimated market value
Not available
Estimated sales range
Not available
Not available
Price history
| Date | Event | Price |
|---|---|---|
| 8/12/2026 | Price change | $214,900-4.1%$152/sqft |
Source:  MLS Now #5220447 Report a problem MLS Now #5220447 Report a problem | ||
| 6/27/2026 | Listed for sale | $224,000+100.9%$159/sqft |
Source: MLS Now #5220447 Report a problem | ||
| 3/17/1998 | Sold | $111,500$79/sqft |
Source: Public Record Report a problem | ||
Public tax history
| Year | Property taxes | Tax assessment |
|---|---|---|
| 2025 | $2,950 -0.7% | $58,070 |
| 2024 | $2,971 +1.5% | $58,070 |
| 2023 | $2,927 +14.9% | $58,070 +24.7% |
| 2022 | $2,547 -0.9% | $46,551 |
| 2021 | $2,569 | $46,551 |
| 2020 | -- | $46,551 +19.2% |
| 2019 | $2,210 -1.7% | $39,057 0% |
| 2018 | $2,249 +15.3% | $39,060 |
| 2017 | $1,950 | $39,060 +8.1% |
| 2016 | $1,950 | $36,120 |
| 2015 | $1,950 +6% | $36,120 |
| 2014 | $1,840 -14.2% | $36,120 -11.5% |
| 2013 | $2,144 -0.1% | $40,830 |
| 2012 | $2,146 +13.3% | $40,830 +0% |
| 2011 | $1,895 -5.9% | $40,825 -8.2% |
| 2010 | $2,013 | $44,451 |
| 2009 | -- | $44,451 |
| 2008 | $2,068 +4.4% | $44,451 -0.3% |
| 2007 | $1,981 -16.4% | $44,573 |
| 2006 | $2,371 -0.3% | $44,573 |
| 2005 | $2,379 | $44,573 +14.1% |
| 2004 | -- | $39,053 |
| 2003 | $1,865 -0.1% | $39,053 |
| 2002 | $1,867 -2.5% | $39,053 +1.8% |
| 2001 | $1,914 -1% | $38,360 |
| 2000 | $1,933 | $38,360 |
Find assessor info on the county website
Monthly payment
Est. payment
Payment breakdown
Explore the cost of this home by adjusting the details. Changes won't be saved.Climate risks
Neighborhood: 44223
Nearby schools
Schools provided by the listing agent
- District: Woodridge LSD - 7717
Source: MLS Now. This data may not be complete. We recommend contacting the local school district to confirm school assignments for this home.

Similar homes
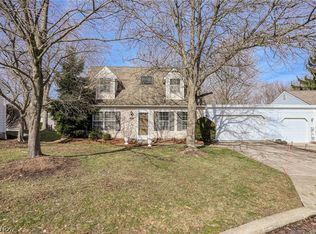
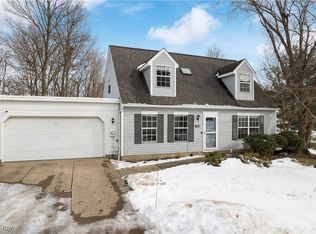
- $225,0002 bd2 ba1.3k sqft1437 Waters Edge Dr, Akron, OH 44313For Sale
 MLS ID #5231627, Blake B Caporaletti, Berkshire Hathaway HomeServices Stouffer Realty. MLS Now
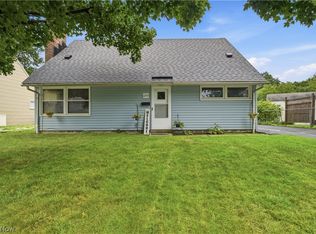
 - $214,9004 bd1 ba1.2k sqft2250 Wichert Dr, Cuyahoga Falls, OH 44221For Sale
 MLS ID #5229345, James Horovitz, Coldwell Banker Schmidt Realty. MLS Now
 - $219,5002 bd2 ba1.2k sqft3800 Rosemont Blvd APT 116B, Akron, OH 44333For Sale
 MLS ID #5216250, Gary G Deremer, Carriage Group Realty. MLS Now
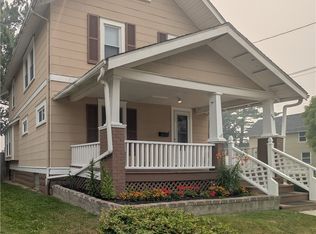
 - $199,9993 bd1 ba1.8k sqft526 Grant Ave, Cuyahoga Falls, OH 44221For Sale
 MLS ID #5235382, Glen G Whitten, Ohio Property Group, LLC. MLS Now
