Skip main navigation
Closed
  • $225,000

    3385 Ash Ln, Cuyahoga Falls, OH 44223

    3beds
    --sqft
    Condominium
    Built in 1988
    -- sqft lot
    $229,900 Zestimate®
    $--/sqft
    $1,774 Estimated rent

    Home value

    $229,900

    $212,000 - $248,000

    $1,774/mo

    Zestimate® history
    Loading
    Loading...

    Owner options

    List your home for rent

    $1,774/mo

    Rent Zestimate®

    Find your next renter with Zillow Rental Manager. Plus, with online applications, you can quickly screen prospective tenants – for free.

    Learn more

    $1,774/mo

    Rent Zestimate®

    Refinance and save

    $1,832/mo

    Est. payment

    Refinancing to a lower rate could help reduce your monthly payments and save thousands over the life of the loan.

    See today's rates

    $1,832/mo

    Est. payment

    Explore your selling options

    Work with a Zillow partner agent

    Leverage their expertise and Zillow's premium Showcase listings to get your home seen by more buyers.

    Get started

    List with your own agent

    Get your home in front of millions of buyers by listing it on Zillow.

    Learn how to do it

    Sell it yourself

    Take full control of how buyers see your home on Zillow by listing For Sale by Owner (FSBO).

    List your home

    What's special

    Stunning backsplashOpen and airy atmosphereFreshly painted throughoutThoughtful layoutBeautifully updated kitchenUpdated lightingHard-surface countertops
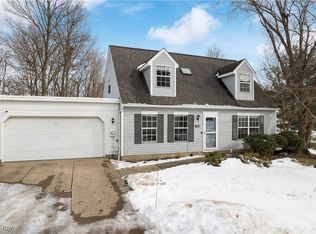
    Welcome home to this inviting 3-bedroom, 2-bath condo located in a highly desirable Cuyahoga Falls community! Offering a thoughtful layout and tasteful updates throughout, this home combines comfort, convenience, and modern style. The first-floor owner’s suite provides ease of living and added privacy, complete with a spacious walk-in closet. The main living area features a large, welcoming living room that flows seamlessly into the dining space, creating an open and airy atmosphere perfect for both everyday living and entertaining guests. The beautifully updated kitchen is sure to impress, showcasing hard-surface countertops, a stunning backsplash, updated lighting, and ample cabinetry for storage and functionality. Whether preparing weeknight meals or hosting gatherings, this space is designed to meet your needs in style. Freshly painted throughout, this condo feels clean, bright, and truly move-in ready. Updated lighting fixtures add a modern touch, enhancing the home’s warm and inviting feel. Upstairs, you’ll find two generously sized bedrooms with great closet space and a full bath, offering flexible options for family members, guests, or a home office. The layout provides plenty of room to spread out while still maintaining a cozy, connected feel. Step outside to enjoy the private back patio — perfect for relaxing with your morning coffee, unwinding at the end of the day, or grilling in the evening with friends and family. This outdoor space adds even more versatility to the home’s already generous living areas. With plenty of living space, thoughtful updates, and a prime location in a sought-after community, this condo is ready to welcome its next owner. Be sure to see the home improvements list for a complete summary of updates that have been made.

    Zillow last checked:

    Listing updated:

    Listed by:

    Carolyn Crocker 330-808-0745 carolyn@carolyncrocker.com,

    RE/MAX Crossroads Properties

    Bought with:

    Nicole M Alden, 2006004213

    Real of Ohio

    Source: MLS Now,MLS#: 5190175MLS LogoOriginating MLS: Akron Cleveland Association of REALTORS

    Facts & features

    Interior

    Bedrooms & bathrooms
    • Bedrooms: 3
    • Bathrooms: 2
    • Full bathrooms: 2
    • Main level bathrooms: 1
    • Main level bedrooms: 1
    Primary bedroom
    • Description: Flooring: Carpet
    • Level: First
    • Dimensions: 14 x 11
    Bedroom
    • Description: Flooring: Carpet
    • Level: Second
    • Dimensions: 14 x 11
    Bedroom
    • Description: Flooring: Carpet
    • Level: Second
    • Dimensions: 14 x 11
    Dining room
    • Description: Flooring: Carpet
    • Level: First
    • Dimensions: 12 x 10
    Kitchen
    • Description: Flooring: Luxury Vinyl Tile
    • Level: First
    • Dimensions: 14 x 10
    Laundry
    • Level: First
    Living room
    • Description: Flooring: Carpet
    • Level: First
    • Dimensions: 19 x 14
    Heating
    • Forced Air, Gas
    Cooling
    • Central Air
    Appliances
    • Included: Dishwasher, Disposal, Microwave, Range, Refrigerator
    • Laundry: In Unit
    Features
    • Has basement: No
    • Has fireplace: No

    Property

    Parking
    • Total spaces: 2
    • Parking features: Driveway, Garage, On Street
    • Garage spaces: 2
    Features
    • Levels: One and One Half
    Lot
    • Size: 1,324 Square Feet
    Details
    • Parcel number: 3503631

    Construction

    Type & style
    • Home type: Condo
    • Architectural style: Cape Cod
    • Property subtype: Condominium
    • Attached to another structure: Yes
    Materials
    • Aluminum Siding
    • Roof: Asphalt
    Condition
    • Year built: 1988

    Utilities & green energy

    • Sewer: Public Sewer
    • Water: Public

    Community & HOA

    Community
    • Security: Smoke Detector(s)
    • Subdivision: Brook Point Village Condo
    HOA
    • Has HOA: Yes
    • Services included: Association Management, Insurance, Maintenance Grounds, Maintenance Structure, Roof
    • HOA fee: $277 monthly
    • HOA name: Brookpoint Village Ii Association
    Location
    • Region: Cuyahoga Falls

    Financial & listing details

    • Tax assessed value: $155,430
    • Annual tax amount: $3,339
    • Date on market: 3/2/2026
    • Cumulative days on market: 53 days

    Price history

    DateEventPrice
    4/28/2026Pending sale$225,000
    Source: MLS Now #5190175 Report a problem
    4/24/2026Sold$225,000
    Source: MLS Now #5190175 Report a problem
    3/31/2026Contingent$225,000
    Source: MLS Now #5190175 Report a problem
    3/27/2026Listed for sale$225,000
    Source: MLS Now #5190175 Report a problem
    3/11/2026Contingent$225,000
    Source: MLS Now #5190175 Report a problem
    3/2/2026Listed for sale$225,000+2150%
    Source: MLS Now #5190175 Report a problem
    5/29/2018Sold$10,000
    Source: Public Record Report a problem

    Public tax history

    YearProperty taxesTax assessment
    2025$3,340 +0%$54,400
    2024$3,340 +2.8%$54,400
    2023$3,248 +11.2%$54,400 +25%
    2022$2,922 -0.9%$43,520
    2021$2,948 $43,520
    2020-- $43,520 +17.2%
    2019$2,692 +27.7%$37,132 +0%
    2018$2,108 +15.7%$37,130
    2017$1,822 $37,130 +8.3%
    2016$1,822 $34,270
    2015$1,822 +6%$34,270
    2014$1,720 -13.7%$34,270 -11.1%
    2013$1,993 -0.1%$38,540
    2012$1,996 +13.5%$38,540 0%
    2011$1,758 -6.1%$38,542 -8.2%
    2010$1,872 $41,990
    2009-- $41,990
    2008$1,931 -7%$41,990 -9.4%
    2007$2,077 -15.7%$46,341
    2006$2,463 -0.3%$46,341
    2005$2,472 $46,341 +14.3%
    2004-- $40,541
    2003$1,934 -0.1%$40,541
    2002$1,936 +5.3%$40,541 +10.2%
    2001$1,838 -1%$36,799
    2000$1,856 $36,799
    Find assessor info on the county website

    Neighborhood: 44223

    Nearby schools

    GreatSchools rating
    Schools provided by the listing agent
    • District: Woodridge LSD - 7717

    Source: MLS Now. This data may not be complete. We recommend contacting the local school district to confirm school assignments for this home.

    Get a cash offer in 3 minutes
    Find out how much your home could sell for in as little as 3 minutes with a no-obligation cash offer.
    Estimated market value
    $229,900
    Get a cash offer in 3 minutes
    Find out how much your home could sell for in as little as 3 minutes with a no-obligation cash offer.
    Estimated market value
    $229,900