Location, location, location. Convenient to shopping mall, restaurants, major highways, schools, National Park System, Cleveland Clinic Emergency, and Re-Hab Facilities as well as one of the largest PT facilities in the area. Nestled in the heart of Fairlawn. This unit has been professionally cleaned, sanitized, painted and has newer flooring in the Dining Room, Kitchen and Utility Room. The Living Room is very spacious, light and airy with sliders to a Balcony. There is a storage closet off the front Balcony. The Dining area features a chandelier, new flooring and opens to a back deck overlooking green space. Kitchen has been painted and has new flooring. Kitchen features granite counters, a breakfast bar and is bright, light and airy. There are plenty of cabinets (also painted) and a nice sized Pantry. There is a laundry room off of the kitchen which is very convenient. Owner's suite features a spacious walk-in closet, full bathroom with large shower and windows which open up the room. The second bedroom also has windows and a full bathroom in the hallway with shower & tub. Both bathrooms have new commodes. Both bedrooms are spacious. Owner has a 1 car attached garage in the building as well as a storage unit in the garage. There is plenty of guest parking within a few feet of the main entrance. The Clubhouse for the Enclave features an exercise room, fitness center and a Community Room that can be rented when you want to entertain your friends and Family. Walking in this community is very pleasant as the grounds are well-kept and you will meet your neighbors.
This unit is being sold, "AS IS". It is in an estate. Seller has never occupied the property. The units in the Enclave are a great value with all the new construction in the area being priced much higher.
Active
$210,000
3800 Rosemont Blvd APT 111B, Akron, OH 44333
2beds
1,235sqft
:
Get pre-qualified$1,926/mo
Condominium, Multi Family
Built in 1996
-- sqft lot
$-- Zestimate®
$170/sqft
$387/mo HOA
What's special
Professionally cleaned sanitized paintedBoth bedrooms are spacious
- 337 days |
- 169 |
- 8 |
Zillow last checked:
Listing updated:
Listed by:
Helen Gisewhite 330-289-2823 helengisewhite@howardhanna.com,
Howard Hanna,
Christopher K Smith 330-388-8663,
Howard Hanna
Source: MLS Now,MLS#: 5152613Originating MLS: Akron Cleveland Association of REALTORS
Facts & features
Interior
Bedrooms & bathrooms
- Bedrooms: 2
- Bathrooms: 2
- Full bathrooms: 2
- Main level bathrooms: 2
- Main level bedrooms: 2
Primary bedroom
- Description: Owner's ensuite and spacious walk-in closet,Flooring: Carpet
- Level: First
- Dimensions: 14 x 13
Bedroom
- Description: Flooring: Carpet
- Level: First
- Dimensions: 13 x 10
Primary bathroom
- Description: Large spacious shower,Flooring: Carpet
- Level: First
- Dimensions: ND x ND
Dining room
- Description: Newer flooring. Room is light and airy. Sliders to deck overlooking green space.,Flooring: Luxury Vinyl Tile
- Features: Chandelier
- Level: First
- Dimensions: 14 x 10
Eat in kitchen
- Description: Pantry. Freshly painted cabinets, New flooring. Door to Deck off back of unit overlooking green space.,Flooring: Luxury Vinyl Tile
- Features: Breakfast Bar, Granite Counters
- Level: First
- Dimensions: 13 x 8
Laundry
- Description: Spacious laundry room. Washer and dryer, freshly painted. Light, bright and airy.
- Level: First
- Dimensions: ND x ND
Living room
- Description: Carpet, Open and airy, Spacious, Great for entertaining. Slider to Balcony with storage closet off Balcony.,Flooring: Carpet
- Level: First
- Dimensions: 16 x 14
Pantry
- Description: In kitchen. Freshly painted. Convenient.,Flooring: Wood
- Level: First
- Dimensions: ND x ND
Heating
- Forced Air, Gas
Cooling
- Central Air
Appliances
- Included: Dryer, Dishwasher, Refrigerator, Washer
- Laundry: Main Level
Features
- Breakfast Bar, Entrance Foyer, Eat-in Kitchen, Granite Counters, Pantry, Walk-In Closet(s)
- Has basement: No
- Has fireplace: No
Interior area
- Total structure area: 1,235
- Total interior livable area: 1,235 sqft
- Finished area above ground: 1,235
Video & virtual tour
Property
Parking
- Parking features: Attached, Direct Access, Garage Faces Front, Garage, Guest
- Attached garage spaces: 1
Features
- Levels: Two
- Stories: 1
- Patio & porch: Deck, Patio, Balcony
- Exterior features: Balcony
- Has view: Yes
- View description: Trees/Woods
Lot
- Size: 1,237 Square Feet
Details
- Parcel number: 0904075
- Special conditions: Estate
Construction
Type & style
- Home type: Condo
- Architectural style: Conventional,Multiplex,Ranch
- Property subtype: Condominium, Multi Family
- Attached to another structure: Yes
Materials
- Aluminum Siding, Brick, Vinyl Siding
- Roof: Asphalt,Fiberglass
Condition
- Updated/Remodeled
- Year built: 1996
Utilities & green energy
- Sewer: Public Sewer
- Water: Public
Community & HOA
Community
- Features: Common Grounds/Area, Clubhouse, Curbs, Fitness Center, Fitness
- Subdivision: Enclave/Rosemont Rdg Condo
HOA
- Has HOA: Yes
- Services included: Association Management, Common Area Maintenance, Cable TV, Insurance, Internet, Maintenance Grounds, Maintenance Structure, Parking, Recreation Facilities, Reserve Fund, Roof, Sewer, Snow Removal, Trash, Water
- HOA fee: $387 monthly
- HOA name: Enclave/Rosemont Rdg Condo
Location
- Region: Akron
Financial & listing details
- Price per square foot: $170/sqft
- Tax assessed value: $152,570
- Annual tax amount: $2,326
- Date on market: 9/2/2025
- Cumulative days on market: 338 days
- Listing agreement: Exclusive Right To Sell
Estimated market value
Not available
Estimated sales range
Not available
Not available
Price history
| Date | Event | Price |
|---|---|---|
| 3/19/2026 | Price change | $210,000+2.4%$170/sqft |
Source: MLS Now #5152613 Report a problem | ||
| 10/9/2025 | Price change | $204,999-2.4%$166/sqft |
Source: MLS Now #5152613 Report a problem | ||
| 9/2/2025 | Listed for sale | $209,999+114.3%$170/sqft |
Source: MLS Now #5152613 Report a problem | ||
| 5/8/2019 | Sold | $98,000+1%$79/sqft |
Source: Public Record Report a problem | ||
| 1/20/2017 | Sold | $97,000$79/sqft |
Source: Agent Provided Report a problem | ||
| 1/3/2013 | Sold | $97,000$79/sqft |
Source:  MLS Now #3349916 Report a problem MLS Now #3349916 Report a problem | ||
Public tax history
| Year | Property taxes | Tax assessment |
|---|---|---|
| 2025 | $2,326 +3.8% | $53,400 |
| 2024 | $2,241 -0.2% | $53,400 |
| 2023 | $2,244 +24.5% | $53,400 +43.7% |
| 2022 | $1,802 +6.4% | $37,153 |
| 2021 | $1,694 | $37,153 |
| 2020 | -- | $37,153 +11.6% |
| 2019 | $1,613 +2.1% | $33,296 +0% |
| 2018 | $1,580 -6.3% | $33,290 |
| 2017 | $1,686 | $33,290 |
| 2016 | $1,686 | $33,290 |
| 2015 | $1,686 +0.4% | $33,290 |
| 2014 | $1,680 -1.7% | $33,290 -1.9% |
| 2013 | $1,709 -20.6% | $33,950 -18.3% |
| 2012 | $2,151 +43.1% | $41,550 +43.5% |
| 2011 | $1,503 | $28,963 |
Find assessor info on the county website
Monthly payment
Est. payment
Payment breakdown
Explore the cost of this home by adjusting the details. Changes won't be saved.Climate risks
Neighborhood: 44333
Nearby schools
GreatSchools rating
- 7/10Copley-Fairlawn Middle SchoolGrades: 5-8Distance: 2 mi
- 8/10Copley High SchoolGrades: 9-12Distance: 1 mi
- 7/10Herberich Primary Elementary SchoolGrades: K-4Distance: 2.3 mi
Schools provided by the listing agent
- District: Copley-Fairlawn CSD - 7703
Source: MLS Now. This data may not be complete. We recommend contacting the local school district to confirm school assignments for this home.
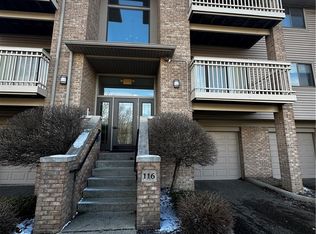
- $184,0002 bd2 ba-- sqft3800 Rosemont Blvd APT 116C, Akron, OH 44333Sold
- $225,0002 bd2 ba1.2k sqft3800 Rosemont Blvd APT 106C, Akron, OH 44333Sold
- $225,0002 bd2 ba1.2k sqft3800 Rosemont Blvd APT 101C, Akron, OH 44333Sold

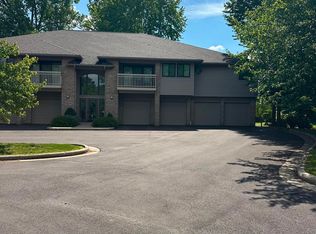
- $189,9002 bd2 ba1.2k sqft3800 Rosemont Blvd APT 101G, Akron, OH 44333For Sale
- $204,5002 bd2 ba1.2k sqft3800 Rosemont Blvd APT 107D, Akron, OH 44333For Sale
- $200,0002 bd2 ba1.2k sqft3800 Rosemont Blvd APT 109E, Akron, OH 44333Sold
- $237,0002 bd2 ba1.2k sqft3800 Rosemont Blvd APT 109B, Akron, OH 44333For Sale
- $198,0002 bd2 ba1.2k sqft3800 Rosemont Blvd APT 114B, Akron, OH 44333Pending
- $230,0002 bd2 ba1.2k sqft3800 Rosemont Blvd APT 106F, Akron, OH 44333Sold
A local agent can set up tours, give advice and negotiate with sellers.
Similar homes
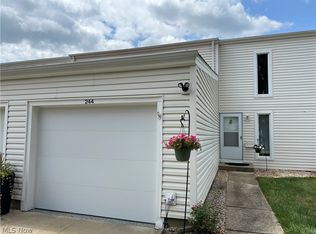
- $209,9003 bd2 ba1.2k sqft244 Deepwood Dr, Wadsworth, OH 44281For Sale
 MLS ID #5232296, Bill Eyerdam, Broker Associates Realty. MLS Now
 - $214,9002 bd2 ba1.2k sqft9025 Patriot Dr, Streetsboro, OH 44241For Sale
 MLS ID #5233806, Anthony S Carcioppolo, EXP Realty, LLC.. MLS Now
 - $209,9003 bd2 ba1.4k sqft306 Deepwood Dr, Wadsworth, OH 44281For Sale
 MLS ID #5233031, Lou Mascolo, Keller Williams Chervenic Rlty. MLS Now
 - $--2 bd2 ba1.5k sqft2143 Greenway Dr, Uniontown, OH 44685Auction
 MLS ID #5232713, George P Kiko, Kiko. MLS Now
 - $224,0002 bd2 ba1.4k sqft3375 Ash Ln, Cuyahoga Falls, OH 44223For SaleMLS ID #5220447, Cheryl Nash, Keller Williams Chervenic Rlty. MLS Now
- $184,5002 bd2 ba1.1k sqft654 Meredith Ln, Cuyahoga Falls, OH 44223For SaleMLS ID #5225705, Carolyn Crocker, RE/MAX Crossroads Properties. MLS Now
- $203,0003 bd2 ba1.3k sqft7260 Somerset Ct, Northfield, OH 44067For SaleMLS ID #5231136, Shannon Greathouse, EXP Realty, LLC.. MLS Now
- $205,0003 bd2 ba1.6k sqft165 Stevenson Ave, Akron, OH 44312For SaleMLS ID #5233372, Laura Evans, Coldwell Banker Schmidt Realty. MLS Now
- $200,0002 bd2 ba1.2k sqft1811 Meadowland Dr, Brunswick, OH 44212For SaleMLS ID #5229656, Dennis W Wolf, RE/MAX Above & Beyond. MLS Now
- $225,0003 bd2 ba1.5k sqft8177 S Cleveland Massillon Rd Unit 33, Clinton, OH 44216For SaleMLS ID #5234112, Lisa M Schmitt, Berkshire Hathaway HomeServices Stouffer Realty. MLS Now
- $199,0002 bd3 ba1.6k sqft71 N Hawkins Ave, Akron, OH 44313For SaleMLS ID #5218909, Terrie Morgan, Howard Hanna. MLS Now
- $199,9002 bd2 ba1.2k sqft796 Pipes Ct #1604, Northfield, OH 44067For SaleMLS ID #5169954, Richard Bovaro, Realty Consultants, Ltd.. MLS Now
- $185,0002 bd2 ba1.4k sqft533 Valley Dr #B-5, Medina, OH 44256For SaleMLS ID #5223917, Mike Schmidt, M. C. Real Estate. MLS Now
- $214,9003 bd2 ba1.3k sqft1129 Avon St, Akron, OH 44310For SaleMLS ID #5200023, Blake B Caporaletti, Berkshire Hathaway HomeServices Stouffer Realty. MLS Now
- $200,0003 bd3 ba1.7k sqft1559 Fairfax Rd, Akron, OH 44313For SaleMLS ID #5222410, Justin Jurcak, EXP Realty, LLC.. MLS Now
- $189,9004 bd2 ba1.4k sqft5784 Starview Dr, Clinton, OH 44216For SaleMLS ID #5233458, Sherry A Carson, Cutler Real Estate. MLS Now
- $205,0003 bd2 ba1.1k sqft41 8th St NE, Barberton, OH 44203For SaleMLS ID #5230356, Thomas J Manolas, RE/MAX Crossroads Properties. MLS Now
- $149,0002 bd2 ba1k sqft1315 W Market St, Akron, OH 44313For SaleMLS ID #5226902, Steve Spinelli, Keller Williams Chervenic Rlty. MLS Now
- $185,0003 bd2 ba1k sqft175 Wayne St, Rittman, OH 44270For SaleMLS ID #5231090, Sabrina E Moore, Key Realty. MLS Now
- $169,9002 bd2 ba1k sqft1411 Buckingham Gate Blvd, Cuyahoga Falls, OH 44221For SaleMLS ID #5224332, Steve Spinelli, Keller Williams Chervenic Rlty. MLS Now
