PRICED TO SELL! Seller relocated vacant and ready for new owner. Popular condos at The Enclave of Rosemont in a park like setting-this 2-bedroom 2 bath condo features a cozy living room with fireplace and wooded views. Dining Room is spacious with space enough for your dinner parties and entertaining. Kitchen comes complete with stainless steel appliances, breakfast bar, & breakfast eating area. Laundry room includes washer and dryer. Updated main bath has access to the guest bedroom. Nice size master suite with walk in closet. This unit has a balcony to enjoy in the summer months for relaxing, reading, enjoying a glass of wine and enjoy the wooded private view. The club house is located directly across from this bldg, offering nice amenities such as Living Room with Fireplace, Party Room that can be booked for events. Exercise Room, great for gatherings for family or friends. The Enclave is tucked away but yet minutes to shopping, work out facilities, restaurants and I-77. Put your offer in today this won't last! Easy to show. Bylaws are under supplements.
Contingent
$189,900
3800 Rosemont Blvd APT 101G, Akron, OH 44333
2beds
1,235sqft
:
Get pre-qualified$1,780/mo
Condominium, Multi Family
Built in 1996
-- sqft lot
$-- Zestimate®
$154/sqft
$390/mo HOA
What's special
Wooded viewsUpdated main bathNice size master suiteBreakfast barBreakfast eating areaWalk in closet
- 42 days |
- 364 |
- 19 |
Zillow last checked:
Listing updated:
Listed by:
Marilyn Latine 330-802-8886 MarilynLatine@HowardHanna.com,
Howard Hanna
Source: MLS Now,MLS#: 5223044
Facts & features
Interior
Bedrooms & bathrooms
- Bedrooms: 2
- Bathrooms: 2
- Full bathrooms: 2
- Main level bathrooms: 2
- Main level bedrooms: 2
Primary bedroom
- Description: Flooring: Carpet
- Level: First
- Dimensions: 14 x 12
Bedroom
- Description: Flooring: Carpet
- Level: First
- Dimensions: 13 x 10
Dining room
- Description: Flooring: Laminate
- Level: First
- Dimensions: 14 x 10
Eat in kitchen
- Description: Flooring: Laminate
- Level: First
- Dimensions: 10 x 8
Laundry
- Level: First
- Dimensions: ND x ND
Living room
- Description: Flooring: Carpet
- Level: First
- Dimensions: 16 x 14
Heating
- Forced Air, Gas
Cooling
- Central Air
Appliances
- Included: Dryer, Dishwasher, Refrigerator, Washer
- Laundry: Main Level, Laundry Room
Features
- Breakfast Bar, Ceiling Fan(s)
- Has basement: No
- Number of fireplaces: 1
Interior area
- Total structure area: 1,235
- Total interior livable area: 1,235 sqft
- Finished area above ground: 1,235
Video & virtual tour
Property
Parking
- Parking features: Additional Parking, Assigned, Attached, Direct Access, Garage, Garage Door Opener
- Attached garage spaces: 1
Features
- Levels: One
- Stories: 1
- Patio & porch: Balcony
- Exterior features: Balcony
- Has view: Yes
- View description: Trees/Woods
Lot
- Size: 1,237 Square Feet
- Features: Wooded
Details
- Parcel number: 0904004
Construction
Type & style
- Home type: Condo
- Architectural style: Contemporary,Multiplex
- Property subtype: Condominium, Multi Family
Materials
- Brick, Vinyl Siding
- Foundation: Slab
- Roof: Asphalt
Condition
- Year built: 1996
Utilities & green energy
- Sewer: Public Sewer
- Water: Public
Community & HOA
Community
- Features: Common Grounds/Area, Clubhouse, Fitness
- Subdivision: The Enclave
HOA
- Has HOA: No
- Services included: Insurance, Maintenance Grounds, Maintenance Structure, Snow Removal, Trash, Water
- HOA fee: $390 monthly
Location
- Region: Akron
Financial & listing details
- Price per square foot: $154/sqft
- Tax assessed value: $151,500
- Annual tax amount: $2,176
- Date on market: 6/29/2026
- Cumulative days on market: 46 days
- Listing agreement: Exclusive Right To Sell
Estimated market value
Not available
Estimated sales range
Not available
Not available
Price history
| Date | Event | Price |
|---|---|---|
| 7/31/2026 | Contingent | $189,900$154/sqft |
Source: MLS Now #5223044 Report a problem | ||
| 6/29/2026 | Listed for sale | $189,900+2.7%$154/sqft |
Source: MLS Now #5223044 Report a problem | ||
| 4/11/2026 | Listing removed | $184,900$150/sqft |
Source: MLS Now #5170930 Report a problem | ||
| 3/25/2026 | Pending sale | $184,900$150/sqft |
Source: MLS Now #5170930 Report a problem | ||
| 12/18/2025 | Price change | $184,900-2.6%$150/sqft |
Source: MLS Now #5170930 Report a problem | ||
| 12/8/2025 | Listed for sale | $189,900$154/sqft |
Source: MLS Now #5170930 Report a problem | ||
| 11/25/2025 | Listing removed | $189,900$154/sqft |
Source: MLS Now #5170930 Report a problem | ||
| 11/14/2025 | Contingent | $189,900$154/sqft |
Source: MLS Now #5170930 Report a problem | ||
| 11/10/2025 | Listed for sale | $189,900+99.9%$154/sqft |
Source: MLS Now #5170930 Report a problem | ||
| 3/24/2021 | Listing removed | -- |
Source: Owner Report a problem | ||
| 11/8/2017 | Listing removed | $1,250$1/sqft |
Source: Owner Report a problem | ||
| 11/6/2017 | Listed for rent | $1,250$1/sqft |
Source: Owner Report a problem | ||
| 12/21/2016 | Sold | $95,000$77/sqft |
Source:  MLS Now #3861471 Report a problem MLS Now #3861471 Report a problem | ||
Public tax history
| Year | Property taxes | Tax assessment |
|---|---|---|
| 2025 | $2,161 -0.7% | $53,020 |
| 2024 | $2,176 +4.8% | $53,020 |
| 2023 | $2,076 +19% | $53,020 +43.7% |
| 2022 | $1,745 +6.5% | $36,897 |
| 2021 | $1,638 | $36,897 |
| 2020 | -- | $36,897 +11.9% |
| 2019 | $1,598 +2.1% | $32,970 |
| 2018 | $1,565 -8.9% | $32,970 |
| 2017 | $1,717 | $32,970 |
| 2016 | $1,717 | $32,970 |
| 2015 | $1,717 +0.4% | $32,970 |
| 2014 | $1,711 -5.6% | $32,970 -5.8% |
| 2013 | $1,812 -15.4% | $35,000 -15.3% |
| 2012 | $2,140 +48.3% | $41,340 +48.7% |
| 2011 | $1,443 | $27,808 |
Find assessor info on the county website
Monthly payment
Est. payment
Payment breakdown
Explore the cost of this home by adjusting the details. Changes won't be saved.Climate risks
Neighborhood: 44333
Nearby schools
GreatSchools rating
- 7/10Copley-Fairlawn Middle SchoolGrades: 5-8Distance: 2 mi
- 8/10Copley High SchoolGrades: 9-12Distance: 1 mi
- 7/10Herberich Primary Elementary SchoolGrades: K-4Distance: 2.3 mi
Schools provided by the listing agent
- District: Copley-Fairlawn CSD - 7703
Source: MLS Now. This data may not be complete. We recommend contacting the local school district to confirm school assignments for this home.
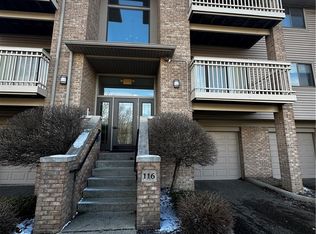
- $184,0002 bd2 ba-- sqft3800 Rosemont Blvd APT 116C, Akron, OH 44333Sold
- $225,0002 bd2 ba1.2k sqft3800 Rosemont Blvd APT 106C, Akron, OH 44333Sold
- $225,0002 bd2 ba1.2k sqft3800 Rosemont Blvd APT 101C, Akron, OH 44333Sold

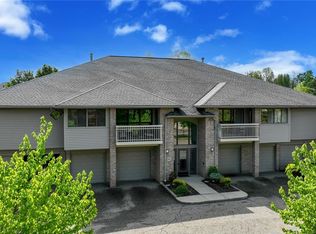
- $204,5002 bd2 ba1.2k sqft3800 Rosemont Blvd APT 107D, Akron, OH 44333For Sale
- $200,0002 bd2 ba1.2k sqft3800 Rosemont Blvd APT 109E, Akron, OH 44333Sold
- $237,0002 bd2 ba1.2k sqft3800 Rosemont Blvd APT 109B, Akron, OH 44333For Sale
- $198,0002 bd2 ba1.2k sqft3800 Rosemont Blvd APT 114B, Akron, OH 44333Pending
- $230,0002 bd2 ba1.2k sqft3800 Rosemont Blvd APT 106F, Akron, OH 44333Sold
A local agent can set up tours, give advice and negotiate with sellers.
Similar homes
- $204,5002 bd2 ba1.2k sqft3800 Rosemont Blvd APT 107D, Akron, OH 44333For SaleMLS ID #5208584, Lisa Hughes, RE/MAX Trends Realty. MLS Now
- $219,5002 bd2 ba1.2k sqft3800 Rosemont Blvd APT 116B, Akron, OH 44333For Sale
 MLS ID #5216250, Gary G Deremer, Carriage Group Realty. MLS Now
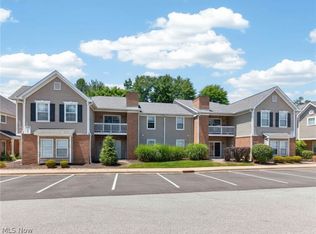
 - $195,0002 bd2 ba1.3k sqft3324 Lenox Village Dr Unit 222, Fairlawn, OH 44333Pending
 MLS ID #5222004, Jessica A Chodaczek, LoFaso Real Estate Services. MLS Now
 - $237,0002 bd2 ba1.2k sqft3800 Rosemont Blvd APT 109B, Akron, OH 44333For Sale
 MLS ID #5231848, Rhesa M Toth, Cutler Real Estate. MLS Now
 - $200,0002 bd2 ba1.1k sqft3395 Lenox Village Dr Unit 148, Fairlawn, OH 44333For SaleMLS ID #5229027, Larry Steinbacher, Century 21 Transcendent Realty. MLS Now
- $194,9002 bd2 ba1.1k sqft3371 Lenox Village Dr Unit 155, Fairlawn, OH 44333For SaleMLS ID #5214374, Ashley Snowberger, HomeSmart Real Estate Momentum LLC. MLS Now
- $239,9003 bd2 ba1.5k sqft3367 Lenox Village Dr, Fairlawn, OH 44333For SaleMLS ID #5223036, Mike Russo, EXP Realty, LLC.. MLS Now
- $189,0002 bd2 ba1.4k sqft200 Granger Rd Unit 7, Medina, OH 44256For SaleMLS ID #5226618, Amy M Brandon, Russell Real Estate Services. MLS Now
- $184,5002 bd2 ba1.1k sqft654 Meredith Ln, Cuyahoga Falls, OH 44223For SaleMLS ID #5225705, Carolyn Crocker, RE/MAX Crossroads Properties. MLS Now
- $205,0002 bd2 ba1.1k sqft332 W Heatherwood Dr, Barberton, OH 44203For SaleMLS ID #5234144, Amy Wengerd, EXP Realty, LLC.. MLS Now
- $179,0002 bd2 ba1.1k sqft227 Portage Lakes Dr E, Akron, OH 44319For SaleMLS ID #5217348, Amanda J Ondrey, M. C. Real Estate. MLS Now
- $194,0002 bd2 ba1k sqft650 Sturbridge Dr Unit 21, Medina, OH 44256For SaleMLS ID #5223206, Atalie Hoes, EXP Realty, LLC.. MLS Now
- $189,9002 bd2 ba1.2k sqft906 Elizabeth Ct, Cuyahoga Falls, OH 44221For SaleMLS ID #5223558, Troy V Polis, Brokers Realty Group. MLS Now
- $198,0002 bd2 ba1.5k sqft650 Sturbridge Dr Unit 3, Medina, OH 44256For SaleMLS ID #5217535, Danielle Behun, EXP Realty, LLC.. MLS Now
- $190,0003 bd3 ba1.6k sqft275 N Portage Path APT 8A, Akron, OH 44303For SaleMLS ID #5193229, Larry J Triola, Howard Hanna. MLS Now
- $200,0002 bd2 ba1.2k sqft1811 Meadowland Dr, Brunswick, OH 44212PendingMLS ID #5229656, Dennis W Wolf, RE/MAX Above & Beyond. MLS Now
- $199,9002 bd2 ba1.4k sqft1900 Lillian Rd, Stow, OH 44224For SaleMLS ID #5223733, Linda Carucci, Keller Williams Chervenic Rlty. MLS Now
- $279,9003 bd3 ba1.6k sqft311 Blair Dr, Akron, OH 44321For SaleMLS ID #5210347, Jodi L Hodson, Howard Hanna. MLS Now
- $165,0002 bd2 ba947 sqft1456 Buckingham Gate Blvd, Cuyahoga Falls, OH 44221For SaleMLS ID #5215548, Jessica Nader, RE/MAX Crossroads Properties. MLS Now
- $149,9002 bd2 ba1.5k sqft2175 Pinebrook Trl, Cuyahoga Falls, OH 44223For SaleMLS ID #5227376, Valerie H Ursetta CRS, Howard Hanna. MLS Now
