True ranch-style living at its finest! Welcome to this beautifully maintained ground-floor condo in the highly desirable Lenox Village community, located within the Revere Local School District. This move-in-ready home has been meticulously updated, offering peace of mind and modern comfort throughout.
The inviting living room features a stunning newly stoned gas fireplace with an insert, creating the perfect focal point for relaxing or entertaining. The spacious kitchen offers warm maple cabinetry, a convenient breakfast bar, and newer appliances, including a refrigerator and dishwasher.
The generous primary suite boasts a remodeled en-suite bathroom, a walk-in closet, and new plantation shutters. Additional updates include new carpeting and padding throughout, updated lighting fixtures, fresh interior paint, newer windows, and major mechanical improvements including the furnace, central air conditioning, and hot water tank.
The association installed a new roof in 2023, adding even more value. A Maytag washer and dryer (2023) are negotiable. You'll also appreciate the convenient location near the mailbox and the detached end-unit one-car garage (#112).
Enjoy truly maintenance-free living with the association covering water, sewer, trash removal, snow removal and sidewalk salting, landscaping with irrigation, tree trimming, exterior power washing, building insurance, reserve funding, and maintenance of the common areas.
Ideally located just minutes from shopping, restaurants, and major highways, this exceptional condo offers the perfect combination of convenience, comfort, and carefree living. Simply move in and enjoy!
Active
Price cut: $20K (8/5)
$200,000
3395 Lenox Village Dr Unit 148, Fairlawn, OH 44333
2beds
1,150sqft
Condominium
Built in 2001
-- sqft lot
$-- Zestimate®
$174/sqft
$305/mo HOA
What's special
Beautifully maintained ground-floor condoGenerous primary suiteUpdated lighting fixturesNew plantation shuttersFresh interior paintWarm maple cabinetryWalk-in closet
- 37 days
- 309
- 11
Zillow last checked:
Listing updated:
Listed by:
Larry Steinbacher 330-241-5370 lorenz.steinbacher@gmail.com,
Century 21 Transcendent Realty
Source: MLS Now,MLS#: 5229027 Originating MLS: Medina County Board of REALTORS
Originating MLS: Medina County Board of REALTORSFacts & features
Interior
Bedrooms & bathrooms
- Bedrooms: 2
- Bathrooms: 2
- Full bathrooms: 2
- Main level bathrooms: 2
- Main level bedrooms: 2
Primary bedroom
- Description: Flooring: Carpet
- Level: First
- Dimensions: 15 x 19
Bedroom
- Description: Flooring: Carpet
- Level: First
- Dimensions: 13 x 11
Primary bathroom
- Description: Flooring: Tile
- Level: First
- Dimensions: 5 x 8
Bathroom
- Description: Flooring: Tile
- Level: First
- Dimensions: ND x ND
Kitchen
- Description: Flooring: Tile
- Level: First
- Dimensions: 8 x 10
Laundry
- Description: Flooring: Tile
- Level: First
- Dimensions: 6 x 10
Living room
- Description: Flooring: Carpet
- Level: First
- Dimensions: 14 x 16
Heating
- Forced Air, Gas
Cooling
- Central Air
Appliances
- Included: Dryer, Dishwasher, Microwave, Range, Refrigerator, Washer
- Laundry: Main Level
Features
- Ceiling Fan(s), Walk-In Closet(s)
- Windows: Double Pane Windows, Plantation Shutters
- Basement: None
- Number of fireplaces: 1
- Fireplace features: Gas Log, Great Room, Living Room
Interior area
- Total structure area: 1,150
- Total interior livable area: 1,150 sqft
- Finished area above ground: 1,150
- Finished area below ground: 0
Video & virtual tour
Property
Parking
- Total spaces: 1
- Parking features: Additional Parking, Asphalt, Detached, Electricity, Garage, Garage Door Opener
- Garage spaces: 1
Accessibility
- Accessibility features: Therapeutic Whirlpool
Features
- Levels: One
- Stories: 1
- Patio & porch: Patio
- Exterior features: Sprinkler/Irrigation
- Pool features: None
- Fencing: None
Lot
- Size: 1,149 Square Feet
- Features: Flat, Level
Details
- Parcel number: 7800439
- Special conditions: Standard
Construction
Type & style
- Home type: Condo
- Architectural style: Ranch
- Property subtype: Condominium
- Attached to another structure: Yes
Materials
- Brick, Block, Vinyl Siding
- Roof: Asphalt,Fiberglass
Condition
- Year built: 2001
Utilities & green energy
- Sewer: Public Sewer
- Water: Public
Community & HOA
Community
- Features: Curbs
- Subdivision: Lenox Village Condo Ph 02
HOA
- Has HOA: Yes
- Services included: Association Management, Common Area Maintenance, Insurance, Maintenance Grounds, Maintenance Structure, Reserve Fund, Roof, Sewer, Snow Removal, Trash, Water
- HOA fee: $305 monthly
- HOA name: Lenox Village
Location
- Region: Fairlawn
Financial & listing details
- Price per square foot: $174/sqft
- Tax assessed value: $154,400
- Annual tax amount: $2,468
- Date on market: 7/22/2026
- Cumulative days on market: 39 days
- Listing terms: Cash,Conventional,FHA,VA Loan
Estimated market value
Not available
Estimated sales range
Not available
Not available
Price history
| Date | Event | Price |
|---|---|---|
| 8/5/2026 | Price change | $200,000-9.1%$174/sqft |
Source:  MLS Now #5229027 Report a problem MLS Now #5229027 Report a problem | ||
| 7/22/2026 | Listed for sale | $220,000+17.6%$191/sqft |
Source: MLS Now #5229027 Report a problem | ||
| 12/10/2024 | Sold | $187,000-1.5%$163/sqft |
Source: MLS Now #5082594 Report a problem | ||
| 11/22/2024 | Pending sale | $189,900$165/sqft |
Source: MLS Now #5082594 Report a problem | ||
| 11/5/2024 | Listed for sale | $189,900+11.1%$165/sqft |
Source: MLS Now #5082594 Report a problem | ||
| 12/2/2021 | Sold | $171,000+0.6%$149/sqft |
Source: MLS Now #4321152 Report a problem | ||
| 11/1/2021 | Pending sale | $170,000$148/sqft |
Source: MLS Now #4321152 Report a problem | ||
| 10/1/2021 | Listed for sale | $170,000+37.1%$148/sqft |
Source: MLS Now #4321152 Report a problem | ||
| 3/24/2021 | Listing removed | -- |
Source: Owner Report a problem | ||
| 3/24/2011 | Listing removed | $124,000$108/sqft |
Source: Owner Report a problem | ||
| 9/4/2009 | Price change | $124,000+0.4%$108/sqft |
Source: Owner Report a problem | ||
| 6/26/2009 | Price change | $123,500-0.3%$107/sqft |
Source: Owner Report a problem | ||
| 6/12/2009 | Price change | $123,900+0.1%$108/sqft |
Source: Owner Report a problem | ||
| 5/29/2009 | Price change | $123,800-0.1%$108/sqft |
Source: Owner Report a problem | ||
| 5/1/2009 | Price change | $123,900-0.1%$108/sqft |
Source: Owner Report a problem | ||
| 4/3/2009 | Price change | $124,000-0.2%$108/sqft |
Source: Owner Report a problem | ||
| 3/20/2009 | Price change | $124,200-0.1%$108/sqft |
Source: Owner Report a problem | ||
| 3/6/2009 | Price change | $124,300-0.1%$108/sqft |
Source: Owner Report a problem | ||
| 2/6/2009 | Price change | $124,400-0.1%$108/sqft |
Source: Owner Report a problem | ||
| 1/23/2009 | Price change | $124,500+0.4%$108/sqft |
Source: Owner Report a problem | ||
| 1/9/2009 | Price change | $124,000-0.2%$108/sqft |
Source: Owner Report a problem | ||
| 12/12/2008 | Price change | $124,200-0.1%$108/sqft |
Source: Owner Report a problem | ||
| 11/28/2008 | Price change | $124,300-0.1%$108/sqft |
Source: Owner Report a problem | ||
| 11/14/2008 | Price change | $124,400-0.3%$108/sqft |
Source: Owner Report a problem | ||
| 11/3/2008 | Price change | $124,800+0.2%$109/sqft |
Source: Owner Report a problem | ||
| 10/17/2008 | Price change | $124,500-0.4%$108/sqft |
Source: Owner Report a problem | ||
| 10/3/2008 | Listed for sale | $125,000+3.3%$109/sqft |
Source: Owner Report a problem | ||
| 2/21/2006 | Sold | $121,000-0.5%$105/sqft |
Source: Public Record Report a problem | ||
| 10/11/2002 | Sold | $121,625$106/sqft |
Source: Public Record Report a problem | ||
Public tax history
| Year | Property taxes | Tax assessment |
|---|---|---|
| 2025 | $2,468 +0.2% | $54,040 |
| 2024 | $2,462 +4.5% | $54,040 |
| 2023 | $2,357 +24.9% | $54,040 +39% |
| 2022 | $1,886 +0.1% | $38,885 |
| 2021 | $1,885 | $38,885 |
| 2020 | -- | $38,885 +12.5% |
| 2019 | $1,747 +1.5% | $34,556 +0% |
| 2018 | $1,722 -1.4% | $34,550 |
| 2017 | $1,746 | $34,550 |
| 2016 | $1,746 | $34,550 |
| 2015 | $1,746 +0.7% | $34,550 |
| 2014 | $1,734 -4.9% | $34,550 -6.3% |
| 2013 | $1,824 -0.3% | $36,860 |
| 2012 | $1,828 +2.4% | $36,860 +0% |
| 2011 | $1,786 -1.5% | $36,859 -14.8% |
| 2010 | $1,812 | $43,253 |
| 2009 | -- | $43,253 |
| 2008 | $1,852 +7.8% | $43,253 +4.7% |
| 2007 | $1,718 -2.2% | $41,297 |
| 2006 | $1,756 +7.8% | $41,297 |
| 2005 | $1,630 | $41,297 |
| 2004 | -- | $41,297 |
| 2003 | $1,680 -0.1% | $41,297 |
| 2002 | $1,682 +15558.1% | $41,297 +16964.9% |
| 2001 | $11 | $242 |
Find assessor info on the county website
Monthly payment
Est. payment
Payment breakdown
Explore the cost of this home by adjusting the details. Changes won't be saved.Climate risks
Neighborhood: 44333
Nearby schools
Schools provided by the listing agent
- District: Revere LSD - 7712
Source: MLS Now. This data may not be complete. We recommend contacting the local school district to confirm school assignments for this home.
- $215,0002 bd2 ba1.1k sqft3395 Lenox Village Dr UNIT 149, Fairlawn, OH 44333For Sale
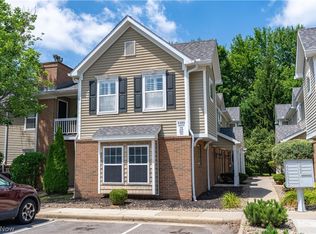
- $207,5002 bd2 ba1.3k sqft3395 Lenox Village Dr UNIT 248, Fairlawn, OH 44333Sold

- $205,3002 bd2 ba1.3k sqft3395 Lenox Village Dr UNIT 247, Fairlawn, OH 44333Off Market
- $195,5002 bd2 ba1.1k sqft3395 Lenox Village Dr UNIT 147, Fairlawn, OH 44333Off Market
Similar homes
- $198,0002 bd2 ba1.1k sqft3284 Lenox Village Dr Unit 104, Fairlawn, OH 44333For Sale
 MLS ID #5231434, Sarah L DiPetta, HomeSmart Real Estate Momentum LLC. MLS Now
 - $194,9002 bd2 ba1.1k sqft3371 Lenox Village Dr Unit 155, Fairlawn, OH 44333For Sale
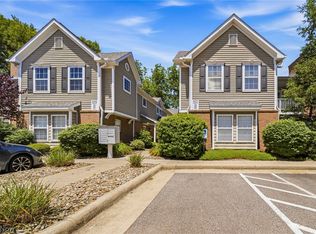 MLS ID #5214374, Ashley Snowberger, HomeSmart Real Estate Momentum LLC. MLS Now
 - $239,9003 bd2 ba1.5k sqft3367 Lenox Village Dr, Fairlawn, OH 44333For Sale
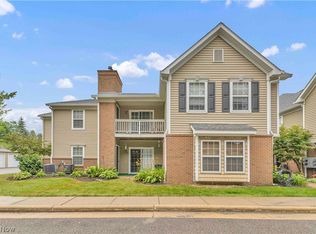 MLS ID #5223036, Mike Russo, EXP Realty, LLC.. MLS Now
 - $219,5002 bd2 ba1.2k sqft3800 Rosemont Blvd APT 116B, Akron, OH 44333For Sale
 MLS ID #5216250, Gary G Deremer, Carriage Group Realty. MLS Now
