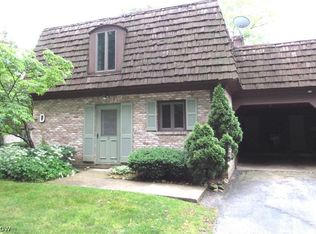
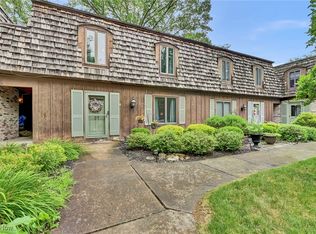
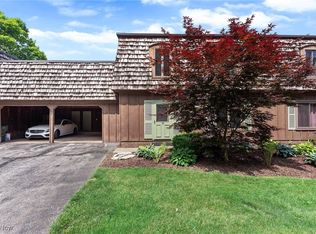
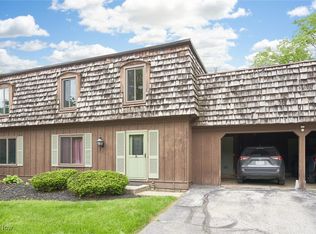
Enjoy gorgeous views of Granger Lake from almost EVERY window directly from your 1,440 sq. ft., 2-bedroom, 1.5-bath townhouse condo in the highly sought-after Highland Local School District. Perfectly positioned in the heart of the development, this home offers an ideal location...just steps from the mailboxes, yet away from the entrance and far-end traffic. Experience a sense of quiet luxury with everyday convenience. The slate floor entry opens to a spacious family room featuring a charming wood-burning fireplace. Sliding glass doors lead to a private patio overlooking the lake. The perfect place to relax and enjoy the peaceful setting. The kitchen offers newer cherry cabinetry, abundant storage, and all appliances stay. A conveniently located first-floor laundry room is just off the kitchen. Upstairs, you'll find two generously sized bedrooms, including an oversized primary bedroom. An expansive walk-in hall closet is large enough to serve as a dressing room. The spacious full bath, conveniently attached to primary bedroom, offers plenty of possibilities! A new stairlift (2025), which is negotiable with the home, provides added accessibility. Unlike many units, the carport, with its private locked storage area, is conveniently located just around the corner, making everyday access quick and easy. Enjoy lake privileges along with community amenities including pickleball/tennis courts and a clubhouse. The HOA covers water, sewer, trash, common area landscaping, and snow removal for exceptional low-maintenance living. The community is pet friendly. The roof was replaced in 2020 for added peace of mind. Conveniently located near shopping, dining, and major highways, this inviting condo offers comfort, convenience, and rare lake views in one exceptional package. Don't miss out on this rare opportunity!
Contingent
Price cut: $10K (7/31)
$189,000
200 Granger Rd Unit 7, Medina, OH 44256
2beds
1,440sqft
Townhouse, Condominium
Built in 1966
-- sqft lot
$184,400 Zestimate®
$131/sqft
$485/mo HOA
What's special
Slate floor entrySpacious family roomOversized primary bedroomNewer cherry cabinetryCharming wood-burning fireplaceAll appliances stayAbundant storage
- 82 days
- 970
- 59
Zillow last checked:
Listing updated:
Listed by:
Amy M Brandon 330-760-3042 amybrandonsells@gmail.com,
Russell Real Estate Services
Source: MLS Now,MLS#: 5226618 Originating MLS: Akron Cleveland Association of REALTORS
Originating MLS: Akron Cleveland Association of REALTORSFacts & features
Interior
Bedrooms & bathrooms
- Bedrooms: 2
- Bathrooms: 2
- Full bathrooms: 1
- 1/2 bathrooms: 1
- Main level bathrooms: 1
Primary bedroom
- Description: Flooring: Carpet
- Level: Second
- Dimensions: 15 x 12
Bedroom
- Description: Flooring: Carpet
- Level: Second
- Dimensions: 13 x 11
Primary bathroom
- Level: Second
- Dimensions: 6 x 14
Bathroom
- Level: First
- Dimensions: 6 x 5
Dining room
- Description: Flooring: Slate
- Level: First
- Dimensions: 12 x 12
Kitchen
- Description: Cherry Cabinets and pantry,Flooring: Slate
- Features: Laminate Counters
- Level: First
- Dimensions: 8 x 10
Laundry
- Description: Flooring: Slate
- Level: First
- Dimensions: 5 x 6
Living room
- Description: Flooring: Carpet
- Features: Fireplace
- Level: First
- Dimensions: 13 x 20
Heating
- Forced Air, Gas
Cooling
- Central Air
Appliances
- Included: Dryer, Dishwasher, Microwave, Range, Refrigerator, Washer
- Laundry: Inside, Main Level, In Unit
Features
- Beamed Ceilings, Chandelier, Crown Molding, Entrance Foyer, Laminate Counters, Pantry, Storage, Track Lighting, Natural Woodwork, Walk-In Closet(s)
- Windows: Blinds, Drapes, Screens
- Basement: None
- Number of fireplaces: 1
- Fireplace features: Masonry, Wood Burning
Interior area
- Total structure area: 1,440
- Total interior livable area: 1,440 sqft
- Finished area above ground: 1,440
Video & virtual tour
Property
Parking
- Total spaces: 1
- Parking features: Additional Parking, Detached Carport, Guest, Storage
- Carport spaces: 1
Accessibility
- Accessibility features: Grip-Accessible Features, Stair Lift
Features
- Levels: Two
- Stories: 2
- Patio & porch: Patio
- Exterior features: Private Entrance
- Fencing: Masonry
- Has view: Yes
- View description: Lake, Panoramic, Water
- Has water view: Yes
- Water view: Lake,Water
- Waterfront features: Lake Privileges, Waterfront
Lot
- Size: 43 Square Feet
- Features: Landscaped, Views, Waterfront
Details
- Parcel number: 00507D23038
Construction
Type & style
- Home type: Condo
- Architectural style: French Provincial
- Property subtype: Townhouse, Condominium
Materials
- Shake Siding, Wood Siding
- Foundation: Slab
- Roof: Rubber
Condition
- Year built: 1966
Utilities & green energy
- Sewer: Private Sewer
- Water: Private
Community & HOA
Community
- Features: Clubhouse, Lake, Tennis Court(s)
- Security: Security System
- Subdivision: Granger Lake Condo
HOA
- Has HOA: No
- Services included: Association Management, Insurance, Maintenance Structure, Recreation Facilities, Reserve Fund, Sewer, Snow Removal, Trash, Water
- HOA fee: $485 monthly
Location
- Region: Medina
Financial & listing details
- Price per square foot: $131/sqft
- Tax assessed value: $124,140
- Annual tax amount: $1,644
- Date on market: 7/11/2026
- Cumulative days on market: 84 days
- Listing terms: Cash,Conventional
Estimated market value
$184,400
$175,000 - $194,000
$1,738/mo
Price history
| Date | Event | Price |
|---|---|---|
| 7/31/2026 | Price change | $189,000-5%$131/sqft |
Source:  MLS Now #5226618 Report a problem MLS Now #5226618 Report a problem | ||
| 7/11/2026 | Listed for sale | $199,000+298%$138/sqft |
Source: MLS Now #5226618 Report a problem | ||
| 9/18/2008 | Sold | $50,000$35/sqft |
Source: Public Record Report a problem | ||
Public tax history
| Year | Property taxes | Tax assessment |
|---|---|---|
| 2025 | $1,644 +26.5% | $43,450 +36% |
| 2024 | $1,300 -2.5% | $31,940 |
| 2023 | $1,333 +7.4% | $31,940 |
| 2022 | $1,241 +8.9% | $31,940 +30% |
| 2021 | $1,140 | $24,570 |
| 2020 | $1,140 -0.3% | $24,570 |
| 2019 | $1,143 -1.9% | $24,570 +2.7% |
| 2018 | $1,165 -0.3% | $23,930 |
| 2017 | $1,168 +5.4% | $23,930 |
| 2016 | $1,108 +0.7% | $23,930 +7% |
| 2015 | $1,101 +2.9% | $22,360 |
| 2014 | $1,070 -0.2% | $22,360 |
| 2013 | $1,072 -1.2% | $22,360 -1.8% |
| 2012 | $1,086 | $22,770 |
Find assessor info on the county website
Monthly payment
Est. payment
Payment breakdown
Explore the cost of this home by adjusting the details. Changes won't be saved.Climate risks
Neighborhood: 44256
Nearby schools
Schools provided by the listing agent
- District: Highland LSD Medina- 5205
Source: MLS Now. This data may not be complete. We recommend contacting the local school district to confirm school assignments for this home.
Similar homes
- $225,0002 bd3 ba1.8k sqft171 Granger Rd Unit 142, Medina, OH 44256For Sale
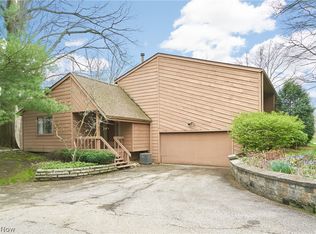 MLS ID #5201825, Lori D Baker, Keller Williams Citywide. MLS Now
 - $175,0003 bd2 ba1.5k sqft974 Wadsworth Rd, Medina, OH 44256For Sale
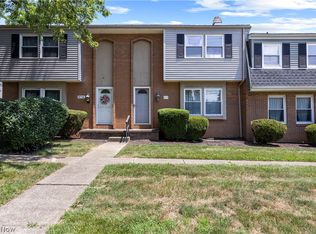 MLS ID #5227325, Saundra L Pinali, Richfield Realty Group LLC. MLS Now
 - $175,0002 bd2 ba1.6k sqft2153 Pinebrook Trl, Cuyahoga Falls, OH 44223For Sale
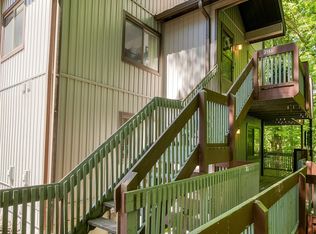 MLS ID #5244712, Cyndi Foster, Coldwell Banker Schmidt Realty. MLS Now
 - $185,0003 bd2 ba1.2k sqft11746 Harbour Light Dr, North Royalton, OH 44133For Sale
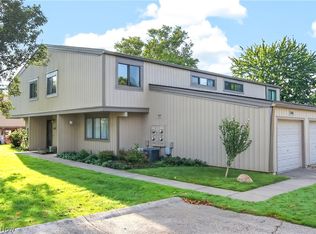 MLS ID #5243842, Sam LoFaso, LoFaso Real Estate Services. MLS Now
