Welcome to 1248 Munroe Falls Kent Road! This 2-bedroom, 3-full-bath ranch-style home sits on a spacious .49-acre lot in Kent, conveniently located just off the popular Bike & Hike Trail. Originally built in 1900, the home was expanded with an addition in 1989 and offers approximately 1,384 square feet of above-grade living space. The lower level includes a large room that provides additional flexible space for a recreation room, hobby area, home office or other uses.
The property is being sold AS IS and presents an excellent opportunity for a buyer looking to build equity and add their own personal touches. Fresh paint and updated flooring could make a noticeable difference while allowing the new owner to select finishes that fit their style.
Enjoy the convenience of being just off the Bike & Hike Trail while still being close to shopping, dining, schools and major roadways. With nearly half an acre, a detached 2-car garage, walk-out basement and three full baths, this property offers a lot of opportunity in a convenient Kent location.
There are video cameras on the property inside and outside the home.
Contingent
$175,000
1248 Munroe Falls Kent Rd, Kent, OH 44240
2beds
1,758sqft
Single Family Residence
Built in 1900
0.49 Acres Lot
$-- Zestimate®
$100/sqft
$-- HOA
What's special
Fresh paintUpdated flooringWalk-out basement
- 40 days
- 3,079
- 233
Likely to sell faster than
Zillow last checked:
Listing updated:
Listed by:
Steve Thompson 330-289-5658 stevethompson@stoufferrealty.com,
Berkshire Hathaway HomeServices Stouffer Realty
Source: MLS Now,MLS#: 5241523 Originating MLS: Akron Cleveland Association of REALTORS
Facts & features
Interior
Bedrooms & bathrooms
- Bedrooms: 2
- Bathrooms: 3
- Full bathrooms: 3
- Main level bathrooms: 2
- Main level bedrooms: 2
Primary bedroom
- Description: Flooring: Carpet
- Level: First
- Dimensions: 15 x 11
Bedroom
- Description: Flooring: Carpet
- Level: First
- Dimensions: 10 x 10
Primary bathroom
- Description: Flooring: Ceramic Tile
- Level: First
- Dimensions: 10 x 5
Bathroom
- Description: Flooring: Ceramic Tile
- Level: First
- Dimensions: 9 x 7
Bathroom
- Description: Flooring: Concrete
- Level: Lower
- Dimensions: 10 x 6
Bonus room
- Description: Flooring: Carpet
- Level: Lower
- Dimensions: 22 x 17
Dining room
- Description: Flooring: Simulated Wood
- Level: First
- Dimensions: 12 x 9
Eat in kitchen
- Description: Flooring: Luxury Vinyl Tile
- Level: First
- Dimensions: 23 x 12
Great room
- Description: Flooring: Carpet
- Level: First
- Dimensions: 19 x 13
Laundry
- Description: Flooring: Concrete
- Level: Lower
- Dimensions: 10 x 15
Office
- Description: Flooring: Carpet
- Level: First
- Dimensions: 10 x 10
Heating
- Gas
Cooling
- Central Air
Appliances
- Included: Dishwasher, Range, Refrigerator
- Laundry: In Basement, Laundry Room
Features
- Basement: Full
- Has fireplace: No
Interior area
- Total structure area: 1,758
- Total interior livable area: 1,758 sqft
- Finished area above ground: 1,384
- Finished area below ground: 374
Video & virtual tour
Property
Parking
- Total spaces: 2
- Parking features: Detached, Garage
- Garage spaces: 2
Features
- Levels: One
- Stories: 1
- Patio & porch: Deck
- Exterior features: Fire Pit
- Fencing: None
Lot
- Size: 0.49 Acres
- Features: Back Yard, Front Yard, Irregular Lot
Details
- Parcel number: 170100000006000
- Special conditions: Standard
Construction
Type & style
- Home type: SingleFamily
- Architectural style: Ranch
- Property subtype: Single Family Residence
Materials
- Wood Siding
- Roof: Asphalt,Fiberglass
Condition
- Year built: 1900
Utilities & green energy
- Sewer: Public Sewer
- Water: Public
Community & HOA
Community
- Subdivision: Kent
HOA
- Has HOA: No
Location
- Region: Kent
Financial & listing details
- Price per square foot: $100/sqft
- Tax assessed value: $210,600
- Annual tax amount: $3,364
- Date on market: 9/11/2026
- Cumulative days on market: 41 days
- Listing terms: Cash,Conventional
Estimated market value
Not available
Estimated sales range
Not available
Not available
Price history
| Date | Event | Price |
|---|---|---|
| 9/11/2026 | Listed for sale | $175,000+9.4%$100/sqft |
Source:  MLS Now #5241523 Report a problem | ||
| 10/7/2005 | Sold | $160,000$91/sqft |
Source: Public Record Report a problem | ||
Public tax history
| Year | Property taxes | Tax assessment |
|---|---|---|
| 2025 | $3,364 +1.6% | $73,720 |
| 2024 | $3,310 +2.4% | $73,720 +28.3% |
| 2023 | $3,234 +0% | $57,440 |
| 2022 | $3,233 -0.6% | $57,440 |
| 2021 | $3,251 +6.2% | $57,440 +19.8% |
| 2020 | $3,060 +0.2% | $47,960 |
| 2019 | $3,053 -3.3% | $47,960 +4.6% |
| 2018 | $3,156 | $45,860 |
| 2017 | $3,156 +0.2% | $45,860 |
| 2016 | $3,149 0% | $45,860 |
| 2015 | $3,150 -1.7% | $45,860 |
| 2014 | $3,203 +0.7% | $45,860 |
| 2013 | $3,180 +12.4% | $45,860 |
| 2012 | $2,830 -3% | $45,860 -6.8% |
| 2011 | $2,917 +5.1% | $49,210 |
| 2010 | $2,776 +1.3% | $49,210 |
| 2009 | $2,740 | $49,210 |
| 2008 | $2,740 | $49,210 -4.9% |
| 2007 | -- | $51,770 |
| 2005 | $2,580 +0.1% | -- |
| 2004 | $2,577 +2% | -- |
| 2003 | $2,526 +2.9% | -- |
| 2002 | $2,454 -51.1% | -- |
| 2001 | $5,021 -0.2% | -- |
| 2000 | $5,032 +74.3% | -- |
| 1999 | $2,887 | -- |
Find assessor info on the county website
Monthly payment
Est. payment
Payment breakdown
Explore the cost of this home by adjusting the details. Changes won't be saved.Climate risks
Neighborhood: 44240
Nearby schools
Schools provided by the listing agent
- District: Kent CSD - 6705
Source: MLS Now. This data may not be complete. We recommend contacting the local school district to confirm school assignments for this home.
- $267,6003 bd2 ba1.8k sqft1260 Munroe Falls Kent Rd, Kent, OH 44240Off Market
- $258,4003 bd1 ba1.4k sqft1259 Munroe Falls Kent Rd, Kent, OH 44240Off Market
- $230,0003 bd1 ba910 sqft1245 Munroe Falls Kent Rd, Kent, OH 44240Off Market
- $224,7003 bd3 ba1.5k sqft1236 Munroe Falls Kent Rd, Kent, OH 44240Off Market
Similar homes
- $199,9004 bd2 ba2.1k sqft4469 Edson Rd, Kent, OH 44240For Sale
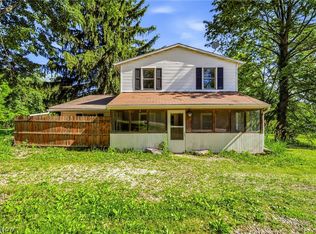 MLS ID #5216219, Shane Quin, HomeSmart Real Estate Momentum LLC. MLS Now
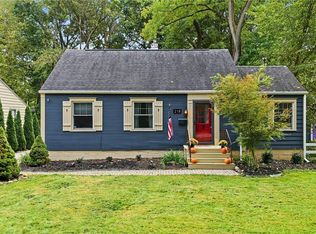
- $249,9004 bd2 ba2.2k sqft1283 Denise Dr, Kent, OH 44240For Sale
 MLS ID #5242832, Kerri Blair, Glasshouse Realty Group, LLC. MLS Now
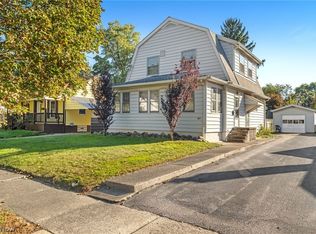
- $259,9003 bd2 ba2.1k sqft218 E School St, Kent, OH 44240For Sale
 MLS ID #5248528, Andrea Leek, Berkshire Hathaway HomeServices Stouffer Realty. MLS Now
- $167,5003 bd2 ba1.4k sqft471 Sumatra Ave, Akron, OH 44305For Sale
 MLS ID #5251770, Jason Speight, High Point Real Estate Group. MLS Now
