Charming and move in ready, this inviting Kent home offers thoughtful updates in serene setting with convenient access to everything! Two of the bedrooms are on the first floor both featuring beautiful hardwood floors, along with a full bathroom conveniently located on the main level. Upstairs, a generous third bedroom offers its own ensuite bath and a private retreat.The warm and welcoming living room features hardwood floors and French doors leading to a bright sunroom. This versatile space can easily serve as a home office, dining area, playroom, or simply a peaceful place to relax and enjoy the natural light. Wow! You will love the updated kitchen featuring beautiful granite countertops, stainless steel appliances, and a stylish tile backsplash. The bright and functional layout makes cooking and preparing meals a pleasure. Along with a bonus room off the back, offering even more flexible space for an office, entertaining, hobby room, or whatever suits your needs.
The stylish partially finished basement provides additional living space, along with a laundry and utility area and plenty of storage.
Step outside and enjoy the deep backyard, offering plenty of room for outdoor activities, entertaining, gardening, or simply relaxing. The quiet setting provides a wonderful outdoor space while still being close to everything Kent has to offer.
Enjoy the convenience of being within walking distance of local shops, restaurants, and amenities, while Kent State University is less than a mile away. This location makes it easy to enjoy the vibrant Kent community without giving up the peaceful feel of home.
This Kent Cape Cod is one you don't want to miss!
Contingent
$259,900
218 E School St, Kent, OH 44240
3beds
2,140sqft
Single Family Residence
Built in 1941
0.26 Acres Lot
$-- Zestimate®
$121/sqft
$-- HOA
What's special
Plenty of storageQuiet settingStylish partially finished basementStylish tile backsplashBeautiful hardwood floorsStainless steel appliancesBeautiful granite countertops
- 8 days
- 1,764
- 132
Likely to sell faster than
Zillow last checked:
Listing updated:
Listed by:
Andrea Leek 330-322-8296 andrealeek@tprsold.com,
Berkshire Hathaway HomeServices Stouffer Realty
Source: MLS Now,MLS#: 5248528 Originating MLS: Akron Cleveland Association of REALTORS
Originating MLS: Akron Cleveland Association of REALTORSFacts & features
Interior
Bedrooms & bathrooms
- Bedrooms: 3
- Bathrooms: 2
- Full bathrooms: 2
- Main level bathrooms: 1
- Main level bedrooms: 2
Heating
- Forced Air, Gas
Cooling
- Central Air
Appliances
- Included: Dishwasher, Range, Refrigerator
- Laundry: In Basement
Features
- Ceiling Fan(s), Granite Counters, Open Floorplan
- Basement: Full,Partially Finished
- Number of fireplaces: 1
- Fireplace features: Recreation Room
Interior area
- Total structure area: 2,140
- Total interior livable area: 2,140 sqft
- Finished area above ground: 1,256
- Finished area below ground: 884
Video & virtual tour
Property
Parking
- Total spaces: 2
- Parking features: Detached, Garage
- Garage spaces: 2
Features
- Levels: One and One Half
- Patio & porch: Patio
- Fencing: None
Lot
- Size: 0.26 Acres
Details
- Parcel number: 170132000164000
Construction
Type & style
- Home type: SingleFamily
- Architectural style: Cape Cod
- Property subtype: Single Family Residence
Materials
- Vinyl Siding, Wood Siding
- Roof: Asphalt,Shingle
Condition
- Year built: 1941
Utilities & green energy
- Sewer: Public Sewer
- Water: Public
Community & HOA
Community
- Subdivision: Franklin Sub 26
HOA
- Has HOA: No
Location
- Region: Kent
Financial & listing details
- Price per square foot: $121/sqft
- Tax assessed value: $199,900
- Annual tax amount: $3,138
- Date on market: 10/1/2026
- Cumulative days on market: 8 days
- Listing terms: Cash,Conventional,FHA,VA Loan
Estimated market value
Not available
Estimated sales range
Not available
Not available
Price history
| Date | Event | Price |
|---|---|---|
| 10/1/2026 | Listed for sale | $259,900+6.1%$121/sqft |
Source:  MLS Now #5248528 Report a problem MLS Now #5248528 Report a problem | ||
| 12/19/2025 | Sold | $245,000-2%$114/sqft |
Source: MLS Now #5164270 Report a problem | ||
| 11/14/2025 | Pending sale | $249,900$117/sqft |
Source: MLS Now #5164270 Report a problem | ||
| 10/17/2025 | Listed for sale | $249,900+25%$117/sqft |
Source: MLS Now #5164270 Report a problem | ||
| 3/16/2023 | Pending sale | $199,900-11.7%$93/sqft |
Source: MLS Now #4437785 Report a problem | ||
| 3/14/2023 | Sold | $226,300+13.2%$106/sqft |
Source: MLS Now #4437785 Report a problem | ||
| 2/15/2023 | Contingent | $199,900$93/sqft |
Source: MLS Now #4437785 Report a problem | ||
| 2/13/2023 | Listed for sale | $199,900+13%$93/sqft |
Source: MLS Now #4437785 Report a problem | ||
| 3/30/2018 | Sold | $176,900-1.7%$83/sqft |
Source:  MLS Now #3964978 Report a problem MLS Now #3964978 Report a problem | ||
| 1/29/2018 | Price change | $179,900-3.2%$84/sqft |
Source: Carleton Realty, LLC. #3964978 Report a problem | ||
| 12/10/2017 | Price change | $185,900+1.6%$87/sqft |
Source: Carleton Realty, LLC. #3955882 Report a problem | ||
| 11/12/2017 | Listed for sale | $182,900+107.8%$85/sqft |
Source: Carleton Realty, LLC. #3955882 Report a problem | ||
| 9/29/2017 | Sold | $88,000-1.7%$41/sqft |
Source: MLS Now #3941746 Report a problem | ||
| 9/20/2017 | Pending sale | $89,480$42/sqft |
Source: Howard Hanna - Stow #3941746 Report a problem | ||
| 9/19/2017 | Listed for sale | $89,480$42/sqft |
Source: Howard Hanna - Stow #3941746 Report a problem | ||
Public tax history
| Year | Property taxes | Tax assessment |
|---|---|---|
| 2025 | $3,190 +1.6% | $69,970 |
| 2024 | $3,139 +2.2% | $69,970 +25.9% |
| 2023 | $3,072 +0.1% | $55,590 |
| 2022 | $3,069 -0.2% | $55,590 |
| 2021 | $3,075 +11.7% | $55,590 +25.1% |
| 2020 | $2,753 +0% | $44,420 |
| 2019 | $2,753 +72.4% | $44,420 +41.3% |
| 2018 | $1,596 +5% | $31,430 |
| 2017 | $1,520 +0.2% | $31,430 |
| 2016 | $1,517 0% | $31,430 |
| 2015 | $1,517 -3.4% | $31,430 +2.3% |
| 2014 | $1,570 +5.8% | $30,730 |
| 2013 | $1,484 +12.4% | $30,730 |
| 2012 | $1,321 -4.9% | $30,730 -6.3% |
| 2011 | $1,388 +2.3% | $32,800 |
| 2010 | $1,356 +1.3% | $32,800 |
| 2009 | $1,339 | $32,800 |
| 2008 | $1,339 | $32,800 -5% |
| 2007 | -- | $34,510 |
| 2005 | $1,118 -0.9% | -- |
| 2004 | $1,128 -17.1% | -- |
| 2003 | $1,360 +9.3% | -- |
| 2002 | $1,245 -55.3% | -- |
| 2001 | $2,784 -0.2% | -- |
| 2000 | $2,791 +11.5% | -- |
| 1999 | $2,502 | -- |
Find assessor info on the county website
Monthly payment
Est. payment
Payment breakdown
Explore the cost of this home by adjusting the details. Changes won't be saved.Climate risks
Neighborhood: 44240
Nearby schools
Schools provided by the listing agent
- District: Kent CSD - 6705
Source: MLS Now. This data may not be complete. We recommend contacting the local school district to confirm school assignments for this home.
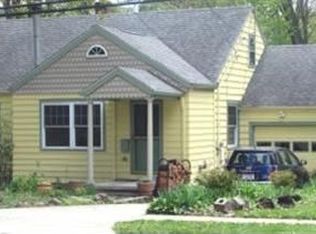
Similar homes
- $249,9004 bd2 ba2.2k sqft742 Avondale St, Kent, OH 44240For Sale
 MLS ID #5244019, Andy Bourn, Berkshire Hathaway HomeServices Stouffer Realty. MLS Now
 - $239,0004 bd1 ba1.5k sqft130 E Oak St, Kent, OH 44240For Sale
 MLS ID #5243421, Karlie R Burns Santoferraro, Berkshire Hathaway HomeServices Stouffer Realty. MLS Now
 - $249,0004 bd3 ba1.4k sqft731 Mae St, Kent, OH 44240For Sale
 MLS ID #5211194, Holly Sokol, Howard Hanna. MLS Now
 - $215,0003 bd2 ba1.7k sqft601 Fairchild Ave, Kent, OH 44240For Sale
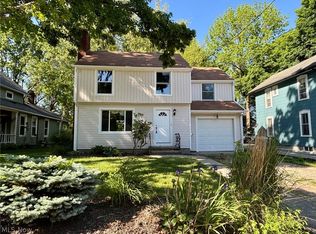 MLS ID #5243910, Amanda Edwards, Keller Williams Chervenic Rlty. MLS Now
