Completely updated 4-bedroom, 2-full-bath home blends timeless craftsmanship with the modern updates today's buyers are looking for. NEW ROOF, NEW A/C, NEWLY REFINISHED HARDWOOD FLOORS, NEW WINDOWS plus many other updates, this home is truly move-in ready with peace of mind for years to come!
From the inviting covered front porch to the bright, welcoming interior, you'll immediately appreciate the care that has gone into this home. Beautiful hardwood floors run throughout the entire home. The updated kitchen features quartz countertops, all brand new appliances, and soft close cabinets! The spacious first-floor primary suite (or office) offers its own full bathroom and direct access to the large back deck—an ideal private retreat or easy connection to the outdoor living space.
Outside, enjoy a large, fully fenced backyard on .17 acres, perfect for entertaining, gardening, pets, or simply relaxing. The expansive back deck provides plenty of room for outdoor gatherings, while the detached one-car garage offers convenient parking and additional storage.
With its combination of beautiful original details, thoughtful updates, abundant natural light, and major recent improvements, this home is truly ready for its new owners. *SEE SUPPLEMENTS FOR FULL SCOPE OF WORK.
Pending
$225,000
2564 Woodmere Ave, Akron, OH 44312
4beds
1,408sqft
Single Family Residence
Built in 1927
7,448 Square Feet Lot
$-- Zestimate®
$160/sqft
$-- HOA
What's special
Bright welcoming interiorInviting covered front porchSoft close cabinetsUpdated kitchenAbundant natural lightNewly refinished hardwood floorsBrand new appliances
- 13 days
- 889
- 108
Likely to sell faster than
Zillow last checked:
Listing updated:
Listed by:
Katie Locke 330-564-3146 houseswithkatie@gmail.com,
Key Realty
Source: MLS Now,MLS#: 5250985 Originating MLS: Akron Cleveland Association of REALTORS
Facts & features
Interior
Bedrooms & bathrooms
- Bedrooms: 4
- Bathrooms: 2
- Full bathrooms: 2
- Main level bathrooms: 1
- Main level bedrooms: 1
Bedroom
- Description: Flooring: Hardwood
- Level: First
- Dimensions: 14 x 12.6
Bedroom
- Level: Second
- Dimensions: 11 x 10
Bedroom
- Level: Second
- Dimensions: 11.2 x 7.5
Bedroom
- Level: Second
- Dimensions: 11 x 10
Dining room
- Level: First
- Dimensions: 13.5 x 11
Kitchen
- Level: First
- Dimensions: 10.5 x 10
Living room
- Level: First
- Dimensions: 11.5 x 17.6
Heating
- Forced Air
Cooling
- Central Air
Appliances
- Included: Dishwasher, Disposal, Microwave, Range, Refrigerator
- Laundry: In Basement
Features
- Has basement: Yes
- Has fireplace: No
Interior area
- Total structure area: 1,408
- Total interior livable area: 1,408 sqft
- Finished area above ground: 1,408
Video & virtual tour
Property
Parking
- Total spaces: 1
- Parking features: Detached, Garage
- Garage spaces: 1
Features
- Levels: Two
- Stories: 2
- Patio & porch: Rear Porch, Covered, Deck, Front Porch
- Exterior features: Fire Pit, Private Yard
- Fencing: Back Yard
Lot
- Size: 7,448 Square Feet
- Features: Private
Details
- Parcel number: 6711159
- Special conditions: Standard
Construction
Type & style
- Home type: SingleFamily
- Architectural style: Traditional
- Property subtype: Single Family Residence
Materials
- Asphalt, Blown-In Insulation, Concrete, Vinyl Siding
- Foundation: Block
- Roof: Asphalt,Rolled/Hot Mop
Condition
- Updated/Remodeled
- Year built: 1927
Utilities & green energy
- Sewer: Public Sewer
- Water: Public
Community & HOA
Community
- Subdivision: Hartzler
HOA
- Has HOA: No
Location
- Region: Akron
Financial & listing details
- Price per square foot: $160/sqft
- Tax assessed value: $126,580
- Annual tax amount: $3,292
- Date on market: 10/7/2026
- Cumulative days on market: 13 days
Estimated market value
Not available
Estimated sales range
Not available
Not available
Price history
| Date | Event | Price |
|---|---|---|
| 10/14/2026 | Pending sale | $225,000$160/sqft |
Source:  MLS Now #5250985 Report a problem | ||
| 10/7/2026 | Listed for sale | $225,000+2.7%$160/sqft |
Source: MLS Now #5250985 Report a problem | ||
| 8/18/2026 | Listing removed | $219,000$156/sqft |
Source: MLS Now #5224455 Report a problem | ||
| 7/19/2026 | Price change | $219,000-4.4%$156/sqft |
Source: MLS Now #5224455 Report a problem | ||
| 7/3/2026 | Listed for sale | $229,000+244.4%$163/sqft |
Source: MLS Now #5224455 Report a problem | ||
| 9/23/2024 | Sold | $66,500+15.7%$47/sqft |
Source: Public Record Report a problem | ||
| 7/15/2016 | Sold | $57,500+4.5%$41/sqft |
Source: MLS Now #3797647 Report a problem | ||
| 5/29/2016 | Pending sale | $55,000$39/sqft |
Source: Sentinel Real Estate Services #3797647 Report a problem | ||
| 5/3/2016 | Listed for sale | $55,000$39/sqft |
Source: Sentinel Real Estate Services #3797647 Report a problem | ||
| 3/30/2016 | Pending sale | $55,000$39/sqft |
Source: Sentinel Real Estate Services #3746272 Report a problem | ||
| 2/1/2016 | Price change | $55,000-8.2%$39/sqft |
Source: Sentinel Real Estate Services #3746272 Report a problem | ||
| 12/16/2015 | Price change | $59,900-14.4%$43/sqft |
Source: Sentinel Real Estate Services #3746272 Report a problem | ||
| 11/9/2015 | Price change | $70,000-12.4%$50/sqft |
Source: Sentinel Real Estate Services #3746272 Report a problem | ||
| 10/9/2015 | Price change | $79,900-6%$57/sqft |
Source: Sentinel Real Estate Services #3746272 Report a problem | ||
| 9/10/2015 | Listed for sale | $85,000+70%$60/sqft |
Source: Sentinel Real Estate Services #3746272 Report a problem | ||
| 7/6/2015 | Sold | $50,000+11.1%$36/sqft |
Source: Public Record Report a problem | ||
| 11/27/1996 | Sold | $45,000$32/sqft |
Source: Public Record Report a problem | ||
Public tax history
| Year | Property taxes | Tax assessment |
|---|---|---|
| 2025 | $2,993 +5.7% | $44,300 |
| 2024 | $2,832 +20.7% | $44,300 |
| 2023 | $2,347 +12% | $44,300 +43% |
| 2022 | $2,096 -0.1% | $30,969 |
| 2021 | $2,098 | $30,969 |
| 2020 | -- | $30,969 +27.9% |
| 2019 | $1,789 +1.4% | $24,206 0% |
| 2018 | $1,765 -1.6% | $24,210 |
| 2017 | $1,793 | $24,210 |
| 2016 | $1,793 | $24,210 |
| 2015 | $1,793 +0.8% | $24,210 |
| 2014 | $1,779 +2% | $24,210 -0.1% |
| 2013 | $1,744 +0.7% | $24,230 |
| 2012 | $1,732 +16.2% | $24,230 +0% |
| 2011 | $1,490 -7% | $24,224 -11.4% |
| 2010 | $1,603 | $27,349 |
| 2009 | -- | $27,349 |
| 2008 | $1,753 +3.8% | $27,349 -0.9% |
| 2007 | $1,688 +0.7% | $27,588 |
| 2006 | $1,676 +26.5% | $27,588 |
| 2005 | $1,325 +101.1% | $27,588 +6.6% |
| 2004 | $659 -47.5% | $25,880 |
| 2003 | $1,255 -0.7% | $25,880 |
| 2002 | $1,264 +2.6% | $25,880 +13.5% |
| 2001 | $1,231 +16.8% | $22,796 |
| 2000 | $1,054 | $22,796 |
Find assessor info on the county website
Monthly payment
Est. payment
Payment breakdown
Explore the cost of this home by adjusting the details. Changes won't be saved.Climate risks
Neighborhood: Ellet
Nearby schools
Schools provided by the listing agent
- District: Akron CSD - 7701
Source: MLS Now. This data may not be complete. We recommend contacting the local school district to confirm school assignments for this home.

Similar homes
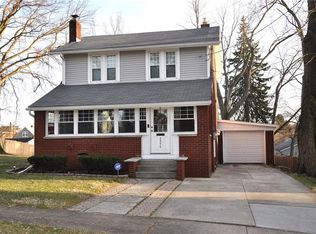
- $224,9993 bd1 ba1.3k sqft1952 Canton Rd, Akron, OH 44312For Sale
 MLS ID #5231418, Matthew Magaw, Keller Williams Chervenic Rlty. MLS Now
- $179,9003 bd2 ba1.3k sqft2615 Leland Ave, Akron, OH 44312For Sale
 MLS ID #5243283, Anthony R Latina, RE/MAX Crossroads Properties. MLS Now
- $214,9003 bd2 ba1.7k sqft2603 Graham Ave, Akron, OH 44312For Sale
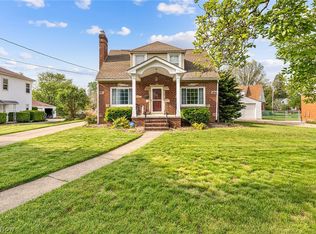 MLS ID #5205849, Nancy L Bartlebaugh, RE/MAX Trends Realty. MLS Now
- $144,9004 bd2 ba1.4k sqft2318 Mogadore Rd, Akron, OH 44312For Sale
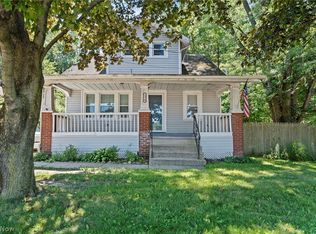 MLS ID #5234964, Frank Masiella, EXP Realty, LLC.. MLS Now
