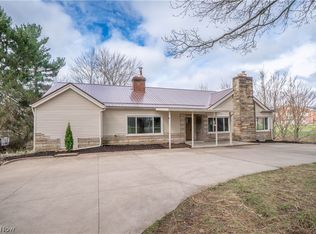
Welcome home to this beautifully updated 3-bedroom, 1-bath home in the Springfield Local School District! Thoughtfully improved inside and out, this move-in-ready property offers the perfect blend of comfort, functionality, and privacy.
Step inside to an inviting living room featuring a cozy fireplace, the perfect spot to unwind or gather with family and friends. The homes layout creates a comfortable flow, and the upstairs includes a spacious attic area that provides excellent additional storage.
Major updates give you peace of mind, including updated plumbing, new gas lines, a new water softener, a new A/C unit (2024), and a new water heater (2025). Outside, you'll appreciate the impressive 32 x 16 garage, offering plenty of room for vehicles, tools, hobbies, or extra storage.
The backyard is designed to be your own private retreat. A new privacy fence (2021), fresh landscaping, and no neighbors directly behind the home create a peaceful setting you will love. Relax on the deck with your morning coffee, host summer cookouts with family and friends, or enjoy gardening in the greenhouse area, this outdoor space is perfect for entertaining or simply enjoying the outdoors.
Conveniently located in Akron with easy access to shopping, dining, parks, and major highways, this home combines modern updates with everyday comfort. Schedule your private showing today and see everything this wonderful property has to offer!
Active
$224,999
1952 Canton Rd, Akron, OH 44312
3beds
1,339sqft
Single Family Residence
Built in 1942
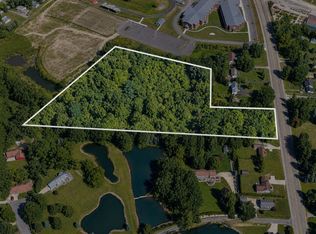
0.69 Acres Lot
$-- Zestimate®
$168/sqft
$-- HOA
What's special
Comfortable flowFresh landscapingCozy fireplace
- 49 days
- 1,134
- 66
Likely to sell faster than
Zillow last checked:
Listing updated:
Listed by:
Matthew Magaw 330-807-4614 mattmagaw@kw.com,
Keller Williams Chervenic Rlty
Source: MLS Now,MLS#: 5231418 Originating MLS: Akron Cleveland Association of REALTORS
Originating MLS: Akron Cleveland Association of REALTORSFacts & features
Interior
Bedrooms & bathrooms
- Bedrooms: 3
- Bathrooms: 1
- Full bathrooms: 1
- Main level bathrooms: 1
- Main level bedrooms: 2
Primary bedroom
- Level: First
- Dimensions: 14 x 9
Bedroom
- Level: Second
- Dimensions: 12 x 17
Bedroom
- Level: First
- Dimensions: 11 x 9
Bathroom
- Level: First
- Dimensions: 9 x 6
Family room
- Level: First
- Dimensions: 11 x 17
Kitchen
- Level: First
- Dimensions: 9 x 9
Laundry
- Level: Basement
- Dimensions: 36 x 20
Living room
- Level: First
- Dimensions: 18 x 11
Workshop
- Level: Basement
- Dimensions: 9 x 8
Heating
- Forced Air
Cooling
- Central Air
Appliances
- Included: Dishwasher, Range, Refrigerator
Features
- Basement: Storage Space,Unfinished
- Number of fireplaces: 1
- Fireplace features: Living Room
Interior area
- Total structure area: 1,339
- Total interior livable area: 1,339 sqft
- Finished area above ground: 1,339
Video & virtual tour
Property
Parking
- Total spaces: 1
- Parking features: Detached, Garage
- Garage spaces: 1
Features
- Levels: Two
- Stories: 2
- Exterior features: Courtyard, Garden, Storage
- Fencing: Partial
Lot
- Size: 0.69 Acres
- Features: Garden
Details
- Parcel number: 5101509
Construction
Type & style
- Home type: SingleFamily
- Architectural style: Cape Cod
- Property subtype: Single Family Residence
Materials
- Vinyl Siding
- Roof: Asphalt,Fiberglass
Condition
- Year built: 1942
Utilities & green energy
- Sewer: Septic Tank
- Water: Well
Community & HOA
Community
- Subdivision: Springfield 08
HOA
- Has HOA: No
Location
- Region: Akron
Financial & listing details
- Price per square foot: $168/sqft
- Tax assessed value: $160,320
- Annual tax amount: $1,916
- Date on market: 7/29/2026
- Cumulative days on market: 49 days
Estimated market value
Not available
Estimated sales range
Not available
Not available
Price history
| Date | Event | Price |
|---|---|---|
| 7/29/2026 | Listed for sale | $224,999+41.5%$168/sqft |
Source:  MLS Now #5231418 Report a problem MLS Now #5231418 Report a problem | ||
| 8/27/2021 | Sold | $159,000-3.6%$119/sqft |
Source: MLS Now #4288624 Report a problem | ||
| 8/12/2021 | Pending sale | $164,900$123/sqft |
Source: MLS Now #4288624 Report a problem | ||
| 8/5/2021 | Contingent | $164,900$123/sqft |
Source: MLS Now #4288624 Report a problem | ||
| 7/30/2021 | Listed for sale | $164,900$123/sqft |
Source: MLS Now #4288624 Report a problem | ||
Public tax history
| Year | Property taxes | Tax assessment |
|---|---|---|
| 2025 | $3,484 +4.4% | $56,110 |
| 2024 | $3,336 +13% | $56,110 |
| 2023 | $2,952 +29.7% | $56,110 +57.1% |
| 2022 | $2,276 -9.6% | $35,721 -11.8% |
| 2021 | $2,517 | $40,488 |
| 2020 | -- | $40,488 +24.5% |
| 2019 | $2,149 +4.2% | $32,519 0% |
| 2018 | $2,063 +1.8% | $32,520 |
| 2017 | $2,027 | $32,520 +6% |
| 2016 | $2,027 | $30,690 |
| 2015 | $2,027 +1.2% | $30,690 |
| 2014 | $2,002 +3.2% | $30,690 +3.7% |
| 2013 | $1,940 +0.1% | $29,600 |
| 2012 | $1,938 +2.3% | $29,600 +0% |
| 2011 | $1,895 -0.4% | $29,597 -7.2% |
| 2010 | $1,903 | $31,885 |
| 2009 | -- | $31,885 |
| 2008 | $1,711 +3.1% | $31,885 -0.8% |
| 2007 | $1,660 +2.4% | $32,144 |
| 2006 | $1,620 +2.6% | $32,144 |
| 2005 | $1,580 | $32,144 |
| 2004 | -- | $32,144 |
| 2003 | $1,539 -3.1% | $32,144 |
| 2002 | $1,587 +1.3% | $32,144 +7.5% |
| 2001 | $1,568 -1.1% | $29,890 |
| 2000 | $1,585 | $29,890 |
Find assessor info on the county website
Monthly payment
Est. payment
Payment breakdown
Explore the cost of this home by adjusting the details. Changes won't be saved.Climate risks
Neighborhood: 44312
Nearby schools
Schools provided by the listing agent
- District: Springfield LSD Summit- 7713
Source: MLS Now. This data may not be complete. We recommend contacting the local school district to confirm school assignments for this home.
Similar homes
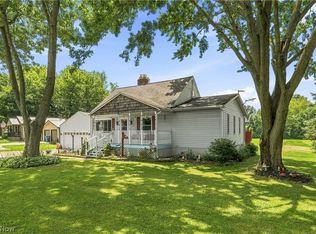
- $229,9003 bd2 ba1.7k sqft3310 Mayfair Rd, Akron, OH 44312For Sale
 MLS ID #5233805, Tiffany J Manser, Keller Williams Legacy Group Realty. MLS Now
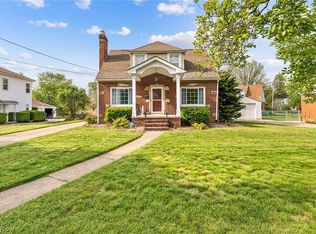
 - $219,0003 bd2 ba1.7k sqft2603 Graham Ave, Akron, OH 44312For Sale
 MLS ID #5205849, Nancy L Bartlebaugh, RE/MAX Trends Realty. MLS Now
 - $265,0003 bd2 ba992 sqft3277 Mayfair Rd, Akron, OH 44312For Sale
 MLS ID #5240895, Talia Vu, Keller Williams Chervenic Rlty. MLS Now
 - $265,0003 bd1 ba1.2k sqft3250 Mayfair Rd, Akron, OH 44312For Sale
 MLS ID #5213190, Jan Kremer, Kremer Realty Inc.. MLS Now
