2 bedroom, 1 bathroom Craftsman Style Cape Cod sitting on a double lot in one of Akron's most desirable neighborhoods. Minutes from the Tallmadge circle and close to shopping an amenities, this is a great place to call home. Welcome your guests onto the quaint front porch/sunroom. Anchored by a saltillo/terracotta tile flooring and a wood burning stove you will spend many days and evening enjoys the peacefulness of the property. Connected seamlessly to the spacious living room and beautifully updated kitchen this is a wonderful floor plan for entertaining. The kitchen has been meticulously updated with granite counters a custom tongue and groove wood ceiling, custom tile flooring and a coffee/wine bar. A very specious main floor bathroom with a jacuzzi tub and separate walk in shower is conveniently located for owners and guests. Up the hardwood floored stair and into the 2 bedrooms. The basement is clean and dry. With glass block windows offering safety and security. The double lot is partially fenced and beautifully treed. Great for spending family time in the yard. A 2 car garage finishes off this home. So many updates over the years. The entire home has been insulated with foam spray insulation. Windows are 10 years old or less. The home had a previous lBP and Asbestos abatement mitigation. This home will provide years of maintenace free living.
Active
$200,000
1660 Breiding Rd, Akron, OH 44310
2beds
1,188sqft
Single Family Residence
Built in 1935
0.28 Acres Lot
$-- Zestimate®
$168/sqft
$-- HOA
What's special
Hardwood floored stairGranite countersDouble lotJacuzzi tubBeautifully updated kitchenWood burning stoveCustom tile flooring
- 6 hours
- 71
- 2
Zillow last checked:
Listing updated:
Listed by:
Derrick T Bailey 330-265-7083 dbailey1830@gmail.com,
RE/MAX Trends Realty
Source: MLS Now,MLS#: 5257911 Originating MLS: Akron Cleveland Association of REALTORS
Facts & features
Interior
Bedrooms & bathrooms
- Bedrooms: 2
- Bathrooms: 1
- Full bathrooms: 1
- Main level bathrooms: 1
Heating
- Forced Air, Gas
Cooling
- None
Appliances
- Included: Dishwasher, Range, Refrigerator
- Laundry: In Basement
Features
- Windows: Double Pane Windows
- Basement: Full
- Number of fireplaces: 1
Interior area
- Total structure area: 1,188
- Total interior livable area: 1,188 sqft
- Finished area above ground: 1,188
Video & virtual tour
Property
Parking
- Total spaces: 1.5
- Parking features: Driveway, Garage
- Garage spaces: 1.5
Features
- Levels: One
- Stories: 1
- Patio & porch: Rear Porch, Covered, Enclosed, Front Porch, Glass Enclosed, Patio, Porch
- Fencing: Back Yard,Chain Link
Lot
- Size: 0.28 Acres
Details
- Additional parcels included: 6808290
- Parcel number: 6808291
Construction
Type & style
- Home type: SingleFamily
- Architectural style: Cape Cod,Ranch
- Property subtype: Single Family Residence
Materials
- Vinyl Siding
- Roof: Asphalt,Fiberglass
Condition
- Updated/Remodeled
- Year built: 1935
Utilities & green energy
- Sewer: Public Sewer
- Water: Public
Community & HOA
Community
- Subdivision: Tallmadge 05
HOA
- Has HOA: No
Location
- Region: Akron
Financial & listing details
- Price per square foot: $168/sqft
- Tax assessed value: $119,680
- Annual tax amount: $2,673
- Date on market: 11/3/2026
Estimated market value
Not available
Estimated sales range
Not available
Not available
Price history
| Date | Event | Price |
|---|---|---|
| 11/3/2026 | Listed for sale | $200,000+233.9%$168/sqft |
Source:  MLS Now #5257911 Report a problem | ||
| 1/23/1996 | Sold | $59,900$50/sqft |
Source: Public Record Report a problem | ||
Public tax history
| Year | Property taxes | Tax assessment |
|---|---|---|
| 2025 | $2,059 -0.9% | $41,890 |
| 2024 | $2,078 +18.1% | $41,890 |
| 2023 | $1,759 -8.6% | $41,890 +48.2% |
| 2022 | $1,925 -0.1% | $28,273 |
| 2021 | $1,927 | $28,273 |
| 2020 | -- | $28,273 +20.6% |
| 2019 | $2,773 +61.5% | $23,450 |
| 2018 | $1,717 +11.8% | $23,450 |
| 2017 | $1,536 | $23,450 +14.3% |
| 2016 | $1,536 | $20,510 |
| 2015 | $1,536 +0.8% | $20,510 |
| 2014 | $1,524 -5.4% | $20,510 -7.8% |
| 2013 | $1,611 +0.8% | $22,240 |
| 2012 | $1,598 +16.9% | $22,240 +0% |
| 2011 | $1,367 -10.8% | $22,236 -15% |
| 2010 | $1,533 | $26,159 |
| 2009 | -- | $26,159 |
| 2008 | $3,501 +44.4% | $26,159 -0.1% |
| 2007 | $2,424 +6.2% | $26,198 |
| 2006 | $2,282 +73% | $26,198 |
| 2005 | $1,319 | $26,198 +8.4% |
| 2004 | -- | $24,172 |
| 2003 | $1,237 +27% | $24,172 -0.2% |
| 2002 | $974 +16.4% | $24,228 +26.8% |
| 2001 | $836 +17.1% | $19,103 |
| 2000 | $714 | $19,103 |
Find assessor info on the county website
Monthly payment
Est. payment
Payment breakdown
Explore the cost of this home by adjusting the details. Changes won't be saved.Climate risks
Neighborhood: Chapel Hill
Nearby schools
Schools provided by the listing agent
- District: Akron CSD - 7701
Source: MLS Now. This data may not be complete. We recommend contacting the local school district to confirm school assignments for this home.

Similar homes
- $200,0004 bd2 ba1.2k sqft1159 Jeanie J Ave, Akron, OH 44310For Sale
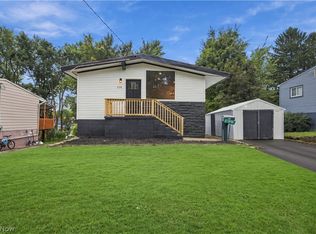 MLS ID #5248084, Mike Karl, Keller Williams Living. MLS Now
- $164,9994 bd2 ba1.4k sqft570 Oxford Ave, Akron, OH 44310For Sale
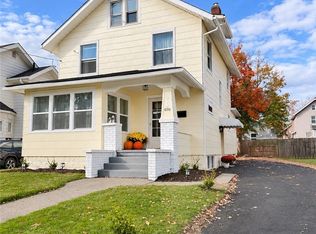 MLS ID #5257636, CarLisa N Johnson, Key Realty. MLS Now
- $147,5003 bd2 ba1.1k sqft1298 Murray Ave, Akron, OH 44310For Sale
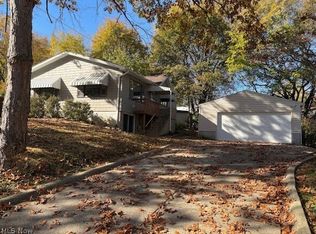 MLS ID #5257861, Melodie Grable, Progressive Urban Real Estate Co. MLS Now
- $133,9003 bd2 ba1.4k sqft1181 Easton Dr, Akron, OH 44310For Sale
 MLS ID #5257693, Sheri DeGasperis, Keller Williams Chervenic Rlty. MLS Now
