Welcome to this beautifully remodeled 3-bedroom, 1.5-bath ranch nestled on a quiet dead-end street in North Hill. Thoughtfully updated throughout, this home features a bright, open floor plan and quality finishes that blend style and functionality.
Recent updates include a new roof, windows, 200-amp electrical service, hot water tank, ceiling fans, and lighting throughout. The fully remodeled bathroom features a stunning quartz shower with a rain shower head, while the updated kitchen offers new cabinetry, an island, granite countertops, a dry bar, and new appliances, all completed in 2025.
In 2026, additional improvements included a new A/C and furnace, luxury laminate flooring in the kitchen, hallway, and living room, new carpeting in the bedrooms, 2 storm/screen doors and a new gravel driveway.
You truly need to see the inside to appreciate everything this home has to offer!
Active
Price cut: $5K (10/1)
$239,000
634 Parkview Ave, Akron, OH 44310
3beds
1,341sqft
Single Family Residence
Built in 1959
4,726 Square Feet Lot
$-- Zestimate®
$178/sqft
$-- HOA
What's special
Bright open floor planGranite countertopsFully remodeled bathroomQuality finishesNew appliancesDry barUpdated kitchen
- 13 days
- 319
- 15
Zillow last checked:
Listing updated:
Listed by:
Nancy L Bartlebaugh 330-564-5632 bartlebaughsells@gmail.com,
RE/MAX Trends Realty
Source: MLS Now,MLS#: 5243368 Originating MLS: Akron Cleveland Association of REALTORS
Originating MLS: Akron Cleveland Association of REALTORSFacts & features
Interior
Bedrooms & bathrooms
- Bedrooms: 3
- Bathrooms: 2
- Full bathrooms: 1
- 1/2 bathrooms: 1
- Main level bathrooms: 1
- Main level bedrooms: 3
Bedroom
- Description: Flooring: Carpet
- Level: First
- Dimensions: 12.4 x 13.9
Bedroom
- Description: Flooring: Carpet
- Level: First
- Dimensions: 11.5 x 11.7
Bedroom
- Description: Flooring: Carpet
- Level: First
- Dimensions: 11.7 x 8.8
Bathroom
- Level: First
- Dimensions: 8.2 x 5.4
Basement
- Description: Flooring: Concrete
- Level: Basement
- Dimensions: 25.7 x 42.11
Kitchen
- Description: Flooring: Luxury Vinyl Tile
- Features: Breakfast Bar, Granite Counters, Bar
- Level: First
- Dimensions: 11.2 x 21.5
Living room
- Description: Flooring: Luxury Vinyl Tile
- Features: Window Treatments
- Level: First
- Dimensions: 15.4 x 1312.4
Heating
- Gas
Cooling
- Central Air
Appliances
- Included: Dryer, Dishwasher, Disposal, Microwave, Range, Refrigerator, Washer
- Laundry: In Basement
Features
- Breakfast Bar, Ceiling Fan(s), Dry Bar, Granite Counters, Kitchen Island, Open Floorplan, Recessed Lighting, Track Lighting
- Basement: Full,Unfinished
- Has fireplace: No
Interior area
- Total structure area: 1,341
- Total interior livable area: 1,341 sqft
- Finished area above ground: 1,120
- Finished area below ground: 221
Video & virtual tour
Property
Parking
- Total spaces: 1
- Parking features: Driveway
- Garage spaces: 1
Features
- Levels: One
- Stories: 1
Lot
- Size: 4,726 Square Feet
Details
- Parcel number: 6803229
Construction
Type & style
- Home type: SingleFamily
- Architectural style: Ranch
- Property subtype: Single Family Residence
- Attached to another structure: Yes
Materials
- Vinyl Siding
- Roof: Asphalt
Condition
- Year built: 1959
Utilities & green energy
- Sewer: Public Sewer
- Water: Public
Community & HOA
Community
- Subdivision: Lookout Park
HOA
- Has HOA: No
Location
- Region: Akron
Financial & listing details
- Price per square foot: $178/sqft
- Tax assessed value: $75,700
- Annual tax amount: $1,735
- Date on market: 9/23/2026
- Cumulative days on market: 14 days
- Listing terms: Cash,Conventional,FHA,VA Loan
Estimated market value
Not available
Estimated sales range
Not available
Not available
Price history
| Date | Event | Price |
|---|---|---|
| 10/1/2026 | Price change | $239,000-2%$178/sqft |
Source:  MLS Now #5243368 Report a problem MLS Now #5243368 Report a problem | ||
| 9/23/2026 | Listed for sale | $244,000+248.6%$182/sqft |
Source: MLS Now #5243368 Report a problem | ||
| 1/6/2025 | Sold | $70,000$52/sqft |
Source: Public Record Report a problem | ||
Public tax history
| Year | Property taxes | Tax assessment |
|---|---|---|
| 2025 | $1,735 +54.4% | $26,490 |
| 2024 | $1,124 +15.5% | $26,490 |
| 2023 | $974 +0.5% | $26,490 +18.9% |
| 2022 | $969 -0.1% | $22,288 |
| 2021 | $970 | $22,288 |
| 2020 | -- | $22,288 +1.8% |
| 2019 | $1,016 +1.3% | $21,904 +0% |
| 2018 | $1,003 -8.7% | $21,900 |
| 2017 | $1,098 | $21,900 -4.9% |
| 2016 | $1,098 | $23,040 |
| 2015 | $1,098 +0.8% | $23,040 |
| 2014 | $1,090 -4.8% | $23,040 -4.6% |
| 2013 | $1,145 +1.1% | $24,150 |
| 2012 | $1,132 +19.5% | $24,150 0% |
| 2011 | $947 -2.2% | $24,154 -4.5% |
| 2010 | $969 | $25,288 |
| 2009 | -- | $25,288 |
| 2008 | $1,024 +1.8% | $25,288 -2.2% |
| 2007 | $1,006 -32.1% | $25,858 |
| 2006 | $1,482 +18.8% | $25,858 |
| 2005 | $1,248 | $25,858 +9.5% |
| 2004 | -- | $23,615 |
| 2003 | $1,152 -0.7% | $23,615 |
| 2002 | $1,160 -13.2% | $23,615 -4.6% |
| 2001 | $1,336 +16.8% | $24,742 |
| 2000 | $1,144 | $24,742 |
Find assessor info on the county website
Monthly payment
Est. payment
Payment breakdown
Explore the cost of this home by adjusting the details. Changes won't be saved.Climate risks
Neighborhood: Elizabeth Park Valley
Nearby schools
Schools provided by the listing agent
- District: Akron CSD - 7701
Source: MLS Now. This data may not be complete. We recommend contacting the local school district to confirm school assignments for this home.
Similar homes
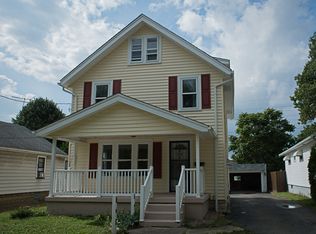
- $--3 bd2 ba1.3k sqft832 Aberdeen St, Akron, OH 44310AuctionAuction.com 2
- $214,9004 bd2 ba1.2k sqft1159 Jeanie J Ave, Akron, OH 44310For Sale
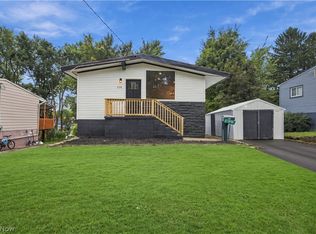 MLS ID #5248084, Mike Karl, Keller Williams Living. MLS Now
 - $250,0002 bd2 ba1.5k sqft181 N Maple St, Akron, OH 44304For Sale
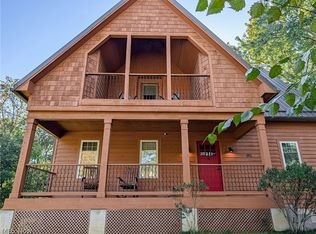 MLS ID #5250370, Derrick T Bailey, RE/MAX Trends Realty. MLS Now
 - $--3 bd2 ba1.4k sqft671 Lafayette Dr, Akron, OH 44303Auction
 MLS ID #5247151, Bob Young, Kiko. MLS Now
