Welcome Home to this one of a kind custom built stucco and straw 2/3 bedroom home tucked away quietly on this dead end street with direct and easy access to the Towpath Trail and Cuyahoga Valley National Park. Walk .2 miles to Lock 15 Brewing Company, .4 miles to the Northside District or bike straight into the national park. What a beautiful and convenient location. Welcome your guests onto the covered front porch and into the quaint and classic entry. Immediately you will see the character and detail that is in this home. Thick stucco walls and straw insulation make this home very energy efficient and comfortable. The spacious living room and dining room flow seamlessly together. Anchored by a wood burning fireplace this is a great spot for entertaining. The kitchen is just a few steps away. Concrete counters, a beautiful center island and a full suite of appliances make this the perfect hub of this home. Large french doors lead to the back deck and backyard. A nicely sized home office (could be a 3rd bedroom) and a half bathroom finish off this 1st floor. Upstairs are 2 very spacious bedrooms and a full bathroom. The master suite has direct and private access to a beautiful balcony. What a great place to start or end the day. The full bathroom offers a separate stand up shower and a claw foot tub. The lower level is partially finished. Framed in and spray foam insulated, this is ready for your finishing touch. A high efficiency furnace, tankless HWT and metal roof will give you years of maintenance free living. A private nicely landscaped yard, a freshly done concrete driveway and single car garage make this home to go to pass up.
Contingent
$250,000
181 N Maple St, Akron, OH 44304
2beds
1,512sqft
Single Family Residence
Built in 2012
10,123 Square Feet Lot
$-- Zestimate®
$165/sqft
$-- HOA
What's special
Quaint and classic entryNicely sized home officeCovered front porchSingle car garagePrivate nicely landscaped yard
- 15 days
- 981
- 77
Likely to sell faster than
Zillow last checked:
Listing updated:
Listed by:
Derrick T Bailey 330-265-7083 dbailey1830@gmail.com,
RE/MAX Trends Realty
Source: MLS Now,MLS#: 5250370 Originating MLS: Akron Cleveland Association of REALTORS
Facts & features
Interior
Bedrooms & bathrooms
- Bedrooms: 2
- Bathrooms: 2
- Full bathrooms: 1
- 1/2 bathrooms: 1
- Main level bathrooms: 1
Heating
- Electric, Forced Air, Fireplace(s)
Cooling
- Central Air
Appliances
- Included: Dishwasher, Microwave, Range, Refrigerator
- Laundry: In Basement
Features
- Kitchen Island
- Windows: Double Pane Windows, Insulated Windows
- Basement: Full
- Number of fireplaces: 1
- Fireplace features: Living Room, Gas
Interior area
- Total structure area: 1,512
- Total interior livable area: 1,512 sqft
- Finished area above ground: 1,512
Video & virtual tour
Property
Parking
- Total spaces: 1
- Parking features: Driveway, Detached, Garage
- Garage spaces: 1
Features
- Levels: Two
- Stories: 2
- Patio & porch: Balcony
- Exterior features: Balcony
Lot
- Size: 10,123 Square Feet
- Features: Back Yard, Dead End, Front Yard
Details
- Parcel number: 6860901
Construction
Type & style
- Home type: SingleFamily
- Architectural style: Cottage,Colonial
- Property subtype: Single Family Residence
Materials
- Stucco, Straw, Wood Siding
- Roof: Metal
Condition
- Updated/Remodeled
- Year built: 2012
Utilities & green energy
- Sewer: Public Sewer
- Water: Public
Community & HOA
Community
- Subdivision: Maple Street Allotment
HOA
- Has HOA: No
Location
- Region: Akron
Financial & listing details
- Price per square foot: $165/sqft
- Tax assessed value: $241,590
- Annual tax amount: $5,400
- Date on market: 10/5/2026
- Cumulative days on market: 16 days
Estimated market value
Not available
Estimated sales range
Not available
Not available
Price history
| Date | Event | Price |
|---|---|---|
| 10/5/2026 | Listed for sale | $250,000+19%$165/sqft |
Source:  MLS Now #5250370 Report a problem | ||
| 2/6/2026 | Sold | $210,000-9.5%$139/sqft |
Source: Public Record Report a problem | ||
| 6/1/2021 | Sold | $232,000-7.2%$153/sqft |
Source: Public Record Report a problem | ||
| 5/28/2021 | Pending sale | $250,000$165/sqft |
Source: MLS Now #4048393 Report a problem | ||
| 4/14/2021 | Contingent | $250,000$165/sqft |
Source: MLS Now #4048393 Report a problem | ||
| 11/12/2020 | Listed for sale | $250,000$165/sqft |
Source: MLS Now #4048393 Report a problem | ||
| 11/9/2020 | Pending sale | $250,000$165/sqft |
Source: Howard Hanna - Akron/Fairlawn #4048393 Report a problem | ||
| 11/11/2019 | Price change | $250,000-9.1%$165/sqft |
Source: Howard Hanna - Akron/Fairlawn #4048393 Report a problem | ||
| 9/20/2019 | Price change | $275,000-1.8%$182/sqft |
Source: Howard Hanna - Akron/Fairlawn #4048393 Report a problem | ||
| 7/25/2019 | Listed for sale | $280,000-3.4%$185/sqft |
Source: Howard Hanna - Akron/Fairlawn #4048393 Report a problem | ||
| 10/25/2018 | Listed for sale | $290,000+1724.4%$192/sqft |
Source: Howard Hanna #4048393 Report a problem | ||
| 4/2/2018 | Listing removed | $2,300$2/sqft |
Source: Snyder & Snyder Real Estate #3948139 Report a problem | ||
| 10/11/2017 | Listed for rent | $2,300$2/sqft |
Source: Snyder & Snyder Real Estate #3948139 Report a problem | ||
| 10/16/2008 | Sold | $15,896$11/sqft |
Source: Public Record Report a problem | ||
Public tax history
| Year | Property taxes | Tax assessment |
|---|---|---|
| 2025 | $5,401 +0.2% | $84,550 |
| 2024 | $5,392 +20.7% | $84,550 |
| 2023 | $4,467 +14.3% | $84,550 +46.1% |
| 2022 | $3,906 -2.7% | $57,866 |
| 2021 | $4,014 | $57,866 |
| 2020 | -- | $57,866 -27.2% |
| 2019 | $9,114 +56.3% | $79,489 0% |
| 2018 | $5,829 +1.1% | $79,490 |
| 2017 | $5,765 | $79,490 |
| 2016 | $5,765 | $79,490 |
| 2015 | $5,765 +0.8% | $79,490 |
| 2014 | $5,717 +2.1% | $79,490 -0.1% |
| 2013 | $5,602 +1320.5% | $79,530 +1971.1% |
| 2012 | $394 +62.3% | $3,840 -0.1% |
| 2011 | $243 -4.5% | $3,843 -9% |
| 2010 | $254 | $4,225 |
| 2009 | -- | $4,225 |
| 2008 | $253 +55.9% | $4,225 +104.6% |
| 2007 | $163 | $2,065 |
Find assessor info on the county website
Monthly payment
Est. payment
Payment breakdown
Explore the cost of this home by adjusting the details. Changes won't be saved.Climate risks
Neighborhood: Elizabeth Park Valley
Nearby schools
Schools provided by the listing agent
- District: Akron CSD - 7701
Source: MLS Now. This data may not be complete. We recommend contacting the local school district to confirm school assignments for this home.
Similar homes
- $250,0003 bd2 ba1.5k sqft2808 Lynne Rd, Akron, OH 44312For Sale
 MLS ID #5254552, James L Irwin, Coldwell Banker Schmidt Realty. MLS Now
- $249,9003 bd2 ba1.5k sqft2723 Maplewood St, Cuyahoga Falls, OH 44221For Sale
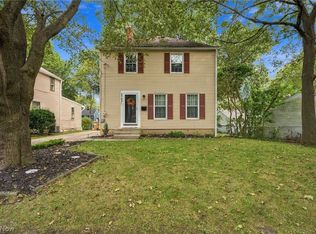 MLS ID #5251027, Val Ivanchenko, Engel & Völkers Distinct. MLS Now
- $167,5003 bd2 ba1.4k sqft471 Sumatra Ave, Akron, OH 44305For Sale
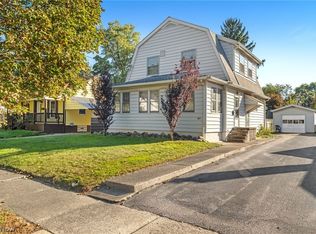 MLS ID #5251770, Jason Speight, High Point Real Estate Group. MLS Now
- $250,0002 bd2 ba1.7k sqft3230 Ethan Allen Rd, Barberton, OH 44203For Sale
 MLS ID #5220818, Lisa E Donatelli, Keller Williams Chervenic Rlty. MLS Now
