Welcome to 1117 N. Main Street, a charming 3-bedroom bungalow offering generous living space and plenty of possibilities! The inviting covered front porch welcomes you into a functional floor plan featuring a spacious living area and a large, open kitchen with ample room for cooking, dining, and entertaining.
The home includes three bedrooms, plus attic space that provides additional storage or flexible bonus space. The partially finished basement expands the usable area and offers options for a recreation room, hobby area, workout space, or home office. Step outside to enjoy the rear deck, providing a great setting for outdoor dining, relaxing, or entertaining. A detached garage offers convenient off-street parking and additional storage.
With a spacious kitchen, flexible bonus areas, a partially finished basement, inviting outdoor spaces, and a detached garage, this bungalow has plenty to offer. Bring your ideas and imagine the possibilities at 1117 N. Main Street. A home warranty is included!!
Schedule your private showing today! Your next move could start right here!
Active
Price cut: $10K (9/29)
$145,000
1117 N Main St, Akron, OH 44310
3beds
1,557sqft
Single Family Residence
Built in 1951
5,501 Square Feet Lot
$-- Zestimate®
$93/sqft
$-- HOA
What's special
Three bedroomsInviting outdoor spacesInviting covered front porchLarge open kitchen
- 19 days
- 944
- 61
Likely to sell faster than
Zillow last checked:
Listing updated:
Listed by:
Nichole Bourquin 330-265-3285 nbourquin@stoufferrealty.com,
Berkshire Hathaway HomeServices Stouffer Realty
Source: MLS Now,MLS#: 5245039 Originating MLS: Akron Cleveland Association of REALTORS
Originating MLS: Akron Cleveland Association of REALTORSFacts & features
Interior
Bedrooms & bathrooms
- Bedrooms: 3
- Bathrooms: 2
- Full bathrooms: 2
- Main level bathrooms: 1
- Main level bedrooms: 3
Heating
- Forced Air
Cooling
- Central Air
Appliances
- Included: Dryer, Range, Refrigerator, Washer
Features
- Basement: Partially Finished
- Has fireplace: No
Interior area
- Total structure area: 1,557
- Total interior livable area: 1,557 sqft
- Finished area above ground: 1,557
Video & virtual tour
Property
Parking
- Total spaces: 2
- Parking features: Garage
- Garage spaces: 2
Features
- Levels: One
- Stories: 1
Lot
- Size: 5,501 Square Feet
Details
- Parcel number: 6816878
- Special conditions: Standard
Construction
Type & style
- Home type: SingleFamily
- Architectural style: Bungalow
- Property subtype: Single Family Residence
Materials
- Aluminum Siding
- Roof: Asphalt
Condition
- Year built: 1951
Details
- Warranty included: Yes
Utilities & green energy
- Sewer: Public Sewer
- Water: Public
Community & HOA
Community
- Subdivision: Carpenter Heights Allotment 04 Ad
HOA
- Has HOA: No
Location
- Region: Akron
Financial & listing details
- Price per square foot: $93/sqft
- Tax assessed value: $142,270
- Annual tax amount: $3,385
- Date on market: 9/18/2026
- Cumulative days on market: 19 days
- Listing terms: Cash,Contract,FHA,VA Loan
Estimated market value
Not available
Estimated sales range
Not available
Not available
Price history
| Date | Event | Price |
|---|---|---|
| 9/29/2026 | Price change | $145,000-6.5%$93/sqft |
Source:  MLS Now #5245039 Report a problem MLS Now #5245039 Report a problem | ||
| 9/18/2026 | Listed for sale | $155,000+106.7%$100/sqft |
Source: MLS Now #5245039 Report a problem | ||
| 11/30/2006 | Sold | $75,000$48/sqft |
Source: Public Record Report a problem | ||
Public tax history
| Year | Property taxes | Tax assessment |
|---|---|---|
| 2025 | $2,754 -18.5% | $49,790 |
| 2024 | $3,380 +42.8% | $49,790 |
| 2023 | $2,367 +37.9% | $49,790 +62.3% |
| 2022 | $1,716 -0.1% | $30,678 |
| 2021 | $1,717 | $30,678 |
| 2020 | -- | $30,678 +25.1% |
| 2019 | $1,449 +4.5% | $24,521 0% |
| 2018 | $1,387 -1.3% | $24,530 |
| 2017 | $1,405 | $24,530 |
| 2016 | $1,405 | $24,530 |
| 2015 | $1,405 +0.7% | $24,530 |
| 2014 | $1,396 -13.1% | $24,530 -12.2% |
| 2013 | $1,607 +2.5% | $27,940 |
| 2012 | $1,567 +32.7% | $27,940 +0% |
| 2011 | $1,181 -22.7% | $27,937 -19.7% |
| 2010 | $1,527 | $34,804 |
| 2009 | -- | $34,804 |
| 2008 | $1,761 +1.1% | $34,804 -3.2% |
| 2007 | $1,741 -21.1% | $35,953 |
| 2006 | $2,206 +17.9% | $35,953 |
| 2005 | $1,871 | $35,953 +17% |
| 2004 | -- | $30,716 |
| 2003 | $1,591 -0.6% | $30,716 |
| 2002 | $1,601 +2.6% | $30,716 +13.8% |
| 2001 | $1,560 +15.6% | $27,003 |
| 2000 | $1,350 | $27,003 |
Find assessor info on the county website
Monthly payment
Est. payment
Payment breakdown
Explore the cost of this home by adjusting the details. Changes won't be saved.Climate risks
Neighborhood: North Hill
Nearby schools
Schools provided by the listing agent
- District: Akron CSD - 7701
Source: MLS Now. This data may not be complete. We recommend contacting the local school district to confirm school assignments for this home.
Similar homes
- $159,9003 bd2 ba1.1k sqft1225 Murray Ave, Akron, OH 44310For Sale
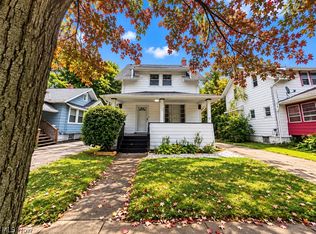 MLS ID #5249077, Donna Pugh, Berkshire Hathaway HomeServices Stouffer Realty. MLS Now
 - $--3 bd2 ba1.3k sqft832 Aberdeen St, Akron, OH 44310AuctionAuction.com 2
- $124,9003 bd1 ba1k sqft1228 Murray Ave, Akron, OH 44310For Sale
 MLS ID #5250047, Donna Pugh, Berkshire Hathaway HomeServices Stouffer Realty. MLS Now
 - $--3 bd1 ba1.3k sqft409 Lombard St, Akron, OH 44310Auction
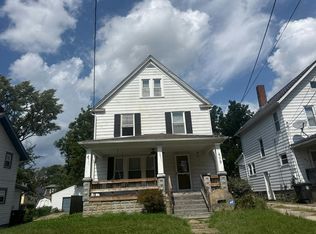 Auction.com 2
