Welcome to 951 Pitkin ave. This updated century home has 3 bedrooms and 1 1/2 bathrooms. Additional 2 bedrooms on the 3rd floor. Metal roof and windows replaced 2 years ago. Waterproofed basement, glass block windows, furnace is only 8 years old, hot water tank is 5 years old, walk out basement with 1/2 bath. central air. appliances stay. Nice front porch with landscaping, large deck out back, fresh paint, wood floors redone, many updates throughout. Several sheds for storage. Basement offers lots of storage and a bathroom.
Pending
$139,900
951 Pitkin Ave, Akron, OH 44310
3beds
1,584sqft
Single Family Residence
Built in 1910
4,599 Square Feet Lot
$138,800 Zestimate®
$88/sqft
$-- HOA
What's special
Waterproofed basementLarge deck out backSeveral sheds for storageFresh paintAppliances stayCentral airGlass block windows
- 9 days
- 432
- 33
Zillow last checked:
Listing updated:
Listed by:
Mary Ellsworth 330-958-0855 m.ellsworth271@gmail.com,
Berkshire Hathaway HomeServices Stouffer Realty
Source: MLS Now,MLS#: 5258281 Originating MLS: Akron Cleveland Association of REALTORS
Facts & features
Interior
Bedrooms & bathrooms
- Bedrooms: 3
- Bathrooms: 2
- Full bathrooms: 1
- 1/2 bathrooms: 1
Primary bedroom
- Level: Second
- Dimensions: 10 x 13
Bedroom
- Level: Second
- Dimensions: 10 x 12
Bedroom
- Level: Second
- Dimensions: 10 x 12
Bedroom
- Level: Third
- Dimensions: 21 x 13
Bedroom
- Level: Third
- Dimensions: 14 x 13
Bathroom
- Level: Second
- Dimensions: 12 x 8
Dining room
- Description: Flooring: Wood
- Level: First
- Dimensions: 13 x 14
Entry foyer
- Level: First
- Dimensions: 9 x 13
Kitchen
- Description: Flooring: Tile
- Level: First
- Dimensions: 9 x 16
Laundry
- Level: Lower
- Dimensions: ND x ND
Living room
- Description: Flooring: Wood
- Level: First
- Dimensions: 13 x 14
Heating
- Gas
Cooling
- Central Air
Appliances
- Laundry: In Basement, Laundry Room
Features
- Basement: Full
- Has fireplace: No
Interior area
- Total structure area: 1,584
- Total interior livable area: 1,584 sqft
- Finished area above ground: 1,584
Video & virtual tour
Property
Parking
- Parking features: Driveway
Features
- Levels: Three Or More
- Stories: 3
- Patio & porch: Deck, Front Porch
Lot
- Size: 4,599 Square Feet
- Features: City Lot, Landscaped, Few Trees
Details
- Additional structures: Outbuilding, Shed(s), Storage
- Parcel number: 6809356
Construction
Type & style
- Home type: SingleFamily
- Architectural style: Colonial
- Property subtype: Single Family Residence
Materials
- Vinyl Siding
- Foundation: Block
- Roof: Metal
Condition
- Updated/Remodeled
- Year built: 1910
Utilities & green energy
- Sewer: Public Sewer
- Water: Public
Community & HOA
Community
- Subdivision: Collinwood
HOA
- Has HOA: No
Location
- Region: Akron
Financial & listing details
- Price per square foot: $88/sqft
- Tax assessed value: $102,790
- Annual tax amount: $2,313
- Date on market: 11/4/2026
- Cumulative days on market: 9 days
- Listing terms: Cash,Conventional
Estimated market value
$138,800
$132,000 - $146,000
$1,372/mo
Price history
| Date | Event | Price |
|---|---|---|
| 11/5/2026 | Pending sale | $139,900$88/sqft |
Source:  MLS Now #5258281 Report a problem | ||
| 11/4/2026 | Listed for sale | $139,900+300.9%$88/sqft |
Source: MLS Now #5258281 Report a problem | ||
| 8/6/1990 | Sold | $34,900$22/sqft |
Source: Agent Provided Report a problem | ||
Public tax history
| Year | Property taxes | Tax assessment |
|---|---|---|
| 2025 | $2,314 +0.2% | $35,970 |
| 2024 | $2,310 +20.6% | $35,970 |
| 2023 | $1,916 +12.6% | $35,970 +44% |
| 2022 | $1,701 -0.1% | $24,984 |
| 2021 | $1,703 | $24,984 |
| 2020 | -- | $24,984 +40.6% |
| 2019 | $1,397 +6.4% | $17,774 0% |
| 2018 | $1,313 -13.6% | $17,780 |
| 2017 | $1,519 | $17,780 -12.8% |
| 2016 | $1,519 | $20,400 |
| 2015 | $1,519 +0.8% | $20,400 |
| 2014 | $1,507 -2.2% | $20,400 -4.4% |
| 2013 | $1,540 +0.8% | $21,330 |
| 2012 | $1,528 +16.5% | $21,330 +0% |
| 2011 | $1,312 -10.1% | $21,326 -14.4% |
| 2010 | $1,460 | $24,903 |
| 2009 | -- | $24,903 |
| 2008 | $1,505 +6.5% | $24,903 +1.4% |
| 2007 | $1,414 +0.8% | $24,550 |
| 2006 | $1,403 +18.8% | $24,550 |
| 2005 | $1,180 | $24,550 +14.2% |
| 2004 | -- | $21,501 |
| 2003 | $1,047 -38.3% | $21,501 |
| 2002 | $1,696 +38.7% | $21,501 -5.2% |
| 2001 | $1,223 +16.9% | $22,673 |
| 2000 | $1,046 | $22,673 |
Find assessor info on the county website
Monthly payment
Est. payment
Payment breakdown
Explore the cost of this home by adjusting the details. Changes won't be saved.Climate risks
Neighborhood: North Hill
Nearby schools
Schools provided by the listing agent
- District: Akron CSD - 7701
Source: MLS Now. This data may not be complete. We recommend contacting the local school district to confirm school assignments for this home.
Similar homes
- $123,0003 bd3 ba1.7k sqft567 Crosby St, Akron, OH 44302For Sale
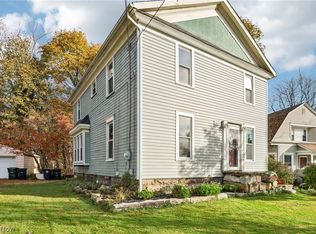 MLS ID #5259806, John W Cavileer, Real of Ohio. MLS Now
- $135,0003 bd1 ba960 sqft1155 Big Falls Ave, Akron, OH 44310For Sale
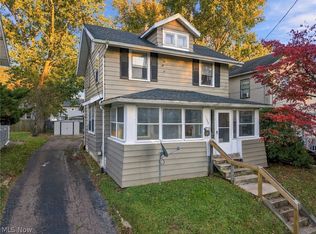 MLS ID #5254916, Amanda Mercier, EXP Realty, LLC.. MLS Now
- $129,3003 bd2 ba1.5k sqft456 Delmar Ave, Akron, OH 44310For Sale
 MLS ID #5226579, Holly Ritchie, Keller Williams Chervenic Rlty. MLS Now
- $119,9003 bd2 ba1.4k sqft437 E Voris St, Akron, OH 44311For Sale
 MLS ID #5259024, Dayna Edwards, EXP Realty, LLC.. MLS Now
