Welcome to 1591 Hyde Park Avenue in Akron! This charming 3-bedroom, 1-bath home offers 1,210 square feet of living space, a detached garage, and a spacious .25-acre lot.
The home features an older, traditional style and is ready for someone with vision to bring it into the next chapter. While some updating and cosmetic improvements may be desired, this property offers plenty of potential to make it your own.
Whether you’re a first-time homebuyer, investor, or someone looking for an affordable opportunity, don’t miss your chance to explore the possibilities! Being sold as is.
Offered at $108,900!
Active
$108,900
1591 Hyde Park Ave, Akron, OH 44310
3beds
1,210sqft
Single Family Residence
Built in 1958
0.25 Acres Lot
$-- Zestimate®
$90/sqft
$-- HOA
What's special
Detached garage
- 4 days
- 519
- 46
Likely to sell faster than
Zillow last checked:
Listing updated:
Listed by:
Jamila Dailey 330-552-7197 Jamiladailey88@yahoo.com,
Century 21 Homestar
Source: MLS Now,MLS#: 5261253 Originating MLS: Akron Cleveland Association of REALTORS
Facts & features
Interior
Bedrooms & bathrooms
- Bedrooms: 3
- Bathrooms: 1
- Full bathrooms: 1
- Main level bathrooms: 1
- Main level bedrooms: 2
Primary bedroom
- Level: First
- Dimensions: ND x ND
Bedroom
- Level: First
- Dimensions: ND x ND
Bedroom
- Level: First
- Dimensions: ND x ND
Bedroom
- Level: Second
- Dimensions: ND x ND
Bathroom
- Level: First
- Dimensions: ND x ND
Eat in kitchen
- Level: First
- Dimensions: ND x ND
Kitchen
- Level: First
- Dimensions: ND x ND
Laundry
- Level: Lower
- Dimensions: ND x ND
Living room
- Level: First
- Dimensions: ND x ND
Heating
- Forced Air, Gas
Cooling
- Central Air
Appliances
- Included: Dryer, Dishwasher, Range, Refrigerator
- Laundry: In Basement
Features
- Windows: Storm Window(s)
- Has basement: Yes
- Has fireplace: No
Interior area
- Total structure area: 1,210
- Total interior livable area: 1,210 sqft
- Finished area above ground: 1,210
Video & virtual tour
Property
Parking
- Total spaces: 2
- Parking features: Driveway, Garage
- Garage spaces: 2
Features
- Levels: One
- Stories: 1
Lot
- Size: 0.25 Acres
- Features: Back Yard, Other
Details
- Parcel number: 6819450
- Special conditions: Standard
Construction
Type & style
- Home type: SingleFamily
- Architectural style: Cape Cod
- Property subtype: Single Family Residence
Materials
- Vinyl Siding
- Foundation: Block
- Roof: Shingle
Condition
- Year built: 1958
Utilities & green energy
- Sewer: Public Sewer
- Water: Public
Community & HOA
HOA
- Has HOA: No
Location
- Region: Akron
Financial & listing details
- Price per square foot: $90/sqft
- Tax assessed value: $122,580
- Annual tax amount: $1,382
- Date on market: 11/16/2026
- Cumulative days on market: 8 days
- Listing terms: Cash,Conventional
Estimated market value
Not available
Estimated sales range
Not available
Not available
Price history
| Date | Event | Price |
|---|---|---|
| 11/16/2026 | Listed for sale | $108,900$90/sqft |
Source:  MLS Now #5261253 Report a problem | ||
Public tax history
| Year | Property taxes | Tax assessment |
|---|---|---|
| 2025 | $2,766 +0.2% | $42,910 |
| 2024 | $2,761 +20.5% | $42,910 |
| 2023 | $2,292 +15.5% | $42,910 +47.9% |
| 2022 | $1,984 -0.1% | $29,005 |
| 2021 | $1,987 | $29,005 |
| 2020 | -- | $29,005 +13.5% |
| 2019 | $2,884 +53.8% | $25,551 +0% |
| 2018 | $1,875 +11.3% | $25,550 |
| 2017 | $1,685 | $25,550 +13.8% |
| 2016 | $1,685 | $22,450 |
| 2015 | $1,685 +0.8% | $22,450 |
| 2014 | $1,672 -9.3% | $22,450 -11.8% |
| 2013 | $1,843 +0.8% | $25,440 |
| 2012 | $1,828 +16.9% | $25,440 +0% |
| 2011 | $1,564 -4.5% | $25,439 -9% |
| 2010 | $1,638 | $27,959 |
| 2009 | -- | $27,959 |
| 2008 | $1,697 +5% | $27,959 |
| 2007 | $1,616 +0.8% | $27,959 |
| 2006 | $1,603 +18.7% | $27,959 |
| 2005 | $1,351 | $27,959 +7.9% |
| 2004 | -- | $25,904 |
| 2003 | $1,265 -34.7% | $25,904 |
| 2002 | $1,937 +9.1% | $25,904 +16.9% |
| 2001 | $1,776 +71.7% | $22,159 |
| 2000 | $1,034 | $22,159 |
Find assessor info on the county website
Monthly payment
Est. payment
Payment breakdown
Explore the cost of this home by adjusting the details. Changes won't be saved.Climate risks
Neighborhood: Chapel Hill
Nearby schools
Schools provided by the listing agent
- District: Akron CSD - 7701
Source: MLS Now. This data may not be complete. We recommend contacting the local school district to confirm school assignments for this home.


Similar homes
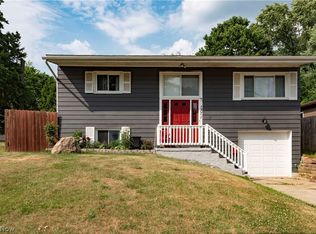
- $129,3003 bd2 ba1.5k sqft456 Delmar Ave, Akron, OH 44310For Sale
 MLS ID #5262017, Holly Ritchie, Keller Williams Chervenic Rlty. MLS Now
- $110,0003 bd1 ba1.2k sqft1714 Goodyear Blvd, Akron, OH 44305For Sale
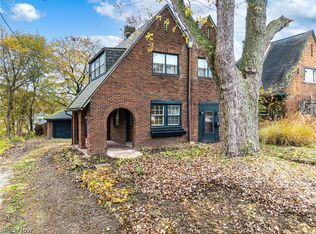 MLS ID #5261161, Shelly Conley-Mooney, EXP Realty, LLC.. MLS Now
- $139,9003 bd2 ba1.4k sqft644 Schiller Ave, Akron, OH 44310For Sale
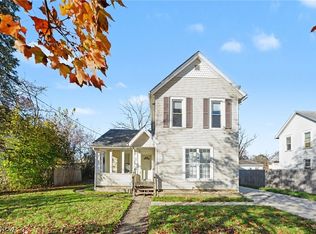 MLS ID #5262307, Stephen Merkle, Cutler Real Estate. MLS Now
- $90,0003 bd2 ba1.3k sqft429 Butler Ave, Akron, OH 44310For Sale By Owner

