Opportunity is knocking, don’t pass this one up. With many big $$$ updates done just bring your belongings and move right into this gem. Brand new roof, brand new kitchen with SS appliances, brand new flooring throughout the entire home, freshly painted interior. Finished lower level has a large family room, and additional bathroom. Nice size backyard with a storage shed. Tons of natural light throughout, ATTACHED garage, great yard with a storage shed. Desirable prime area minutes from interstate access and tons of amenities. Sold as is.
Contingent
$134,900
941 Jean Ave, Akron, OH 44310
3beds
1,342sqft
Single Family Residence
Built in 1968
6,534 Square Feet Lot
$-- Zestimate®
$101/sqft
$-- HOA
What's special
Attached garageStorage shedAdditional bathroomBrand new roofFreshly painted interiorNice size backyard
- 26 days
- 2,809
- 239
Zillow last checked:
Listing updated:
Listed by:
Jennifer Palame 216-337-1582 jpalame@yahoo.com,
RE/MAX Above & Beyond
Source: MLS Now,MLS#: 5241117 Originating MLS: Akron Cleveland Association of REALTORS
Originating MLS: Akron Cleveland Association of REALTORSFacts & features
Interior
Bedrooms & bathrooms
- Bedrooms: 3
- Bathrooms: 2
- Full bathrooms: 1
- 1/2 bathrooms: 1
Heating
- Forced Air, Gas
Cooling
- Central Air
Appliances
- Included: Dishwasher, Disposal, Range, Refrigerator
Features
- Ceiling Fan(s)
- Basement: Partial,Sump Pump
- Has fireplace: No
- Fireplace features: None
Interior area
- Total structure area: 1,342
- Total interior livable area: 1,342 sqft
- Finished area above ground: 1,342
Video & virtual tour
Property
Parking
- Total spaces: 1
- Parking features: Attached, Garage, Garage Door Opener
- Attached garage spaces: 1
Accessibility
- Accessibility features: None
Features
- Levels: One and One Half,Two,Multi/Split
- Stories: 2
- Patio & porch: Glass Enclosed
- Exterior features: Storage
- Pool features: None
- Has view: Yes
- View description: Neighborhood
Lot
- Size: 6,534 Square Feet
- Dimensions: 61 x 113
- Features: Flat, Level
Details
- Additional structures: Shed(s)
- Parcel number: 6755573
Construction
Type & style
- Home type: SingleFamily
- Architectural style: Split Level
- Property subtype: Single Family Residence
Materials
- Frame
- Foundation: Block
- Roof: Asphalt,Fiberglass
Condition
- Year built: 1968
Utilities & green energy
- Sewer: Public Sewer
- Water: Public
Community & HOA
Community
- Features: Shopping, Sidewalks
- Subdivision: Viaduct Park
HOA
- Has HOA: No
Location
- Region: Akron
Financial & listing details
- Price per square foot: $101/sqft
- Tax assessed value: $121,020
- Annual tax amount: $2,906
- Date on market: 8/31/2026
- Cumulative days on market: 31 days
- Listing terms: Cash,Conventional
Estimated market value
Not available
Estimated sales range
Not available
Not available
Price history
| Date | Event | Price |
|---|---|---|
| 8/31/2026 | Listed for sale | $134,900+206.6%$101/sqft |
Source:  MLS Now #5241117 Report a problem MLS Now #5241117 Report a problem | ||
| 8/24/2016 | Sold | $44,000+22.2%$33/sqft |
Source: MLS Now #3818190 Report a problem | ||
| 6/6/2016 | Sold | $36,000$27/sqft |
Source: Public Record Report a problem | ||
Public tax history
| Year | Property taxes | Tax assessment |
|---|---|---|
| 2025 | $2,907 +0.2% | $42,360 |
| 2024 | $2,902 +18.9% | $42,360 |
| 2023 | $2,442 +2% | $42,360 +30% |
| 2022 | $2,393 -0.1% | $32,582 |
| 2021 | $2,396 | $32,582 |
| 2020 | -- | $32,582 +23.3% |
| 2019 | $2,216 +1.2% | $26,419 0% |
| 2018 | $2,190 +35.8% | $26,420 |
| 2017 | $1,612 | $26,420 +32.8% |
| 2016 | $1,612 | $19,890 |
| 2015 | $1,612 +51.9% | $19,890 |
| 2014 | $1,061 -11.5% | $19,890 -18.9% |
| 2013 | $1,199 +1.4% | $24,540 |
| 2012 | $1,183 +21.8% | $24,540 0% |
| 2011 | $971 -9.4% | $24,543 -9.3% |
| 2010 | $1,072 | $27,049 |
| 2009 | -- | $27,049 |
| 2008 | $1,145 -33.5% | $27,049 -8.9% |
| 2007 | $1,723 +0.8% | $29,681 |
| 2006 | $1,709 +18.7% | $29,681 |
| 2005 | $1,440 | $29,681 +5% |
| 2004 | -- | $28,267 |
| 2003 | $1,384 -0.7% | $28,267 |
| 2002 | $1,394 -0.2% | $28,267 +10.3% |
| 2001 | $1,397 +8.6% | $25,627 |
| 2000 | $1,286 | $25,627 |
Find assessor info on the county website
Monthly payment
Est. payment
Payment breakdown
Explore the cost of this home by adjusting the details. Changes won't be saved.Climate risks
Neighborhood: Chapel Hill
Nearby schools
Schools provided by the listing agent
- District: Akron CSD - 7701
Source: MLS Now. This data may not be complete. We recommend contacting the local school district to confirm school assignments for this home.
Similar homes
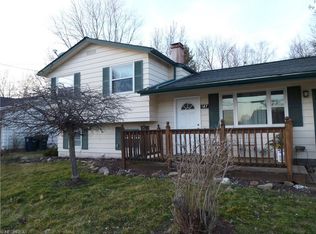
- $129,9003 bd2 ba960 sqft1181 Easton Dr, Akron, OH 44310For Sale
 MLS ID #5247712, Sheri DeGasperis, Keller Williams Chervenic Rlty. MLS Now
 - $165,0003 bd2 ba1.1k sqft705 Moraine Ave, Akron, OH 44310For Sale
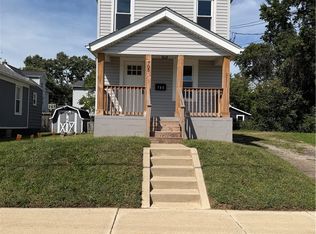 MLS ID #5245549, John J Desist, Russell Real Estate Services. MLS Now
 - $144,9003 bd1 ba1.2k sqft447 Cuyahoga St, Akron, OH 44310For Sale
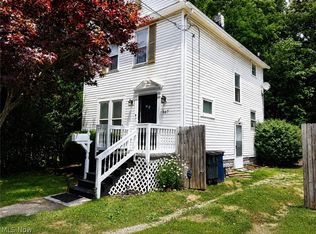 MLS ID #5243674, Jory Oakleaf, DeHOFF REALTORS. MLS Now
 - $119,9002 bd1 ba840 sqft550 Upton Ave, Akron, OH 44310For Sale
 MLS ID #5239673, Michael Kaim, Real of Ohio. MLS Now
