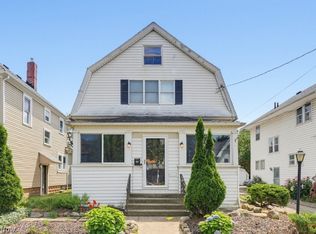
Take a look at this beautifully updated and well maintained, turn-key 4-bedroom, 2-bathroom colonial tucked away on a quiet dead-end street in Akron’s established Highland Square neighborhood! This property uniquely backs up to a serene, wooded lot with no neighbors directly behind, offering rare privacy in the heart of the city. The other main draw of this property being the professional and well done renovations as well as the meticulous care taken by the current owner. Enjoy ultimate peace of mind knowing the roof, appliances, furnace, and central A/C system were all newly installed in 2019. The expansive main floor is filled with recessed lighting and fresh, neutral finishes. You will notice that the home has been tastefully updated through out and has many modern finishes- including the very nice and updated full bathrooms on the main and second floor. Find your way down to an incredible finished walkout basement..yes walkout.. and walkout to a wood patio in a private backyard! This versatile lower level features two large rooms, perfect for a private home office, gym, or an optional 4th bedroom layout. This home truly has enough space and versatility to keep everyone comfortable. All appliances stay and convey with the home making this one truly move in ready and great for first time buyers. Take this updated and functional clean slate and make it your own! Come see it now before it is gone !
Active
Price cut: $8K (10/12)
$212,000
425 Barwell St, Akron, OH 44303
4beds
1,864sqft
Single Family Residence
Built in 1930
4,917 Square Feet Lot
$-- Zestimate®
$114/sqft
$-- HOA
What's special
Modern finishesExpansive main floorIncredible finished walkout basementRecessed lightingTastefully updated throughoutFresh neutral finishes
- 11 days
- 825
- 69
Zillow last checked:
Listing updated:
Listed by:
Zachary Kreakbaum 330-612-2168 zac@sellingohio.com,
Selling Ohio LLC
Source: MLS Now,MLS#: 5250419 Originating MLS: Stark Trumbull Area REALTORS
Originating MLS: Stark Trumbull Area REALTORSFacts & features
Interior
Bedrooms & bathrooms
- Bedrooms: 4
- Bathrooms: 2
- Full bathrooms: 2
- Main level bathrooms: 1
Bedroom
- Level: Second
- Dimensions: 9 x 10
Bedroom
- Level: Second
- Dimensions: 9 x 10
Bedroom
- Level: Second
- Dimensions: 9 x 10
Bedroom
- Level: Lower
- Dimensions: 23 x 15
Dining room
- Description: Flooring: Luxury Vinyl Tile
- Level: First
- Dimensions: 13 x 12
Eat in kitchen
- Description: Flooring: Luxury Vinyl Tile
- Level: First
- Dimensions: 21 x 13
Family room
- Description: Flooring: Luxury Vinyl Tile
- Level: First
- Dimensions: 16 x 14
Living room
- Description: Flooring: Luxury Vinyl Tile
- Level: First
- Dimensions: 19 x 14
Recreation
- Level: Lower
- Dimensions: 18 x 13
Heating
- Forced Air, Gas
Cooling
- Central Air
Appliances
- Included: Dryer, Dishwasher, Disposal, Microwave, Range, Refrigerator, Washer
- Laundry: In Basement
Features
- Eat-in Kitchen, High Ceilings
- Basement: Full,Finished,Walk-Out Access
- Has fireplace: No
Interior area
- Total structure area: 1,864
- Total interior livable area: 1,864 sqft
- Finished area above ground: 1,285
- Finished area below ground: 579
Video & virtual tour
Property
Parking
- Parking features: No Garage, Paved, Parking Pad
Features
- Levels: Three Or More,Two
- Stories: 2
- Patio & porch: Front Porch, Patio
- Has view: Yes
- View description: Trees/Woods
Lot
- Size: 4,917 Square Feet
- Features: Dead End
Details
- Parcel number: 6824270
Construction
Type & style
- Home type: SingleFamily
- Architectural style: Colonial
- Property subtype: Single Family Residence
Materials
- Vinyl Siding
- Foundation: Block
- Roof: Asphalt,Fiberglass
Condition
- Year built: 1930
Utilities & green energy
- Sewer: Public Sewer
- Water: Public
Community & HOA
Community
- Subdivision: Ely
HOA
- Has HOA: No
Location
- Region: Akron
Financial & listing details
- Price per square foot: $114/sqft
- Tax assessed value: $145,300
- Annual tax amount: $3,305
- Date on market: 10/7/2026
- Cumulative days on market: 14 days
- Listing terms: Cash,Conventional,1031 Exchange,FHA
Estimated market value
Not available
Estimated sales range
Not available
Not available
Price history
| Date | Event | Price |
|---|---|---|
| 10/12/2026 | Price change | $212,000-3.6%$114/sqft |
Source:  MLS Now #5250419 Report a problem MLS Now #5250419 Report a problem | ||
| 10/7/2026 | Listed for sale | $220,000+51.7%$118/sqft |
Source: MLS Now #5250419 Report a problem | ||
| 1/3/2020 | Sold | $145,000-3.3%$78/sqft |
Source: MLS Now #4148457 Report a problem | ||
| 12/26/2019 | Pending sale | $149,999$80/sqft |
Source: Keller Williams Chervenic Rlty #4148457 Report a problem | ||
| 11/10/2019 | Listed for sale | $149,999+581.8%$80/sqft |
Source: Keller Williams Chervenic Rlty #4148457 Report a problem | ||
| 12/28/2018 | Sold | $22,000-18.5%$12/sqft |
Source: MLS Now #4046877 Report a problem | ||
| 12/27/2018 | Pending sale | $27,000$14/sqft |
Source: Coldwell Banker Schmidt Realty #4046877 Report a problem | ||
| 12/15/2018 | Price change | $27,000-16.9%$14/sqft |
Source: Coldwell Banker Schmidt Realty #4046877 Report a problem | ||
| 11/30/2018 | Price change | $32,500-18.8%$17/sqft |
Source: Coldwell Banker Schmidt Realty #4046877 Report a problem | ||
| 11/14/2018 | Price change | $40,000-11.1%$21/sqft |
Source: Coldwell Banker Schmidt Realty #4046877 Report a problem | ||
| 10/28/2018 | Price change | $45,000-9.8%$24/sqft |
Source: Coldwell Banker Schmidt Realty #4046877 Report a problem | ||
| 10/19/2018 | Listed for sale | $49,900-21.4%$27/sqft |
Source: Coldwell Banker Schmidt Realty #4046877 Report a problem | ||
| 9/23/2014 | Sold | $63,500$34/sqft |
Source: Public Record Report a problem | ||
| 3/3/2005 | Sold | $63,500$34/sqft |
Source: Public Record Report a problem | ||
Public tax history
| Year | Property taxes | Tax assessment |
|---|---|---|
| 2025 | $3,305 +0.2% | $50,860 |
| 2024 | $3,300 +20.3% | $50,860 |
| 2023 | $2,743 -7.2% | $50,860 +17.6% |
| 2022 | $2,956 +2.6% | $43,250 |
| 2021 | $2,882 | $43,250 +27.9% |
| 2020 | -- | $33,811 +100.1% |
| 2019 | $1,326 -27.5% | $16,895 +0% |
| 2018 | $1,829 +32% | $16,890 |
| 2017 | $1,385 | $16,890 -4.5% |
| 2016 | $1,385 | $17,690 |
| 2015 | $1,385 +3.4% | $17,690 |
| 2014 | $1,339 +66.5% | $17,690 +68.5% |
| 2013 | $805 -34.6% | $10,500 -37% |
| 2012 | $1,230 +16.7% | $16,660 0% |
| 2011 | $1,054 -3.4% | $16,661 -8% |
| 2010 | $1,092 | $18,110 |
| 2009 | -- | $18,110 -10.5% |
| 2008 | $1,224 +1.5% | $20,241 -3.4% |
| 2007 | $1,205 +0.8% | $20,944 |
| 2006 | $1,196 +18.8% | $20,944 |
| 2005 | $1,007 | $20,944 |
| 2004 | -- | $20,944 |
| 2003 | $1,043 -34.4% | $20,944 |
| 2002 | $1,589 +21.5% | $20,944 -11.8% |
| 2001 | $1,308 +17% | $23,758 |
| 2000 | $1,118 | $23,758 |
Find assessor info on the county website
Monthly payment
Est. payment
Payment breakdown
Explore the cost of this home by adjusting the details. Changes won't be saved.Climate risks
Neighborhood: Highland Square
Nearby schools
Schools provided by the listing agent
- District: Akron CSD - 7701
Source: MLS Now. This data may not be complete. We recommend contacting the local school district to confirm school assignments for this home.

Similar homes
- $300,0003 bd2 ba2k sqft605 Mardon Ave, Akron, OH 44303For Sale
 MLS ID #5254022, Mike Karl, Keller Williams Living. MLS Now
 - $209,9003 bd2 ba1.9k sqft558 Alaho St, Akron, OH 44305For Sale
 MLS ID #5252341, Lauren N Robinson, Platinum Real Estate. MLS Now
 - $190,5003 bd2 ba1.9k sqft102 Marvin Ave, Akron, OH 44302For Sale
 MLS ID #5234277, Ricardo A Simonelli, Keller Williams Chervenic Rlty. MLS Now
 - $269,9003 bd2 ba1.4k sqft570 Mardon Ave, Akron, OH 44303For Sale
 MLS ID #5231768, Patrick R Riley, Century 21 Carolyn Riley RL. Est. Srvcs, Inc.. MLS Now
