Take a fresh look at this one. This 3-bedroom, 1.5-bath home sits in a convenient location close to shopping, dining, and major expressways. Recent updates throughout the home include fresh paint, flooring improvements, an updated kitchen, refreshed bathrooms, and select window replacements. The fenced backyard offers room for pets, entertaining, or simply relaxing outdoors, and the detached 2 car garage adds covered parking plus extra storage. Come see what's changed.
Active
$210,000
941 Carnegie Ave, Akron, OH 44314
3beds
1,612sqft
Single Family Residence
Built in 1923
7,919 Square Feet Lot
$-- Zestimate®
$130/sqft
$-- HOA
What's special
Extra storageCovered parkingFenced backyardRefreshed bathroomsUpdated kitchen
- 107 days
- 189
- 17
Zillow last checked:
Listing updated:
Listed by:
Justin Wroblewski 330-858-2042 realtorjustinw@gmail.com,
High Point Real Estate Group
Source: MLS Now,MLS#: 5223959 Originating MLS: Stark Trumbull Area REALTORS
Originating MLS: Stark Trumbull Area REALTORSFacts & features
Interior
Bedrooms & bathrooms
- Bedrooms: 3
- Bathrooms: 2
- Full bathrooms: 1
- 1/2 bathrooms: 1
- Main level bathrooms: 1
Heating
- Forced Air, Gas
Cooling
- Central Air
Features
- Basement: Full
- Has fireplace: No
Interior area
- Total structure area: 1,612
- Total interior livable area: 1,612 sqft
- Finished area above ground: 1,612
Video & virtual tour
Property
Parking
- Total spaces: 2
- Parking features: Detached, Garage, Unpaved
- Garage spaces: 2
Features
- Levels: Two
- Stories: 2
- Fencing: Back Yard,Chain Link,Full,Gate
Lot
- Size: 7,919 Square Feet
Details
- Parcel number: 6716058
- Special conditions: Standard
Construction
Type & style
- Home type: SingleFamily
- Architectural style: Colonial
- Property subtype: Single Family Residence
Materials
- Unknown
- Roof: Asphalt
Condition
- Year built: 1923
Details
- Warranty included: Yes
Utilities & green energy
- Sewer: Public Sewer
- Water: Public
Community & HOA
Community
- Subdivision: Covington
HOA
- Has HOA: No
Location
- Region: Akron
Financial & listing details
- Price per square foot: $130/sqft
- Tax assessed value: $92,840
- Annual tax amount: $3,803
- Date on market: 7/2/2026
- Cumulative days on market: 188 days
Estimated market value
Not available
Estimated sales range
Not available
Not available
Price history
| Date | Event | Price |
|---|---|---|
| 7/26/2026 | Listing removed | $1,395$1/sqft |
Source: Zillow Rentals Report a problem | ||
| 7/2/2026 | Listed for sale | $210,000+13.8%$130/sqft |
Source:  MLS Now #5223959 Report a problem MLS Now #5223959 Report a problem | ||
| 7/1/2026 | Listing removed | $184,500$114/sqft |
Source: MLS Now #5214351 Report a problem | ||
| 6/16/2026 | Price change | $184,500-0.2%$114/sqft |
Source: MLS Now #5214351 Report a problem | ||
| 5/27/2026 | Price change | $184,900-2.6%$115/sqft |
Source: MLS Now #5200678 Report a problem | ||
| 4/21/2026 | Price change | $189,900-5%$118/sqft |
Source: MLS Now #5200678 Report a problem | ||
| 4/12/2026 | Listed for sale | $199,900+233.2%$124/sqft |
Source: MLS Now #5200678 Report a problem | ||
| 8/29/2025 | Sold | $60,000-20%$37/sqft |
Source: MLS Now #5144875 Report a problem | ||
| 8/2/2025 | Pending sale | $75,000$47/sqft |
Source: MLS Now #5144875 Report a problem | ||
| 8/2/2025 | Listed for sale | $75,000$47/sqft |
Source: MLS Now #5144875 Report a problem | ||
Public tax history
| Year | Property taxes | Tax assessment |
|---|---|---|
| 2025 | $1,506 -1.3% | $32,490 |
| 2024 | $1,525 +16.5% | $32,490 |
| 2023 | $1,309 -2.4% | $32,490 +17.8% |
| 2022 | $1,342 -0.1% | $27,581 |
| 2021 | $1,343 | $27,581 -10.6% |
| 2020 | -- | $30,843 +23.7% |
| 2019 | $1,259 +1.3% | $24,941 +0% |
| 2018 | $1,243 -1.5% | $24,940 |
| 2017 | $1,262 | $24,940 |
| 2016 | $1,262 | $24,940 |
| 2015 | $1,262 +0.8% | $24,940 |
| 2014 | $1,252 +1.1% | $24,940 -0.6% |
| 2013 | $1,238 +1.4% | $25,090 |
| 2012 | $1,222 +106.5% | $25,090 +36.6% |
| 2011 | $592 -28.7% | $18,372 -19.8% |
| 2010 | $830 | $22,915 |
| 2009 | -- | $22,915 -10.1% |
| 2008 | $1,004 -26.6% | $25,495 +5.8% |
| 2007 | $1,367 +0.7% | $24,105 |
| 2006 | $1,357 +19% | $24,105 |
| 2005 | $1,140 | $24,105 +4.6% |
| 2004 | -- | $23,051 |
| 2003 | $1,099 -0.7% | $23,051 |
| 2002 | $1,107 +8.4% | $23,051 +20.1% |
| 2001 | $1,021 +17.1% | $19,198 |
| 2000 | $872 | $19,198 |
Find assessor info on the county website
Monthly payment
Est. payment
Payment breakdown
Explore the cost of this home by adjusting the details. Changes won't be saved.Climate risks
Neighborhood: Kenmore
Nearby schools
Schools provided by the listing agent
- District: Akron CSD - 7701
Source: MLS Now. This data may not be complete. We recommend contacting the local school district to confirm school assignments for this home.

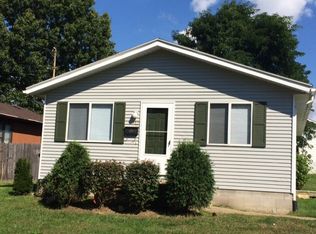
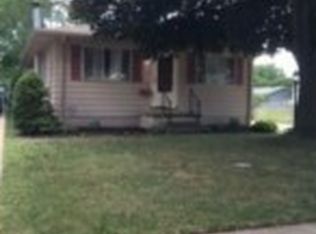
Similar homes
- $184,9004 bd2 ba1.4k sqft1332 Carnegie Ave, Akron, OH 44314For Sale
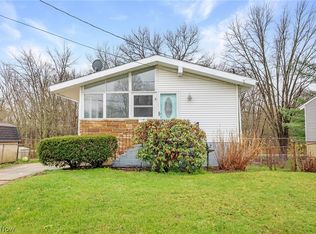 MLS ID #5216761, Ryan Berry, High Point Real Estate Group. MLS Now
 - $199,9003 bd2 ba1.1k sqft2981 Cormany Rd, Akron, OH 44319For Sale
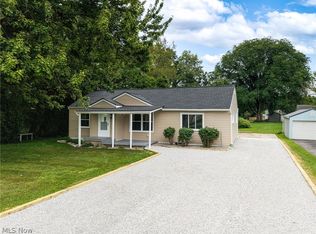 MLS ID #5236590, Sonja Halstead, Keller Williams Elevate. MLS Now
 - $209,9003 bd1 ba1.7k sqft824 E Waterloo Rd, Coventry Township, OH 44306For Sale
 MLS ID #5250333, David M Greathouse, Real of Ohio. MLS Now
 - $204,9003 bd2 ba1.4k sqft1555 Ambre Dr, Akron, OH 44312For Sale
 MLS ID #5228422, Matthew P Klein, Walnut Creek Realty, LLC.. MLS Now
