Welcome to this well-maintained bi-level home featuring 3 bedrooms, 1 full bath, and most of the plumbing is already in place for a second bathroom on the lower level. The main level offers a comfortable living room with a gas remote fireplace, an eat-in kitchen with Corian countertops and sliders leading to the outdoor space. There is also a convenient man door for easy access to the back yard. Hardwood floors are believed to be under the carpeting throughout the main level. The lower level provides additional living space with a family room, ample storage, and access to the attached 1-car garage. Outside, you’ll find a newer 3-car detached garage measuring approximately 30' x 24', added in August 2024 which makes the property have 4-car garage(s) total. Stairs between the garages provide convenient access to the great outdoor space. Numerous updates provide peace of mind, including: Roof — 2025, 200-amp electrical service — 2025, Whole-house GENERAC generator — 2025, HVAC — 2025, Dishwasher — 2026, New porch and driveway — 2024, Downspout improvements — 2025, New main shutoff valves and replacement of other valves — 2025, Aluminum handrail — 2025, Glass Block windows - 2024, plus much more. The convenient location is close to parks, schools, restaurants and other everyday amenities. With flexible lower-level space, abundant garage and storage options, and numerous recent updates, this home offers plenty of potential for its next owner.
Active
$259,900
1684 Bronson Rd, Tallmadge, OH 44278
3beds
1,560sqft
Single Family Residence
Built in 1961
9,539 Square Feet Lot
$-- Zestimate®
$167/sqft
$-- HOA
What's special
Gas remote fireplaceWell-maintained bi-level homeFlexible lower-level spaceAmple storage
- 3 days
- 433
- 20
Zillow last checked:
Listing updated:
Listed by:
Jodi L Hodson 234-205-8410 jage7145@gmail.com,
Howard Hanna
Source: MLS Now,MLS#: 5250278
Facts & features
Interior
Bedrooms & bathrooms
- Bedrooms: 3
- Bathrooms: 1
- Full bathrooms: 1
- Main level bathrooms: 1
- Main level bedrooms: 3
Primary bedroom
- Description: Flooring: Wood
- Level: First
- Dimensions: 11.4 x 10.1
Bedroom
- Description: Flooring: Wood
- Level: First
- Dimensions: 11.4 x 10
Bedroom
- Description: Flooring: Wood
- Level: First
- Dimensions: 11.1 x 9.6
Eat in kitchen
- Description: Flooring: Carpet,Ceramic Tile
- Level: First
- Dimensions: 15 x 11
Family room
- Description: Flooring: Carpet
- Features: Built-in Features
- Level: Lower
- Dimensions: 25 x 15
Living room
- Description: There are hardwood floors under the carpet.,Flooring: Carpet
- Features: Built-in Features, Fireplace, Window Treatments
- Level: First
- Dimensions: 16.9 x 14.3
Other
- Description: This is a storage area would be perfect for an additional full bath.,Flooring: Concrete
- Level: Lower
- Dimensions: 9.1 x 5.3
Utility room
- Description: Flooring: Concrete
- Level: Lower
- Dimensions: 14 x 11
Heating
- Forced Air, Gas
Cooling
- Central Air
Appliances
- Included: Dishwasher, Disposal, Range, Refrigerator
Features
- Built-in Features, Ceiling Fan(s), Entrance Foyer, Eat-in Kitchen, Storage
- Basement: Full
- Number of fireplaces: 1
- Fireplace features: Gas
Interior area
- Total structure area: 1,560
- Total interior livable area: 1,560 sqft
- Finished area above ground: 1,560
- Finished area below ground: 0
Video & virtual tour
Property
Parking
- Parking features: Garage
- Garage spaces: 4
Features
- Levels: Three Or More,Multi/Split
- Patio & porch: Patio
- Exterior features: Other
Lot
- Size: 9,539 Square Feet
- Dimensions: 68 x 140
Details
- Additional structures: Shed(s)
- Parcel number: 6004329
Construction
Type & style
- Home type: SingleFamily
- Architectural style: Bi-Level
- Property subtype: Single Family Residence
Materials
- Wood Siding
- Foundation: Block
- Roof: Asphalt,Fiberglass
Condition
- Year built: 1961
Utilities & green energy
- Sewer: Public Sewer
- Water: Public
Community & HOA
Community
- Subdivision: Village Green Sub
HOA
- Has HOA: No
Location
- Region: Tallmadge
Financial & listing details
- Price per square foot: $167/sqft
- Tax assessed value: $170,780
- Annual tax amount: $3,094
- Date on market: 10/3/2026
- Listing agreement: Exclusive Right To Sell
- Listing terms: Cash,Conventional,FHA
Estimated market value
Not available
Estimated sales range
Not available
Not available
Price history
| Date | Event | Price |
|---|---|---|
| 10/3/2026 | Listed for sale | $259,900$167/sqft |
Source: MLS Now #5250278 Report a problem | ||
Public tax history
| Year | Property taxes | Tax assessment |
|---|---|---|
| 2025 | $2,569 +6.2% | $59,780 +5.5% |
| 2024 | $2,418 +2.1% | $56,670 |
| 2023 | $2,369 +14.6% | $56,670 +33% |
| 2022 | $2,066 -0.4% | $42,613 |
| 2021 | $2,075 | $42,613 |
| 2020 | -- | $42,613 +7.3% |
| 2019 | $2,105 +13.5% | $39,711 +0% |
| 2018 | $1,854 +14.3% | $39,710 |
| 2017 | $1,622 | $39,710 +11.6% |
| 2016 | $1,622 | $35,590 |
| 2015 | $1,622 +0.7% | $35,590 |
| 2014 | $1,611 -5.3% | $35,590 -5.4% |
| 2013 | $1,701 -2% | $37,610 |
| 2012 | $1,735 +0.4% | $37,610 +0% |
| 2011 | $1,728 -0.8% | $37,604 -4.8% |
| 2010 | $1,742 | $39,480 |
| 2009 | -- | $39,480 |
| 2008 | $1,551 +5.6% | $39,480 +1.5% |
| 2007 | $1,469 -19.6% | $38,903 |
| 2006 | $1,828 +3.6% | $38,903 |
| 2005 | $1,764 | $38,903 +9.3% |
| 2004 | -- | $35,602 |
| 2003 | $1,516 -1.1% | $35,602 |
| 2002 | $1,533 +0.1% | $35,602 +7.3% |
| 2001 | $1,532 +12.8% | $33,181 |
| 2000 | $1,357 | $33,181 |
Find assessor info on the county website
Monthly payment
Est. payment
Payment breakdown
Explore the cost of this home by adjusting the details. Changes won't be saved.Climate risks
Neighborhood: 44278
Nearby schools
Schools provided by the listing agent
- District: Tallmadge CSD - 7715
Source: MLS Now. This data may not be complete. We recommend contacting the local school district to confirm school assignments for this home.
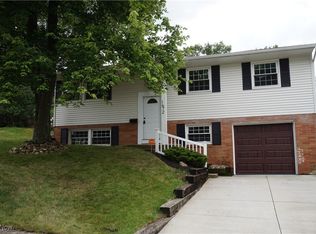
Similar homes
- $227,0003 bd2 ba1.5k sqft218 North Ave, Tallmadge, OH 44278For Sale
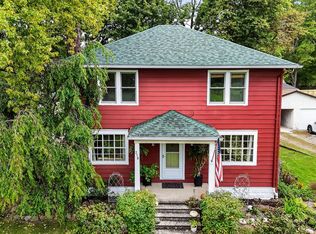 MLS ID #5250254, Heather Dawson, Howard Hanna. MLS Now
 - $275,0004 bd2 ba1.6k sqft819 Sunset View Blvd, Tallmadge, OH 44278For Sale
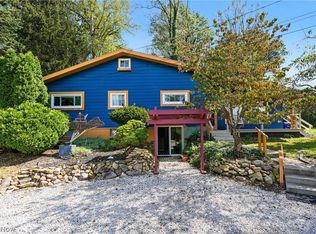 MLS ID #5247961, William G Warwood, Russell Real Estate Services. MLS Now
 - $230,0003 bd3 ba1.8k sqft596 Eric Dr, Akron, OH 44305For Sale
 MLS ID #5240585, Guru Chauhan, Century 21 Homestar. MLS Now
 - $279,9003 bd2 ba1.3k sqft3947 Bower Rd, Rootstown, OH 44272For Sale
 MLS ID #5250136, Ryan Poland, Jack Kohl Realty. MLS Now
