Welcome home to 570 Oxford Avenue! Beautifully updated and full of character, this spacious North Akron home offers four bedrooms, two full bathrooms, and the perfect blend of timeless charm and modern convenience. Step inside to a spacious living room featuring a fireplace flanked by beautiful built-in hardwood cabinetry. The adjoining sun-filled sitting room offers additional living space with endless possibilities for a home office, reading nook, or relaxing retreat. The formal dining room showcases charming built-in wood cabinetry and a stylish modern pendant light. The updated kitchen features crisp white cabinetry, a glossy subway tile backsplash, recessed lighting, and brand-new appliances that stay! Upstairs, you'll find three comfortable bedrooms and an updated full bathroom complete with a new vanity and tiled shower featuring sleek sliding glass doors. The finished third-floor attic provides a versatile fourth bedroom or bonus space, complete with recessed lighting and its own second full bathroom. Enjoy fresh, modern touches throughout, including updated flooring, lighting, and neutral paint. The spacious basement offers additional storage and features new windows. Major improvements provide added peace of mind, including a new roof, furnace, A/C unit, electrical panel, and service entry doors. Outside, enjoy the welcoming front porch and nicely sized backyard. Conveniently located near schools, shopping, and major highways, this home offers space, character, and an impressive list of updates. **For buyers seeking a truly turnkey experience, furnishings & decor may be negotiated separately w/an accepted offer** Don't wait to make this beautifully updated home yours! Schedule your private showing today!
Active
$164,999
570 Oxford Ave, Akron, OH 44310
4beds
1,464sqft
Single Family Residence
Built in 1928
4,273 Square Feet Lot
$-- Zestimate®
$113/sqft
$-- HOA
What's special
Three comfortable bedroomsNeutral paintGlossy subway tile backsplashRecessed lightingWelcoming front porchCharming built-in wood cabinetryBeautifully updated
- 2 days
- 574
- 88
Zillow last checked:
Listing updated:
Listed by:
CarLisa N Johnson 330-351-3234 cj@myprophelp.com,
Key Realty
Source: MLS Now,MLS#: 5257636 Originating MLS: Akron Cleveland Association of REALTORS
Facts & features
Interior
Bedrooms & bathrooms
- Bedrooms: 4
- Bathrooms: 2
- Full bathrooms: 2
- Main level bathrooms: 1
Bedroom
- Description: Flooring: Carpet
- Level: Second
- Dimensions: ND x ND
Bedroom
- Description: Flooring: Carpet
- Level: Second
- Dimensions: ND x ND
Bedroom
- Description: Flooring: Carpet
- Level: Second
- Dimensions: ND x ND
Bedroom
- Description: Flooring: Carpet
- Level: Third
- Dimensions: ND x ND
Bathroom
- Description: Flooring: Tile
- Level: Second
- Dimensions: ND x ND
Bathroom
- Description: Flooring: Tile
- Level: Third
- Dimensions: ND x ND
Basement
- Description: Flooring: Concrete
- Level: Basement
- Dimensions: ND x ND
Bonus room
- Description: Flooring: Wood
- Level: First
- Dimensions: ND x ND
Dining room
- Description: Flooring: Wood
- Level: First
- Dimensions: ND x ND
Kitchen
- Description: Flooring: Luxury Vinyl Tile
- Level: First
- Dimensions: ND x ND
Living room
- Description: Flooring: Wood
- Level: First
- Dimensions: ND x ND
Heating
- Gas
Cooling
- Central Air
Appliances
- Included: Dishwasher, Microwave, Range, Refrigerator
- Laundry: In Basement
Features
- Ceiling Fan(s)
- Basement: Concrete
- Number of fireplaces: 1
- Fireplace features: Living Room
Interior area
- Total structure area: 1,464
- Total interior livable area: 1,464 sqft
- Finished area above ground: 1,464
Video & virtual tour
Property
Parking
- Parking features: Driveway
Features
- Levels: Three Or More
- Patio & porch: Front Porch
Lot
- Size: 4,273 Square Feet
Details
- Parcel number: 6825123
- Special conditions: Standard
Construction
Type & style
- Home type: SingleFamily
- Architectural style: Colonial
- Property subtype: Single Family Residence
Materials
- Aluminum Siding, Vinyl Siding
- Roof: Asphalt,Fiberglass
Condition
- Year built: 1928
Utilities & green energy
- Sewer: Public Sewer
- Water: Public
Community & HOA
Community
- Subdivision: Portage Township
HOA
- Has HOA: No
Location
- Region: Akron
Financial & listing details
- Price per square foot: $113/sqft
- Tax assessed value: $82,800
- Annual tax amount: $1,840
- Date on market: 11/1/2026
- Cumulative days on market: 3 days
- Listing terms: Cash,Conventional,FHA,VA Loan
Estimated market value
Not available
Estimated sales range
Not available
Not available
Price history
| Date | Event | Price |
|---|---|---|
| 11/1/2026 | Listed for sale | $164,999+155%$113/sqft |
Source:  MLS Now #5257636 Report a problem | ||
| 8/14/2026 | Sold | $64,700$44/sqft |
Source: Public Record Report a problem | ||
Public tax history
| Year | Property taxes | Tax assessment |
|---|---|---|
| 2025 | $1,928 -3.1% | $28,980 |
| 2024 | $1,989 +11.9% | $28,980 |
| 2023 | $1,778 +11.3% | $28,980 +33.9% |
| 2022 | $1,598 -0.1% | $21,637 |
| 2021 | $1,599 | $21,637 |
| 2020 | -- | $21,637 +16.5% |
| 2019 | $17,498 +1136.2% | $18,572 +0% |
| 2018 | $1,416 -1.5% | $18,570 |
| 2017 | $1,438 | $18,570 |
| 2016 | $1,438 | $18,570 |
| 2015 | $1,438 +0.8% | $18,570 |
| 2014 | $1,427 -9.7% | $18,570 -14.7% |
| 2013 | $1,581 +0.8% | $21,760 |
| 2012 | $1,567 +17.1% | $21,760 +0% |
| 2011 | $1,338 -1.4% | $21,757 -6.1% |
| 2010 | $1,358 | $23,174 |
| 2009 | -- | $23,174 |
| 2008 | $1,411 -3% | $23,174 -7.9% |
| 2007 | $1,455 -31.5% | $25,169 |
| 2006 | $2,125 +15.6% | $25,169 |
| 2005 | $1,838 +208.6% | $25,169 +13.6% |
| 2004 | $596 -45% | $22,152 |
| 2003 | $1,083 -37.9% | $22,152 |
| 2002 | $1,745 -4.9% | $22,152 -3.8% |
| 2001 | $1,834 +63.2% | $23,034 |
| 2000 | $1,124 | $23,034 |
Find assessor info on the county website
Monthly payment
Est. payment
Payment breakdown
Explore the cost of this home by adjusting the details. Changes won't be saved.Climate risks
Neighborhood: North Hill
Nearby schools
Schools provided by the listing agent
- District: Akron CSD - 7701
Source: MLS Now. This data may not be complete. We recommend contacting the local school district to confirm school assignments for this home.

Similar homes
- $165,0003 bd1 ba1.8k sqft947 Dan St, Akron, OH 44310For Sale
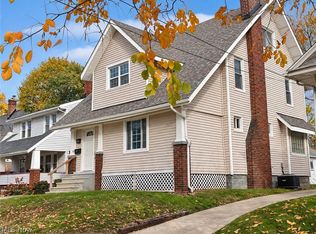 MLS ID #5258332, Steven Koleno, Beycome Brokerage Realty LLC. MLS Now
- $147,5003 bd2 ba1.1k sqft1298 Murray Ave, Akron, OH 44310For Sale
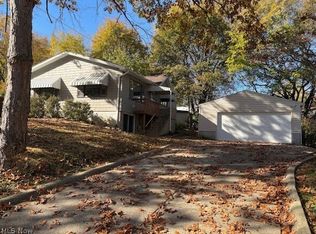 MLS ID #5257861, Melodie Grable, Progressive Urban Real Estate Co. MLS Now
- $133,9003 bd2 ba1.4k sqft1181 Easton Dr, Akron, OH 44310For Sale
 MLS ID #5257693, Sheri DeGasperis, Keller Williams Chervenic Rlty. MLS Now
- $99,9003 bd2 ba1.2k sqft873 Gorge Blvd, Akron, OH 44310For Sale
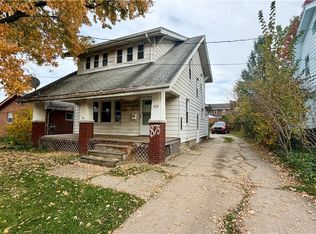 MLS ID #5257777, Ron T Ho, Selling Ohio LLC. MLS Now
