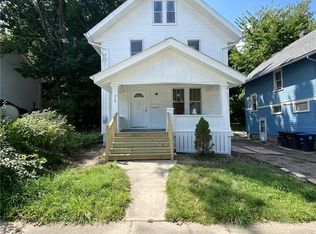
Welcome to 569 Barwell St., Akron. Just walking distance from The Ohio Erie Canal and Towpath Trails. This home is just minutes away from the City of Akron's Dog Park, Summit Metro Park's Trailhead and King Elementary School.
Active
Price cut: $5K (9/1)
$195,000
569 Barwell St, Akron, OH 44303
3beds
1,756sqft
Single Family Residence
Built in 1926
4,791 Square Feet Lot
$-- Zestimate®
$111/sqft
$-- HOA
What's special
- 140 days
- 395
- 41
Zillow last checked:
Listing updated:
Listed by:
Richard Burroughs 330-351-2367 burroughsrealty@aol.com,
H & R Burroughs Realty, Inc.,
Loretta Burroughs 330-245-8780,
H & R Burroughs Realty, Inc.
Source: MLS Now,MLS#: 5214326 Originating MLS: Akron Cleveland Association of REALTORS
Originating MLS: Akron Cleveland Association of REALTORSFacts & features
Interior
Bedrooms & bathrooms
- Bedrooms: 3
- Bathrooms: 2
- Full bathrooms: 1
- 1/2 bathrooms: 1
Bedroom
- Description: Flooring: Carpet
- Level: Second
- Dimensions: ND x ND
Bedroom
- Description: Flooring: Carpet
- Level: Second
- Dimensions: ND x ND
Bedroom
- Description: Flooring: Carpet
- Level: Second
- Dimensions: ND x ND
Bathroom
- Description: Bathroom has Waterproof Laminate.,Flooring: Laminate
- Level: Basement
- Dimensions: ND x ND
Bathroom
- Description: Flooring: Laminate
- Level: Second
- Dimensions: ND x ND
Dining room
- Description: Flooring: Laminate
- Features: Cathedral Ceiling(s)
- Level: First
- Dimensions: ND x ND
Eat in kitchen
- Description: Flooring: Laminate
- Level: First
- Dimensions: ND x ND
Laundry
- Description: Flooring: Concrete
- Level: Basement
- Dimensions: ND x ND
Living room
- Description: Flooring: Laminate
- Features: Fireplace, High Ceilings
- Level: First
- Dimensions: ND x ND
Recreation
- Description: Flooring: Carpet
- Level: Basement
- Dimensions: ND x ND
Heating
- Forced Air, Gas
Cooling
- Central Air
Appliances
- Included: Dishwasher
- Laundry: In Basement
Features
- Eat-in Kitchen
- Basement: Full,Partially Finished
- Number of fireplaces: 1
- Fireplace features: Living Room
Interior area
- Total structure area: 1,756
- Total interior livable area: 1,756 sqft
- Finished area above ground: 1,184
- Finished area below ground: 572
Property
Parking
- Total spaces: 1
- Parking features: Attached, Basement, Direct Access, Garage, Garage Door Opener, Deck, Garage Faces Side
- Attached garage spaces: 1
Features
- Levels: Two
- Stories: 2
- Patio & porch: Deck, Front Porch, Balcony
- Exterior features: Balcony
- Fencing: Back Yard,Fenced,Privacy,Wood
- Has view: Yes
- View description: Valley, Trees/Woods
Lot
- Size: 4,791 Square Feet
Details
- Parcel number: 6832440
Construction
Type & style
- Home type: SingleFamily
- Architectural style: Colonial
- Property subtype: Single Family Residence
Materials
- Vinyl Siding
- Roof: Asphalt,Shingle
Condition
- Updated/Remodeled
- Year built: 1926
Utilities & green energy
- Sewer: Public Sewer
- Water: Public
Community & HOA
Community
- Subdivision: Valley View Allotment
HOA
- Has HOA: No
Location
- Region: Akron
Financial & listing details
- Price per square foot: $111/sqft
- Tax assessed value: $109,360
- Annual tax amount: $1,573
- Date on market: 5/29/2026
- Cumulative days on market: 205 days
- Listing terms: Cash,Conventional,FHA,VA Loan
Estimated market value
Not available
Estimated sales range
Not available
Not available
Price history
| Date | Event | Price |
|---|---|---|
| 9/1/2026 | Price change | $195,000-2.5%$111/sqft |
Source:  MLS Now #5214326 Report a problem MLS Now #5214326 Report a problem | ||
| 6/8/2026 | Price change | $200,000-9.1%$114/sqft |
Source: MLS Now #5214326 Report a problem | ||
| 5/29/2026 | Listed for sale | $220,000-3.1%$125/sqft |
Source: MLS Now #5214326 Report a problem | ||
| 5/29/2026 | Listing removed | $227,000$129/sqft |
Source: MLS Now #5195828 Report a problem | ||
| 4/8/2026 | Price change | $227,000-5.4%$129/sqft |
Source: MLS Now #5195828 Report a problem | ||
| 3/24/2026 | Listed for sale | $239,900+433.1%$137/sqft |
Source: MLS Now #5195828 Report a problem | ||
| 10/26/2024 | Listing removed | $45,000$26/sqft |
Source:  Cutler Real Estate #5066740 Report a problem Cutler Real Estate #5066740 Report a problem | ||
| 10/24/2024 | Pending sale | $45,000-10%$26/sqft |
Source: Cutler Real Estate #5066740 Report a problem | ||
| 10/16/2024 | Sold | $50,000+11.1%$28/sqft |
Source: MLS Now #5066740 Report a problem | ||
| 9/13/2024 | Pending sale | $45,000$26/sqft |
Source: Cutler Real Estate #5066740 Report a problem | ||
| 9/13/2024 | Contingent | $45,000$26/sqft |
Source: MLS Now #5066740 Report a problem | ||
| 9/2/2024 | Listed for sale | $45,000-35.7%$26/sqft |
Source: MLS Now #5066740 Report a problem | ||
| 7/10/2024 | Sold | $70,000$40/sqft |
Source: Public Record Report a problem | ||
Public tax history
| Year | Property taxes | Tax assessment |
|---|---|---|
| 2025 | $2,860 +30.2% | $38,270 |
| 2024 | $2,197 +14.6% | $38,270 |
| 2023 | $1,917 -2.8% | $38,270 +17.8% |
| 2022 | $1,974 +8.1% | $32,494 |
| 2021 | $1,826 | $32,494 |
| 2020 | -- | $32,494 +50.9% |
| 2019 | $1,182 +1.1% | $21,536 0% |
| 2018 | $1,169 -7.6% | $21,540 |
| 2017 | $1,265 | $21,540 -5.1% |
| 2016 | $1,265 | $22,690 |
| 2015 | $1,265 +0.7% | $22,690 |
| 2014 | $1,257 -7.9% | $22,690 -7.6% |
| 2013 | $1,365 +2.9% | $24,560 |
| 2012 | $1,327 +36.5% | $24,560 +0% |
| 2011 | $972 -18.7% | $24,557 -15.8% |
| 2010 | $1,196 | $29,152 |
| 2009 | -- | $29,152 |
| 2008 | $1,411 +4.7% | $29,152 -0.7% |
| 2007 | $1,348 -25.8% | $29,372 |
| 2006 | $1,816 +20.1% | $29,372 |
| 2005 | $1,513 | $29,372 |
| 2004 | -- | $29,372 |
| 2003 | $1,521 -0.6% | $29,372 |
| 2002 | $1,531 +17.4% | $29,372 +32.2% |
| 2001 | $1,304 +15.3% | $22,218 |
| 2000 | $1,131 | $22,218 |
Find assessor info on the county website
Monthly payment
Est. payment
Payment breakdown
Explore the cost of this home by adjusting the details. Changes won't be saved.Climate risks
Neighborhood: Highland Square
Nearby schools
Schools provided by the listing agent
- District: Akron CSD - 7701
Source: MLS Now. This data may not be complete. We recommend contacting the local school district to confirm school assignments for this home.
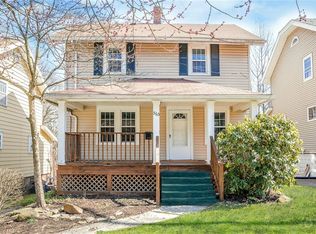
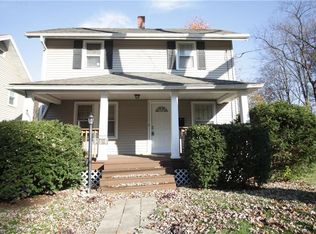
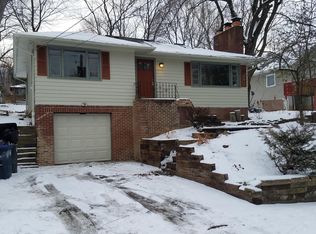
Similar homes
- $164,9005 bd2 ba1.6k sqft278 Shawnee Path, Akron, OH 44305For Sale
 MLS ID #5252504, Benjamin West, Worth Clark. MLS Now
 - $169,9003 bd2 ba1.7k sqft286 Alhambra Way, Akron, OH 44302For Sale
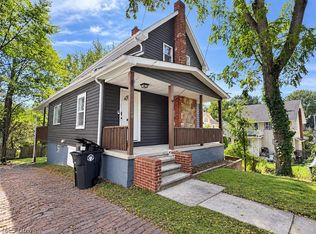 MLS ID #5246069, Jory Oakleaf, DeHOFF REALTORS. MLS Now
 - $199,9004 bd2 ba1.6k sqft576 Kling St, Akron, OH 44311For Sale
 MLS ID #5239305, Jatin Patel, EXP Realty, LLC.. MLS Now
 - $209,9003 bd2 ba1.9k sqft558 Alaho St, Akron, OH 44305For Sale
 MLS ID #5252341, Lauren N Robinson, Platinum Real Estate. MLS Now
