Looking for an affordable home in a desirable neighborhood in west Akron? This Harcourt home could be the one! Conveniently located and close to all forms of shopping, restaurants, just minutes from downtown and walking distance to Hardesty park. This 3 bedroom, 1.5 bath has a first floor family room, updated kitchen with newer appliances, attached breakfast nook and Formal Dining room. The living room is spacious and features a fireplace. There is a half bath off the kitchen. The 2nd floor offers three nice size bedrooms and full bathroom. Step outside the family room through the sliding glass doors and you'll enjoy the large deck for BBQs and entertaining. The large back yard will be great for your parties, pet and/or kids. This home is well maintained and comes with a home warranty. Compare this location to others on the market in this price range and you'll want to jump on this one!
Contingent
Price cut: $4K (9/28)
$235,000
93 Harcourt Dr, Akron, OH 44313
3beds
1,592sqft
Single Family Residence
Built in 1940
0.3 Acres Lot
$-- Zestimate®
$148/sqft
$-- HOA
What's special
Three nice size bedroomsFirst floor family roomFormal dining roomAttached breakfast nook
- 33 days
- 1,015
- 77
Likely to sell faster than
Zillow last checked:
Listing updated:
Listed by:
Steve Spinelli 330-472-3614 stevespinelli@kw.com,
Keller Williams Chervenic Rlty
Source: MLS Now,MLS#: 5246094 Originating MLS: Akron Cleveland Association of REALTORS
Originating MLS: Akron Cleveland Association of REALTORSFacts & features
Interior
Bedrooms & bathrooms
- Bedrooms: 3
- Bathrooms: 2
- Full bathrooms: 1
- 1/2 bathrooms: 1
- Main level bathrooms: 1
Primary bedroom
- Description: Flooring: Wood
- Features: Window Treatments
- Level: Second
- Dimensions: 15.9 x 13
Bedroom
- Description: Flooring: Wood
- Features: Window Treatments
- Level: Second
- Dimensions: 11.9 x 12.2
Bedroom
- Description: Flooring: Wood
- Features: Window Treatments
- Level: Second
- Dimensions: 14.3 x 11.5
Dining room
- Description: Flooring: Wood
- Features: Window Treatments
- Level: First
- Dimensions: 11.5 x 10
Eat in kitchen
- Features: Window Treatments
- Level: First
- Dimensions: 7.5 x 8.6
Family room
- Description: Flooring: Luxury Vinyl Tile
- Features: Window Treatments
- Level: First
- Dimensions: 11.6 x 12.7
Kitchen
- Features: Window Treatments
- Level: First
- Dimensions: 11.5 x 8
Living room
- Description: Flooring: Wood
- Features: Fireplace, Window Treatments
- Level: First
- Dimensions: 16 x 13
Heating
- Forced Air
Cooling
- Central Air
Appliances
- Included: Dryer, Dishwasher, Disposal, Microwave, Range, Refrigerator, Washer
- Laundry: In Basement
Features
- Basement: Partially Finished
- Number of fireplaces: 1
- Fireplace features: Gas Log, Living Room
Interior area
- Total structure area: 1,592
- Total interior livable area: 1,592 sqft
- Finished area above ground: 1,592
Video & virtual tour
Property
Parking
- Total spaces: 2
- Parking features: Driveway, Detached, Electricity, Garage, Garage Door Opener
- Garage spaces: 2
Features
- Levels: Three Or More,Two
- Stories: 2
- Patio & porch: Deck
Lot
- Size: 0.3 Acres
- Dimensions: 50 x 185
- Features: City Lot, Few Trees
Details
- Parcel number: 6705019
Construction
Type & style
- Home type: SingleFamily
- Architectural style: Colonial
- Property subtype: Single Family Residence
Materials
- Vinyl Siding
- Roof: Asphalt,Fiberglass
Condition
- Year built: 1940
Details
- Warranty included: Yes
Utilities & green energy
- Sewer: Public Sewer
- Water: Public
Community & HOA
HOA
- Has HOA: No
Location
- Region: Akron
Financial & listing details
- Price per square foot: $148/sqft
- Tax assessed value: $182,660
- Annual tax amount: $4,071
- Date on market: 9/18/2026
- Cumulative days on market: 36 days
- Listing terms: Cash,Conventional
Estimated market value
Not available
Estimated sales range
Not available
Not available
Price history
| Date | Event | Price |
|---|---|---|
| 9/28/2026 | Price change | $235,000-1.7%$148/sqft |
Source:  MLS Now #5246094 Report a problem MLS Now #5246094 Report a problem | ||
| 9/18/2026 | Listed for sale | $239,000+3.9%$150/sqft |
Source: MLS Now #5246094 Report a problem | ||
| 9/3/2026 | Sold | $230,000-4.2%$144/sqft |
Source: MLS Now #5214812 Report a problem | ||
| 7/23/2026 | Pending sale | $240,000$151/sqft |
Source: MLS Now #5214812 Report a problem | ||
| 7/1/2026 | Price change | $240,000-7.7%$151/sqft |
Source: MLS Now #5214812 Report a problem | ||
| 6/1/2026 | Listed for sale | $260,000+140.7%$163/sqft |
Source: MLS Now #5214812 Report a problem | ||
| 6/15/1995 | Sold | $108,000$68/sqft |
Source: Public Record Report a problem | ||
Public tax history
| Year | Property taxes | Tax assessment |
|---|---|---|
| 2025 | $4,071 -2.1% | $63,930 |
| 2024 | $4,159 +21% | $63,930 |
| 2023 | $3,437 +1.6% | $63,930 +29.4% |
| 2022 | $3,382 -0.1% | $49,417 |
| 2021 | $3,386 | $49,417 |
| 2020 | -- | $49,417 +17.7% |
| 2019 | $3,131 +3.8% | $41,993 0% |
| 2018 | $3,018 -1.6% | $42,000 |
| 2017 | $3,067 | $42,000 |
| 2016 | $3,067 | $42,000 |
| 2015 | $3,067 +0.8% | $42,000 |
| 2014 | $3,042 -4.6% | $42,000 -6.7% |
| 2013 | $3,188 +0.5% | $45,040 |
| 2012 | $3,172 +14.4% | $45,040 +0% |
| 2011 | $2,771 -1.4% | $45,038 -6.1% |
| 2010 | $2,811 | $47,951 |
| 2009 | -- | $47,951 |
| 2008 | $2,966 +9.2% | $47,951 +4.5% |
| 2007 | $2,717 +0.7% | $45,885 |
| 2006 | $2,697 +23.6% | $45,885 |
| 2005 | $2,182 | $45,885 +10.7% |
| 2004 | -- | $41,465 |
| 2003 | $1,993 -0.7% | $41,465 |
| 2002 | $2,007 -14% | $41,465 -5.3% |
| 2001 | $2,334 +17.1% | $43,789 |
| 2000 | $1,994 | $43,789 |
Find assessor info on the county website
Monthly payment
Est. payment
Payment breakdown
Explore the cost of this home by adjusting the details. Changes won't be saved.Climate risks
Neighborhood: Wallhaven
Nearby schools
Schools provided by the listing agent
- District: Akron CSD - 7701
Source: MLS Now. This data may not be complete. We recommend contacting the local school district to confirm school assignments for this home.
Similar homes
- $229,9003 bd2 ba1.8k sqft1647 Fairfax Rd, Akron, OH 44313For Sale
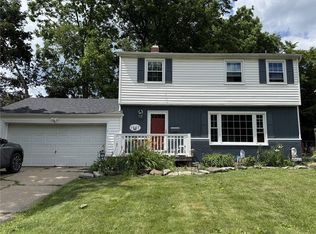 MLS ID #5237874, Carly Rambo, Berkshire Hathaway HomeServices Professional Realty. MLS Now
 - $--3 bd1 ba1.5k sqft3452 Tee Dr, Akron, OH 44333Auction
 MLS ID #5254299, Randy L Compton, Kiko. MLS Now
 - $185,0004 bd3 ba1.9k sqft501 Mineola Ave, Akron, OH 44320For Sale
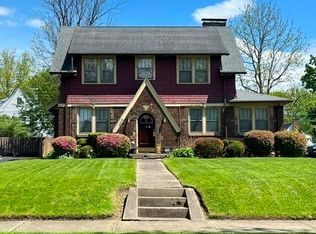 MLS ID #5251640, Adele M Tubbs, Berkshire Hathaway HomeServices Stouffer Realty. MLS Now
 - $239,9003 bd2 ba1.5k sqft571 E Lake Ave, Barberton, OH 44203For Sale
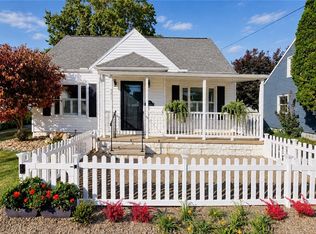 MLS ID #5251747, Debra G Shreiner, Helen Scott Realty LLC. MLS Now
