Fabulous architecture along with quality craftsmanship adorn this stately 1930 3 bedroom 1 1/2 bath 2164 sq. ft. colonial located near Hardesty Park, dining destinations, Portage Country Club, Highland Square and convenient to x-ways and downtown. As you enter the front door, you are welcomed by an elegant foyer with a beautiful stairway. To the left is a large living room complete with built-in bookcases and cozy wood burning fireplace. To the right of the foyer is the formal dining room with direct access to kitchen where a half bath is located for guests while entertaining. The functional kitchen attaches to eating / breakfast room just to the rear along with plenty of cabinets and pantry. Off the casual eat-in area is a sunken recreation room ( 15 X 14 ) with beautiful paneling and a sliding door to the enclosed three seasons room.
Take a gentle stroll up the stairs to the second floor which greets you with three nice sized bedrooms and a large full bathroom. Bedrooms boast hardwood floors (which can be found under the carpet throughout the rest of the house). The primary bedroom features a walk-in closet. The basement, which has been freshly painted, offers ample area for storage and a workbench for those handy person projects. Two furnaces heat the home, with newer A/C (2022), roof (2020) and numerous other upgrades.
Newer concrete drive leads to a 2 car garage with side door entrance, storage above, and electric garage door opener. The rear yard features natural shade from a mature Oak tree, beautiful landscaping and pavers to offer a serene setting for relaxing, entertaining and kids / pets to play.
Seller is offering an Old Republic Home Warranty for peace of mind. Bring along your personal decorating ideas to turn this quality house into your home and sanctuary from the hustles of life.
Closed
Street View
$263,500
73 Harcourt Dr, Akron, OH 44313
3beds
2,164sqft
Single Family Residence
Built in 1930
9,252 Square Feet Lot
$294,000 Zestimate®
$122/sqft
$2,067 Estimated rent
Home value
$294,000
$279,000 - $312,000
$2,067/mo
Zestimate® history
Owner options
List your home for rent
$2,067/mo
Rent Zestimate®
Find your next renter with Zillow Rental Manager. Plus, with online applications, you can quickly screen prospective tenants – for free.
$2,067/mo
Rent Zestimate®
Refinance and save
$1,859/mo
Est. payment
Refinancing to a lower rate could help reduce your monthly payments and save thousands over the life of the loan.
$1,859/mo
Est. payment
Explore your selling options
Work with a Zillow partner agent
Leverage their expertise and Zillow's premium Showcase listings to get your home seen by more buyers.
Get startedList with your own agent
Get your home in front of millions of buyers by listing it on Zillow.
Learn how to do itSell it yourself
Take full control of how buyers see your home on Zillow by listing For Sale by Owner (FSBO).
List your homeWhat's special
Beautiful landscapingSunken recreation roomMature oak treeFunctional kitchenElegant foyerEnclosed three seasons roomBeautiful paneling
Zillow last checked:
Listing updated:
Listed by:
Richard H Woods richard@rwoodshomes.com330-620-1195,
Key Realty
Bought with:
John P Scaglione, 405446
Coldwell Banker Schmidt Realty
Source: MLS Now,MLS#: 5090310 Originating MLS: Akron Cleveland Association of REALTORS
Originating MLS: Akron Cleveland Association of REALTORSFacts & features
Interior
Bedrooms & bathrooms
- Bedrooms: 3
- Bathrooms: 2
- Full bathrooms: 1
- 1/2 bathrooms: 1
- Main level bathrooms: 1
Bedroom
- Description: NW Corner,Flooring: Wood
- Level: Second
- Dimensions: 12 x 10
Bedroom
- Description: SW Corner with walk-in closet,Flooring: Wood
- Features: Walk-In Closet(s)
- Level: Second
- Dimensions: 13 x 12
Bedroom
- Description: NE Corner,Flooring: Wood
- Level: Second
- Dimensions: 12 x 12
Bathroom
- Description: Half Bath on first level,Flooring: Luxury Vinyl Tile
- Level: First
- Dimensions: 6 x 3
Bathroom
- Description: Flooring: Luxury Vinyl Tile
- Level: Second
- Dimensions: 12 x 6
Bonus room
- Description: Breakfast nook,Flooring: Carpet
- Level: First
- Dimensions: 7 x 12
Dining room
- Description: Flooring: Carpet
- Features: Chandelier
- Level: First
- Dimensions: 13 x 12
Family room
- Description: Flooring: Carpet
- Level: First
- Dimensions: 15 x 14
Kitchen
- Description: Flooring: Luxury Vinyl Tile
- Features: Laminate Counters
- Level: First
- Dimensions: 15 x 12
Living room
- Description: Flooring: Carpet
- Features: Bookcases, Fireplace
- Level: First
- Dimensions: 25 x 12
Other
- Description: Foyer,Flooring: Carpet
- Features: Natural Woodwork
- Level: First
- Dimensions: 15 x 6
Sunroom
- Description: 3 Season room,Flooring: Carpet
- Level: First
- Dimensions: 13 x 12
Heating
- Gas
Cooling
- Central Air
Appliances
- Included: Dryer, Dishwasher, Disposal, Humidifier, Range, Refrigerator, Washer
- Laundry: Laundry Chute, In Basement, Laundry Tub, Sink
Features
- Bookcases, Ceiling Fan(s), Chandelier, Entrance Foyer, Walk-In Closet(s)
- Basement: Crawl Space,Full,Interior Entry,Unfinished
- Number of fireplaces: 1
- Fireplace features: Living Room, Wood Burning
Interior area
- Total structure area: 2,164
- Total interior livable area: 2,164 sqft
- Finished area above ground: 2,164
Property
Parking
- Total spaces: 2
- Parking features: Concrete, Driveway, Detached, Electricity, Garage Faces Front, Garage, Garage Door Opener
- Garage spaces: 2
Features
- Levels: Two
- Stories: 2
- Patio & porch: Enclosed, Patio, Porch
- Exterior features: Lighting
Lot
- Size: 9,252 Square Feet
- Dimensions: 50 x 185
- Features: Back Yard, Landscaped
Details
- Parcel number: 6740232
Construction
Type & style
- Home type: SingleFamily
- Architectural style: Colonial
- Property subtype: Single Family Residence
Materials
- Brick, Vinyl Siding
- Roof: Asphalt,Fiberglass
Condition
- Year built: 1930
Details
- Warranty included: Yes
Utilities & green energy
- Sewer: Public Sewer
- Water: Public
Community & HOA
Community
- Security: Smoke Detector(s)
- Subdivision: Wpp Lot 7 E Of Harcourt Dr.
HOA
- Has HOA: No
Location
- Region: Akron
Financial & listing details
- Price per square foot: $122/sqft
- Tax assessed value: $242,370
- Annual tax amount: $4,338
- Date on market: 12/15/2024
- Cumulative days on market: 25 days
Price history
| Date | Event | Price |
|---|---|---|
| 1/17/2025 | Sold | $263,500-3.8%$122/sqft |
Source:  MLS Now #5090310 Report a problem MLS Now #5090310 Report a problem | ||
| 1/9/2025 | Pending sale | $274,000$127/sqft |
Source: MLS Now #5090310 Report a problem | ||
| 12/20/2024 | Contingent | $274,000$127/sqft |
Source: MLS Now #5090310 Report a problem | ||
| 12/15/2024 | Listed for sale | $274,000$127/sqft |
Source: MLS Now #5090310 Report a problem | ||
Public tax history
| Year | Property taxes | Tax assessment |
|---|---|---|
| 2025 | $4,739 -0.3% | $84,830 |
| 2024 | $4,753 +19.9% | $84,830 |
| 2023 | $3,965 +5.6% | $84,830 +30.5% |
| 2022 | $3,755 -0.1% | $65,006 |
| 2021 | $3,759 | $65,006 |
| 2020 | -- | $65,006 +28.4% |
| 2019 | $3,049 +1.4% | $50,614 0% |
| 2018 | $3,008 -1.6% | $50,620 |
| 2017 | $3,056 | $50,620 |
| 2016 | $3,056 | $50,620 |
| 2015 | $3,056 +0.8% | $50,620 |
| 2014 | $3,031 -13% | $50,620 -12.9% |
| 2013 | $3,485 +0.5% | $58,140 |
| 2012 | $3,468 +14.2% | $58,140 +0% |
| 2011 | $3,038 +0.3% | $58,139 -3.8% |
| 2010 | $3,027 | $60,407 |
| 2009 | -- | $60,407 |
| 2008 | $3,079 +10.4% | $60,407 +4.6% |
| 2007 | $2,788 -14.3% | $57,747 |
| 2006 | $3,252 +19% | $57,747 |
| 2005 | $2,734 | $57,747 +11.8% |
| 2004 | -- | $51,650 |
| 2003 | $2,470 -0.7% | $51,650 |
| 2002 | $2,487 -4% | $51,650 +6% |
| 2001 | $2,592 +17.1% | $48,727 |
| 2000 | $2,213 | $48,727 |
Find assessor info on the county website
Neighborhood: Wallhaven
Nearby homes
- $254,3004 bd2 ba1.8k sqft71 Harcourt Dr, Akron, OH 44313Off Market
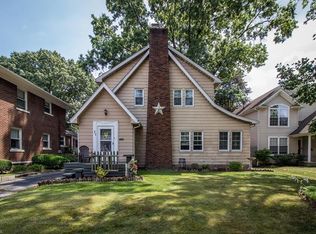
- $271,1003 bd2 ba1.6k sqft81 Harcourt Dr, Akron, OH 44313Off Market
- $236,2003 bd1 ba2k sqft87 Harcourt Dr, Akron, OH 44313Off Market
- $410,5004 bd3 ba2.2k sqft67 Harcourt Dr, Akron, OH 44313Off Market
- $264,0003 bd3 ba2k sqft61 Harcourt Dr, Akron, OH 44313Sold
- $235,0003 bd2 ba1.5k sqft93 Harcourt Dr, Akron, OH 44313For Sale
- $285,2003 bd2 ba1.8k sqft96 Melbourne Ave, Akron, OH 44313Off Market
- $306,0003 bd2 ba2.3k sqft92 Melbourne Ave, Akron, OH 44313Off Market
Nearby schools
GreatSchools rating
- 6/10Case Community Learning CenterGrades: PK-5Distance: 0.4 mi
- 4/10Litchfield Community Learning CenterGrades: 6-8Distance: 0.7 mi
- 6/10Firestone High SchoolGrades: 9-12Distance: 0.7 mi
Schools provided by the listing agent
- District: Akron CSD - 7701
Source: MLS Now. This data may not be complete. We recommend contacting the local school district to confirm school assignments for this home.
Get a cash offer in 3 minutes
Find out how much your home could sell for in as little as 3 minutes with a no-obligation cash offer.
Estimated market value
$294,000
Get a cash offer in 3 minutes
Find out how much your home could sell for in as little as 3 minutes with a no-obligation cash offer.
Estimated market value
$294,000
- Ohio
- Summit County
- Akron
- 44313
- Wallhaven
- 73 Harcourt Dr
