Skip main navigation
Closed
  • $264,000

    61 Harcourt Dr, Akron, OH 44313

    3beds
    2,002sqft
    Single Family Residence
    Built in 1930
    8,694 Square Feet Lot
    $279,700 Zestimate®
    $132/sqft
    $2,152 Estimated rent

    Home value

    $279,700

    $252,000 - $310,000

    $2,152/mo

    Zestimate® history
    Loading
    Loading...

    Owner options

    List your home for rent

    $2,152/mo

    Rent Zestimate®

    Find your next renter with Zillow Rental Manager. Plus, with online applications, you can quickly screen prospective tenants – for free.

    Learn more

    $2,152/mo

    Rent Zestimate®

    Refinance and save

    $1,736/mo

    Est. payment

    Refinancing to a lower rate could help reduce your monthly payments and save thousands over the life of the loan.

    See today's rates

    $1,736/mo

    Est. payment

    Explore your selling options

    Work with a Zillow partner agent

    Leverage their expertise and Zillow's premium Showcase listings to get your home seen by more buyers.

    Get started

    List with your own agent

    Get your home in front of millions of buyers by listing it on Zillow.

    Learn how to do it

    Sell it yourself

    Take full control of how buyers see your home on Zillow by listing For Sale by Owner (FSBO).

    List your home

    What's special

    Unique architectural detailsExpansive deckVaulted ceilingsStainless steel appliancesWelcoming front porchBeautiful natural woodworkEye-catching exterior
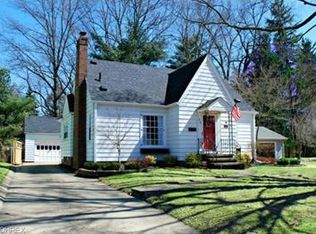
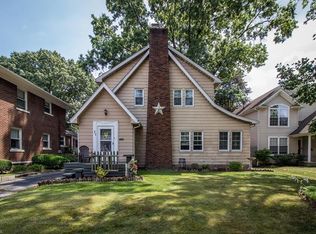
    Architectural Charm and Modern Comfort in a Prime Desirable Location, just minutes from Hardesty Park, Highland Square, Portage Country Club, and an array of fantastic dining and shopping options. With quick access to major freeways, you will enjoy both convenience and a vibrant local community. This updated stunning home is a true standout, boasting unique architectural details and an eye-catching exterior with multiple rooflines and welcoming front porch. This home showcases timeless charm with abundant hardwood floors, beautiful natural woodwork, and solid wood doors. Step inside to discover a spacious living room featuring a cozy woodburning fireplace and sliding doors that lead to the expansive deck, perfect setup for indoor-outdoor entertainment. The large, updated kitchen is a chef's delight, offering abundant cabinetry, spacious pantry, stainless steel appliances and room to gather. The 1st laundry adds convenience to daily living. The oversized family room with vaulted ceilings brings an open and airy feel that provides an inviting gathering space plus doors that lead to the expansive deck leading to the private backyard oasis. The primary suite with vaulted ceiling offers a relaxing retreat with a spacious closet and an ensuite bath with double bowl vanities, separate shower & commode room. Plus 2 generously sized bedrooms, each with ample closet space and windows that invite plenty of natural light. Additional highlights include a huge unfinished attic that awaits your creative vision for future expansion, an expansive basement that can be finished plus storage rooms that help keep your main living areas clutter-free. Comfortable hot water heating for cozy, efficient warmth, paired with central air conditioning to keep you cool all summer long. Plus an extra-large 2 1/2 car garage! A newer roof (2020) plus countless thoughtful features, this home is a rare find! The seller is providing a One Year Home Warranty for your peace of mind!

    Zillow last checked:

    Listing updated:

    Listed by:

    Dennis W Wolf dwolf@remax.net216-389-4974,

    RE/MAX Above & Beyond,

    Debbie Wolf 216-389-7337,

    RE/MAX Above & Beyond

    Bought with:

    Roger E Takla, 2003007737

    Howard Hanna

    Source: MLS Now,MLS#: 5082338MLS LogoOriginating MLS: Akron Cleveland Association of REALTORS

    Facts & features

    Interior

    Bedrooms & bathrooms
    • Bedrooms: 3
    • Bathrooms: 3
    • Full bathrooms: 2
    • 1/2 bathrooms: 1
    • Main level bathrooms: 1
    Primary bedroom
    • Description: Flooring: Hardwood
    • Features: Vaulted Ceiling(s), Walk-In Closet(s), Window Treatments
    • Level: Second
    • Dimensions: 17 x 13
    Bedroom
    • Description: Flooring: Hardwood
    • Features: Window Treatments
    • Level: Second
    • Dimensions: 16 x 11
    Bedroom
    • Description: Flooring: Hardwood
    • Features: Window Treatments
    • Level: Second
    • Dimensions: 12 x 11
    Primary bathroom
    • Description: Flooring: Ceramic Tile
    • Level: Second
    • Dimensions: 10 x 5
    Dining room
    • Description: Flooring: Hardwood
    • Features: Window Treatments
    • Level: First
    • Dimensions: 13 x 12
    Eat in kitchen
    • Description: Flooring: Ceramic Tile
    • Level: First
    • Dimensions: 20 x 10
    Entry foyer
    • Description: Flooring: Ceramic Tile,Hardwood
    • Level: First
    • Dimensions: 20 x 8
    Great room
    • Description: Flooring: Carpet
    • Features: Vaulted Ceiling(s), Window Treatments
    • Level: First
    • Dimensions: 25 x 14
    Living room
    • Description: Flooring: Hardwood
    • Features: Tray Ceiling(s), Fireplace, Window Treatments
    • Level: First
    • Dimensions: 21 x 12
    Recreation
    • Description: Flooring: Concrete
    • Level: Lower
    • Dimensions: 21 x 18
    Utility room
    • Level: First
    • Dimensions: 6 x 3
    Heating
    • Baseboard, Gas, Hot Water, Steam
    Cooling
    • Central Air
    Appliances
    • Included: Dryer, Dishwasher, Disposal, Range, Refrigerator, Washer
    • Laundry: Main Level
    Features
    • Tray Ceiling(s), Ceiling Fan(s), Cathedral Ceiling(s), Double Vanity, Entrance Foyer, High Ceilings, Pantry, Vaulted Ceiling(s), Natural Woodwork
    • Windows: Blinds
    • Basement: Concrete,Unfinished
    • Number of fireplaces: 1
    • Fireplace features: Living Room, Wood Burning
    Interior area
    • Total structure area: 2,002
    • Total interior livable area: 2,002 sqft
    • Finished area above ground: 2,002

    Property

    Parking
    • Total spaces: 2.5
    • Parking features: Driveway, Detached, Garage
    • Garage spaces: 2.5
    Features
    • Levels: Two
    • Stories: 2
    • Patio & porch: Deck, Front Porch
    Lot
    • Size: 8,694 Square Feet
    • Dimensions: 47 x 185
    • Features: Back Yard, City Lot, Front Yard, Landscaped, Paved, Wooded
    Details
    • Parcel number: 6709204

    Construction

    Type & style
    • Home type: SingleFamily
    • Architectural style: Colonial
    • Property subtype: Single Family Residence
    Materials
    • Vinyl Siding
    • Roof: Asphalt,Fiberglass
    Condition
    • Year built: 1930
    Details
    • Warranty included: Yes

    Utilities & green energy

    • Sewer: Public Sewer
    • Water: Public

    Community & HOA

    Community
    • Features: Golf, Park
    HOA
    • Has HOA: No
    Location
    • Region: Akron

    Financial & listing details

    • Price per square foot: $132/sqft
    • Tax assessed value: $227,630
    • Annual tax amount: $4,236
    • Date on market: 11/2/2024
    • Cumulative days on market: 107 days
    • Listing terms: Cash,Conventional

    Price history

    DateEventPrice
    3/3/2025Sold$264,000-2.2%$132/sqft
    Source: MLS Now #5082338 Report a problem
    2/17/2025Pending sale$270,000$135/sqft
    Source: MLS Now #5082338 Report a problem
    2/7/2025Contingent$270,000$135/sqft
    Source: MLS Now #5082338 Report a problem
    2/6/2025Listed for sale$270,000$135/sqft
    Source: MLS Now #5082338 Report a problem
    2/6/2025Contingent$270,000$135/sqft
    Source: MLS Now #5082338 Report a problem
    1/20/2025Price change$270,000-1.8%$135/sqft
    Source: MLS Now #5082338 Report a problem
    11/2/2024Listed for sale$275,000+57.1%$137/sqft
    Source: MLS Now #5082338 Report a problem
    1/17/2017Sold$175,000-7.8%$87/sqft
    Source: MLS Now #3854801 Report a problem
    11/1/2016Price change$189,900-4.5%$95/sqft
    Source: Keller Williams - KW Chervenic Realty #3854801 Report a problem
    10/25/2016Listed for sale$198,900+76%$99/sqft
    Source: Keller Williams - KW Chervenic Realty #3854801 Report a problem
    6/4/2004Sold$113,000+63.8%$56/sqft
    Source: Public Record Report a problem
    10/28/1994Sold$69,000$34/sqft
    Source: Public Record Report a problem

    Public tax history

    YearProperty taxesTax assessment
    2025$5,048 +0.2%$79,670
    2024$5,040 +19%$79,670
    2023$4,236 +1.7%$79,670 +29.5%
    2022$4,164 -0.1%$61,524
    2021$4,169 $61,524
    2020-- $61,524 +25.1%
    2019$3,632 +3.3%$49,176 +0%
    2018$3,516 -1.1%$49,170
    2017$3,557 $49,170 +0.5%
    2016$3,557 $48,940
    2015$3,557 +0.8%$48,940
    2014$3,528 -5.6%$48,940 -7.7%
    2013$3,737 +0.4%$53,050
    2012$3,721 +13.8%$53,050
    2011$3,268 +0.3%$53,050 -4.4%
    2010$3,259 $55,518
    2009-- $55,518
    2008$3,306 +9.6%$55,518 +4.8%
    2007$3,016 +0.7%$52,994
    2006$2,995 +29.4%$52,994 +8.7%
    2005$2,315 $48,769 +50.2%
    2004-- $32,477
    2003$1,568 -0.7%$32,477
    2002$1,579 +23.5%$32,477 +37.5%
    2001$1,279 +16.8%$23,618
    2000$1,095 $23,618
    Find assessor info on the county website

    Neighborhood: Wallhaven

    Nearby schools

    GreatSchools rating
    Schools provided by the listing agent
    • District: Akron CSD - 7701

    Source: MLS Now. This data may not be complete. We recommend contacting the local school district to confirm school assignments for this home.

    Get a cash offer in 3 minutes
    Find out how much your home could sell for in as little as 3 minutes with a no-obligation cash offer.
    Estimated market value
    $279,700
    Get a cash offer in 3 minutes
    Find out how much your home could sell for in as little as 3 minutes with a no-obligation cash offer.
    Estimated market value
    $279,700