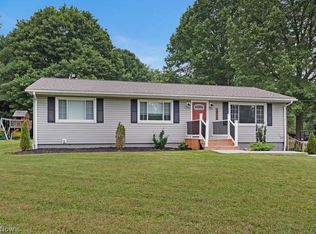
Nestled in the heart of Akron, this stunning colonial home is a true gem, featuring three spacious bedrooms and two full baths. Set on two parcels, the property boasts an extensive lot complete with two impressive shed outbuildings, providing ample storage or workshop space. Privacy is a hallmark of this home, allowing for serene living amidst the hustle and bustle of city life.The home has undergone a complete renovation, showcasing a modern aesthetic while retaining its charming colonial character. Step inside to find a beautifully updated kitchen, equipped with sleek cabinetry, contemporary countertops, and stainless steel appliances that make cooking a delight. The open layout flows seamlessly into the cozy family room, which features a built-in electric fireplace, perfect for those chilly Akron evenings. Throughout the home, you'll appreciate the newer flooring and neutral color palette, creating an inviting atmosphere that complements any decor style. Each of the bedrooms is generously sized, providing comfort and space for relaxation. The bathrooms have also been thoughtfully updated, showcasing modern fixtures and finishes that elevate the overall appeal of the home.The lower level offers versatile space that can be utilized as an additional family room or for gaming activities, catering to all your entertainment needs. Outdoors, the private backyard beckons for family gatherings, barbecues, or simply enjoying quiet moments in nature. This home not only offers aesthetic beauty and functionality but also peace of mind with a home warranty included. Don’t miss the opportunity to make this colonial beauty your own—call today for a private tour and experience all that this delightful property has to offer!
Active
Price cut: $6K (7/27)
$269,000
718 Easter Ave, Akron, OH 44307
3beds
1,730sqft
Single Family Residence
Built in 1923
6,250 Square Feet Lot
$-- Zestimate®
$155/sqft
$-- HOA
What's special
Built-in electric fireplaceSleek cabinetryOpen layoutTwo impressive shed outbuildingsContemporary countertopsThree spacious bedroomsStainless steel appliances
- 123 days
- 131
- 12
Zillow last checked:
Listing updated:
Listed by:
Daniela Maragos 440-292-5656 therealestatedesignteam@gmail.com,
Keller Williams Elevate
Source: MLS Now,MLS#: 5216352 Originating MLS: Akron Cleveland Association of REALTORS
Originating MLS: Akron Cleveland Association of REALTORSFacts & features
Interior
Bedrooms & bathrooms
- Bedrooms: 3
- Bathrooms: 2
- Full bathrooms: 2
Bedroom
- Level: Second
- Dimensions: ND x ND
Bedroom
- Level: Second
- Dimensions: ND x ND
Bedroom
- Level: Second
- Dimensions: ND x ND
Bathroom
- Level: Lower
- Dimensions: ND x ND
Bathroom
- Level: Second
- Dimensions: ND x ND
Dining room
- Level: First
- Dimensions: ND x ND
Kitchen
- Level: First
- Dimensions: ND x ND
Living room
- Level: First
- Dimensions: ND x ND
Recreation
- Level: Lower
- Dimensions: ND x ND
Heating
- Forced Air, Gas
Cooling
- Central Air
Appliances
- Included: Dishwasher, Range, Refrigerator
- Laundry: Lower Level
Features
- Basement: Full,Partially Finished
- Number of fireplaces: 1
- Fireplace features: Electric, Family Room
Interior area
- Total structure area: 1,730
- Total interior livable area: 1,730 sqft
- Finished area above ground: 1,100
- Finished area below ground: 630
Video & virtual tour
Property
Parking
- Parking features: No Garage, Paved
Features
- Levels: Two
- Stories: 2
- Patio & porch: Porch
- Fencing: Back Yard,Fenced,Full,Privacy,Wood
Lot
- Size: 6,250 Square Feet
- Features: Additional Land Available, Back Yard
Details
- Additional structures: Outbuilding, Shed(s)
- Parcel number: 6743193
- Special conditions: Standard
Construction
Type & style
- Home type: SingleFamily
- Architectural style: Colonial
- Property subtype: Single Family Residence
Materials
- Vinyl Siding
- Roof: Asphalt,Fiberglass
Condition
- Year built: 1923
Details
- Warranty included: Yes
Utilities & green energy
- Sewer: Public Sewer
- Water: Public
Community & HOA
Community
- Subdivision: Sherbondy
HOA
- Has HOA: No
Location
- Region: Akron
Financial & listing details
- Price per square foot: $155/sqft
- Tax assessed value: $73,260
- Annual tax amount: $1,855
- Date on market: 6/8/2026
- Cumulative days on market: 124 days
- Listing terms: Cash,Conventional,FHA,VA Loan
Estimated market value
Not available
Estimated sales range
Not available
Not available
Price history
| Date | Event | Price |
|---|---|---|
| 7/27/2026 | Price change | $269,000-2.2%$155/sqft |
Source:  MLS Now #5216352 Report a problem MLS Now #5216352 Report a problem | ||
| 6/8/2026 | Listed for sale | $275,000+10%$159/sqft |
Source: MLS Now #5216352 Report a problem | ||
| 3/14/2026 | Listing removed | -- |
Source: Owner Report a problem | ||
| 3/3/2026 | Listed for sale | $250,000+25%$145/sqft |
Source: Owner Report a problem | ||
| 6/13/2023 | Sold | $200,000+5.3%$116/sqft |
Source: MLS Now #4455873 Report a problem | ||
| 5/11/2023 | Pending sale | $190,000$110/sqft |
Source: MLS Now #4455873 Report a problem | ||
| 5/3/2023 | Listed for sale | $190,000$110/sqft |
Source: MLS Now #4455873 Report a problem | ||
Public tax history
| Year | Property taxes | Tax assessment |
|---|---|---|
| 2025 | $1,855 +9% | $25,640 +13.2% |
| 2024 | $1,702 +28.9% | $22,660 |
| 2023 | $1,321 +25.2% | $22,660 +91.8% |
| 2022 | $1,055 +10.4% | $11,817 |
| 2021 | $956 | $11,817 |
| 2020 | -- | $11,817 +18.1% |
| 2019 | $5,512 +596.7% | $10,007 0% |
| 2018 | $791 -2.6% | $10,010 |
| 2017 | $812 | $10,010 -1.3% |
| 2016 | $812 | $10,140 |
| 2015 | $812 -27.5% | $10,140 |
| 2014 | $1,121 -2.2% | $10,140 -5.4% |
| 2013 | $1,145 +1.2% | $10,720 |
| 2012 | $1,132 +71.7% | $10,720 +0.1% |
| 2011 | $659 -9.1% | $10,714 -13.5% |
| 2010 | $725 | $12,380 |
| 2009 | -- | $12,380 |
| 2008 | $1,101 -3.5% | $12,380 -10.3% |
| 2007 | $1,141 +0.7% | $13,794 |
| 2006 | $1,133 +12.6% | $13,794 |
| 2005 | $1,005 | $13,794 |
| 2004 | -- | $13,794 |
| 2003 | $695 -0.7% | $13,794 |
| 2002 | $700 +43% | $13,794 +63.2% |
| 2001 | $489 +15.5% | $8,450 |
| 2000 | $424 | $8,450 |
Find assessor info on the county website
Monthly payment
Est. payment
Payment breakdown
Explore the cost of this home by adjusting the details. Changes won't be saved.Climate risks
Neighborhood: Lane-Wooster
Nearby schools
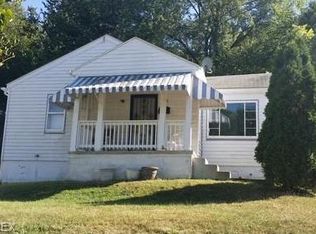
Similar homes
- $239,9003 bd2 ba1.5k sqft571 E Lake Ave, Barberton, OH 44203For Sale
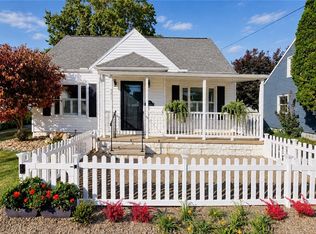 MLS ID #5251747, Debra G Shreiner, Helen Scott Realty LLC. MLS Now
 - $134,9003 bd1 ba1.3k sqft385 Campbell St, Akron, OH 44307For Sale
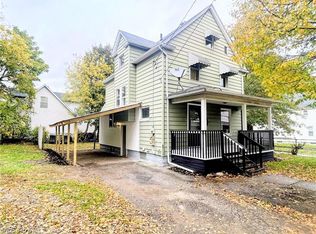 MLS ID #5245171, Kristy Trentman, Keller Williams Legacy Group Realty. MLS Now
 - $299,5003 bd3 ba2.5k sqft475 Iroquois Ave, Akron, OH 44305For Sale
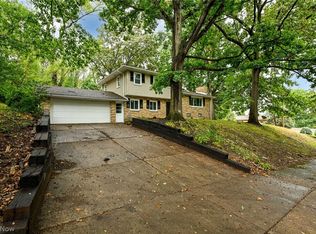 MLS ID #5250137, Kemi Alege, Coldwell Banker Schmidt Realty. MLS Now
 - $289,9003 bd2 ba1.3k sqft2922 Cliffside Dr, Copley, OH 44321For Sale
 MLS ID #5235921, Nicole Peterson, McDowell Homes Real Estate Services. MLS Now
