NEW HOME. FRESH START. BIG SAVINGS!
Discover the perfect blend of modern living, everyday convenience, and incredible value in Auld Farms, a charming new-home community tucked into Akron’s historic district!
Just minutes from Akron General and the vibrant Highland Square neighborhood, this thoughtfully planned community features 51 homesites and four distinctive home designs.
Meet the Bluebell! This quick move-in home offers the space, style, and functionality you've been looking for, featuring 3 spacious bedrooms, 2.5 bathrooms, and a 2-car garage. Enjoy an airy, open-concept main level, a modern kitchen designed for gathering, and the convenience of second-floor laundry. Upstairs, your private owner's suite offers a beautifully appointed en-suite bath with a walk-in shower and a generous walk-in closet.
The best part? An available City of Akron tax-saving opportunity could make owning a brand-new home even more affordable! Add in opportunities to personalize your finishes and the peace of mind of a new-home warranty, and there's even more to love.
Why settle for someone else's dream home when you can make a brand-new one your own?
Schedule your private tour today and discover everything Auld Farms has to offer!
Active
$241,000
496 Auld Farm Cir, Akron, OH 44320
3beds
1,439sqft
Single Family Residence
Built in 2022
3,802 Square Feet Lot
$-- Zestimate®
$167/sqft
$41/mo HOA
What's special
Spacious bedroomsSecond-floor laundryAiry open-concept main levelBeautifully appointed en-suite bathGenerous walk-in closetWalk-in shower
- 23 days
- 724
- 58
Zillow last checked:
Listing updated:
Listed by:
Johnathan C Hatfield 330-410-9440 jhatfield@blacktideohio.com,
Real of Ohio,
Zachary Rohrbough 330-618-9734,
Real of Ohio
Source: MLS Now,MLS#: 5255625 Originating MLS: Other/Unspecificed
Facts & features
Interior
Bedrooms & bathrooms
- Bedrooms: 3
- Bathrooms: 3
- Full bathrooms: 2
- 1/2 bathrooms: 1
- Main level bathrooms: 1
Primary bedroom
- Description: Flooring: Carpet
- Level: Second
- Dimensions: ND x ND
Bedroom
- Description: Flooring: Carpet
- Level: Second
- Dimensions: ND x ND
Bedroom
- Description: Flooring: Carpet
- Level: Second
- Dimensions: ND x ND
Primary bathroom
- Description: Flooring: Tile
- Level: Second
- Dimensions: ND x ND
Bathroom
- Description: Flooring: Luxury Vinyl Tile
- Level: First
- Dimensions: ND x ND
Bathroom
- Description: Flooring: Tile
- Level: Second
- Dimensions: ND x ND
Dining room
- Description: Flooring: Luxury Vinyl Tile
- Level: First
- Dimensions: ND x ND
Kitchen
- Description: Flooring: Luxury Vinyl Tile
- Level: First
- Dimensions: ND x ND
Laundry
- Description: Flooring: Luxury Vinyl Tile
- Level: First
- Dimensions: ND x ND
Living room
- Description: Flooring: Luxury Vinyl Tile
- Level: First
- Dimensions: ND x ND
Heating
- Forced Air, Gas
Cooling
- Central Air, Ceiling Fan(s)
Appliances
- Laundry: Washer Hookup, Electric Dryer Hookup, Inside, Laundry Room, Upper Level
Features
- Ceiling Fan(s), Double Vanity, Granite Counters, Stone Counters, Storage, Walk-In Closet(s)
- Windows: Blinds, ENERGY STAR Qualified Windows
- Has basement: No
- Has fireplace: No
- Fireplace features: None
Interior area
- Total structure area: 1,439
- Total interior livable area: 1,439 sqft
- Finished area above ground: 1,439
- Finished area below ground: 0
Video & virtual tour
Property
Parking
- Total spaces: 2
- Parking features: Attached, Direct Access, Driveway, Garage Faces Front, Garage, Off Street, Paved
- Attached garage spaces: 2
Features
- Levels: Two
- Stories: 2
- Patio & porch: Patio, Porch
- Exterior features: Private Yard
- Pool features: None
- Fencing: Back Yard,Fenced,Full,Privacy,Vinyl
Lot
- Size: 3,802 Square Feet
- Dimensions: 47 x 80
- Features: < 1/2 Acre, Back Yard, Cleared, Corners Marked, City Lot, Dead End, Front Yard, Gentle Sloping, Near Public Transit, Rectangular Lot
Details
- Additional structures: None
- Parcel number: 6862184
- Special conditions: Standard
Construction
Type & style
- Home type: SingleFamily
- Architectural style: Colonial
- Property subtype: Single Family Residence
Materials
- Stone Veneer, Vinyl Siding
- Foundation: Slab
- Roof: Asphalt,Fiberglass
Condition
- Year built: 2022
Utilities & green energy
- Sewer: Public Sewer
- Water: Public
Green energy
- Energy efficient items: Appliances, Construction, Doors, HVAC, Insulation, Roof, Thermostat, Water Heater
Community & HOA
Community
- Subdivision: Crossings/Auld Farm 1b
HOA
- Has HOA: Yes
- Services included: Common Area Maintenance, Insurance
- HOA fee: $490 annually
- HOA name: Northern Ohio Management Group
Location
- Region: Akron
Financial & listing details
- Price per square foot: $167/sqft
- Tax assessed value: $50,290
- Annual tax amount: $1,181
- Date on market: 10/23/2026
- Cumulative days on market: 23 days
Estimated market value
Not available
Estimated sales range
Not available
Not available
Price history
| Date | Event | Price |
|---|---|---|
| 10/23/2026 | Listed for sale | $241,000-3.6%$167/sqft |
Source:  MLS Now #5255625 Report a problem | ||
| 8/4/2024 | Listing removed | $250,000-3.8%$174/sqft |
Source: MLS Now #5052741 Report a problem | ||
| 7/12/2024 | Listed for sale | $259,900+2.9%$181/sqft |
Source: MLS Now #5052741 Report a problem | ||
| 3/31/2023 | Sold | $252,532-6.8%$175/sqft |
Source: MLS Now #4428600 Report a problem | ||
| 1/23/2023 | Pending sale | $270,947$188/sqft |
Source: MLS Now #4428600 Report a problem | ||
| 12/17/2022 | Listed for sale | $270,947+476.5%$188/sqft |
Source: MLS Now #4428600 Report a problem | ||
| 11/23/2022 | Sold | $47,000$33/sqft |
Source: Public Record Report a problem | ||
Public tax history
| Year | Property taxes | Tax assessment |
|---|---|---|
| 2025 | $1,181 +0.2% | $17,600 |
| 2024 | $1,179 +16.2% | $17,600 |
| 2023 | $1,015 -13.7% | $17,600 0% |
| 2022 | $1,177 +7882% | $17,602 +8011.5% |
| 2021 | $15 | $217 |
Find assessor info on the county website
Monthly payment
Est. payment
Payment breakdown
Explore the cost of this home by adjusting the details. Changes won't be saved.Climate risks
Neighborhood: West Akron
Nearby schools

Similar homes
- $--3 bd2 ba1.2k sqft706 Wayside Dr, Akron, OH 44320Auction
 Auction.com 2
- $239,9993 bd2 ba1.5k sqft400 Roslyn Ave, Akron, OH 44320For Sale
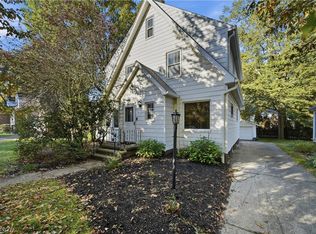 MLS ID #5258259, Marianne Parcher, Howard Hanna. MLS Now
- $225,0004 bd3 ba1.7k sqft473 Auld Farm Cir, Akron, OH 44320For Sale
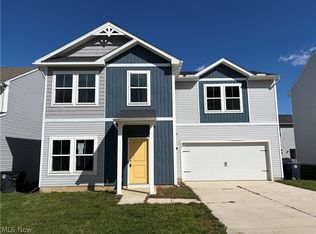 MLS ID #5254395, Michael Milec, Cutler Real Estate. MLS Now
- $174,9003 bd2 ba1.3k sqft633 Madison Ave, Akron, OH 44320For Sale
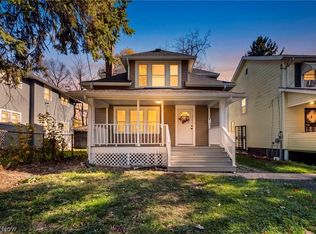 MLS ID #5260434, Maria Comas, Keller Williams Legacy Group Realty. MLS Now
